For Rent
Price on request
8 bed detached house for saleLodge Hill Lane, Ditchling BN6
Ditchling
Only details supplied with this listing are shown. Ask the listing contact to confirm measurements, taxes and costs.
Property Details: • Type: Detached • Tenure: FREEHOLD • Floor Area: N/A
Key Features: • Extended 5 Bedroom detached family house • Secluded yet central location • Landscaped south facing gardens • Garaging for 3 vehicles with large driveway • 4 Reception rooms • 2 Bathrooms
Location: • Nearest Station: Hassocks Station • Distance to Station: 1.3609543204268204 miles
Agent Information: • Address: 34 High Street, Ditchling, BN6 8TA
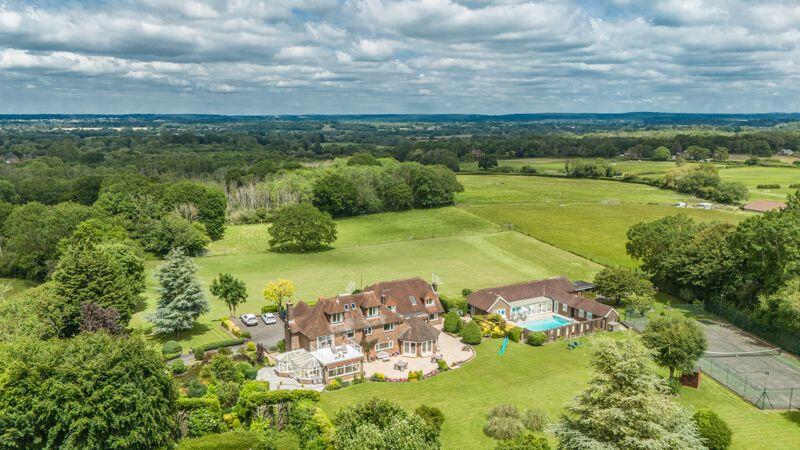
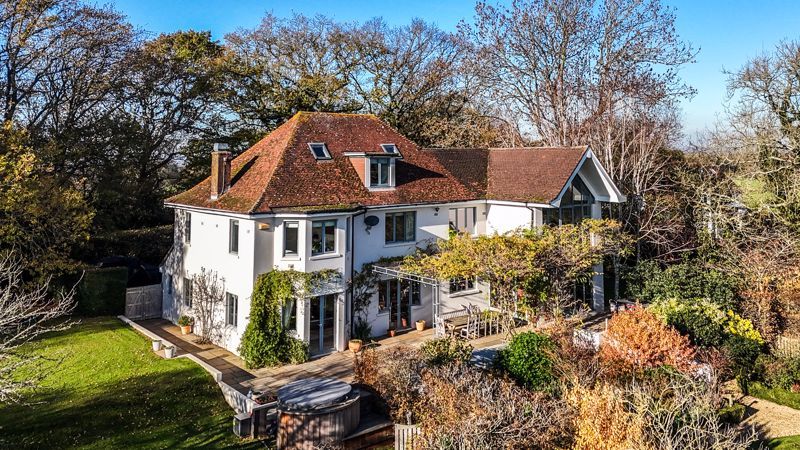
Full Description: A sizable and well extended detached family house, set in a secluded yet central location within the heart of the village with wonderfully landscaped south facing gardens, ample parking and garaging for three vehicles <br /> <br />Ditchling, nestled within the South Downs National Park, is a historic village playing host to a selection of local shops, cafes, a church, and two public houses including The Bull, an award-winning gastro pub. The larger village of Hassocks is a short drive away, as is the city of Brighton and Hove, both offering mainline train connections to London and a greater array of shops and restaurants. This area of Sussex also benefits from a variety of superb private and state schools for all ages, all within easy reach of the village. <br /> <br />Discreetly positioned yet centrally located within its generous plot, this sizable detached house has been thoughtfully extended over the years to create a beautifully balanced family home arranged over two floors. The ground floor offers an impressive array of reception space with four versatile rooms complemented by a substantial kitchen/breakfast room with a range of integrated appliances perfect for both everyday living and entertaining. Upstairs, five bedrooms are served by both a shower room and a separate family bathroom. The property enjoys an exceptional setting with the rear garden extending to the south and laid to manicured lawn framed by an expansive paved terrace ideal for outdoor dining. Towards the far end, a charming group of mature fruit trees and raised vegetable beds adds a delightful touch of country character. A sweeping gravel driveway, accessed via traditional timber five bar gates leads to a detached double garage with attached store and an additional garage attached to the side of the property, providing ample parking and practical storage. <br /> <br /> <br />KITCHEN <br />Wall and base units <br />Granite worksurfaces <br />Inset twin sinks <br />Space for gas range cooker with extractor fan over <br />Integrated ‘AEG’ coffee machine <br />Integrated ’AEG’ warming drawer <br />Space for fridge freezer <br />Space for dishwasher <br />Space for microwave <br />Large pantry cupboard <br /> <br /> <br />BATHROOMS <br />Bathroom <br />Panelled bath <br />Corner shower cubicle <br />Low level w.c. with concealed cistern <br />Traditional style pedestal wash hand basin <br />Tiled walls <br /> <br />Shower Room <br />Fully tiled shower cubicle with wall mounted shower cubicle and glazed screen <br />Wall mounted wash hand basin <br />Tiled floor <br />Separate cloakroom w/c <br /> <br /> <br />SPECIFICATION <br />Wall mounted ‘Worcester’ gas fried boiler <br />Versatile reception space <br />South facing landscaped garden <br />Detached double garage with attached store <br />Further attached garage <br /> <br /> <br />EXTERNAL <br />The property is approached via five bar gates and a sizable driveway with ample parking for several vehicles along with access to the attached garage and a further detached double garage with attached utility room housing space for appliances. A sizable lawn to the front of the property is bordered by mature hedgerow. Side access to the rear garden is via wrought iron gates on both sides of the property where a paved patio adjoins the full width, leading to a substantial manicured lawn. Towards the end of the lawn is a small orchard of established fruit trees and a kitchen garden with a selection of raised vegetable beds. The garden has a wealth of external storage with a range of timber garden sheds.
If the interactive map is unavailable, open the supplied location in maps.
Open location in mapsThe pin uses coordinates supplied with this listing. Confirm the exact location with the listing contact.
Added and updated dates describe the Mirror record. Source publication and verification dates are shown separately when known; none establishes time on market. Confirm current price and availability with the listing contact.
View original listing