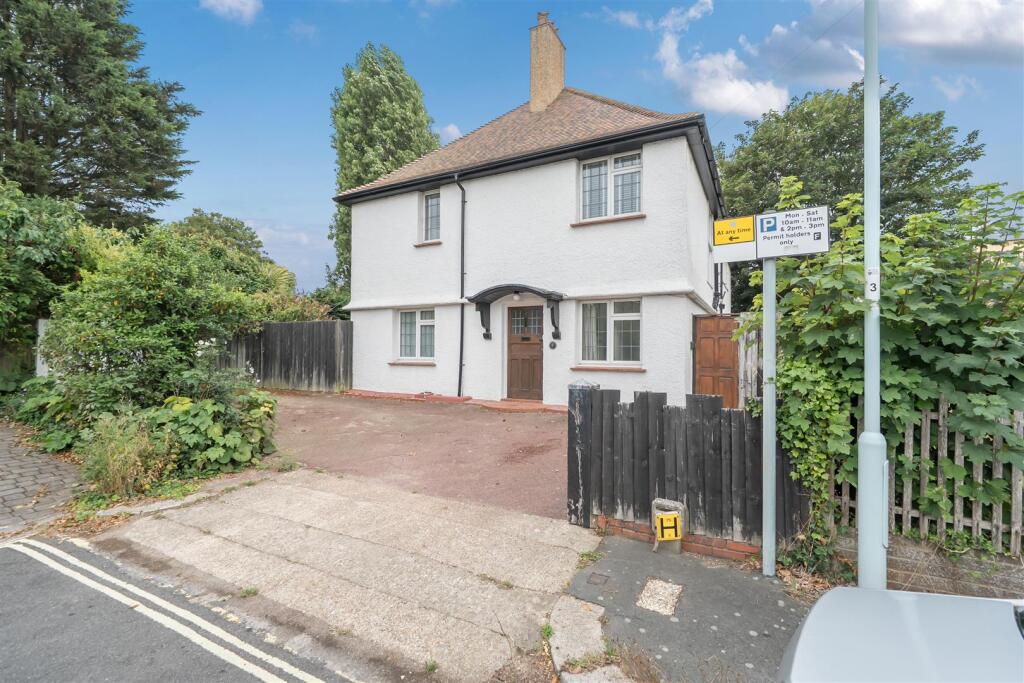
Property Details:
- Type: Semi-detached house
- Bedrooms: 3
- Bathrooms: 1
Agent: Mike Rogerson Estate Agents - Ashington
Phone: 01670 208923
<p><strong><br/>* THREE BEDROOM -SEMI DETACHED - FRONT & REAR GARDEN - OPEN PLAN KITCHEN/DINER - OUTHOUSE - MUST VIEW - NO CHAIN - EPC GRADE D *</strong><br/><br/></p><p>Situated in the sought-after residential area of Ashington, Cleaswell Hill presents an excellent opportunity to purchase this well-proportioned three-bedroom semi-detached home. Ideal for first-time buyers, growing families, or those looking to upsize, the property offers generous living space throughout, along with a garage, ample storage, and attractive front and rear gardens.</p><p>Upon entering, a welcoming hallway leads through to a bright and spacious lounge, providing a comfortable setting for relaxing or entertaining guests. To the rear of the property is a stylish open-plan kitchen/dining room, fitted with a good range of modern units, generous worktop space, and ample room for family dining. French doors provide access to the rear garden, creating a seamless connection between indoor and outdoor living.</p><p>The first floor offers three well-presented bedrooms, providing flexible accommodation to suit a variety of needs, along with a family bathroom and separate W/C.</p><p>Externally, the property benefits from a lawned front garden and an enclosed rear garden, offering an ideal space for outdoor entertaining, children’s play, or enjoying the warmer months. A useful outhouse provides additional storage, while the garage offers further practicality.</p><p>Located close to local schools, shops, amenities, and excellent transport links, this home is perfectly placed for convenient everyday living.</p><p>Early viewing is highly recommended to appreciate the space, location, and potential this property has to offer.</p><p>Contact our Ashington office today to arrange your viewing.<br/><br/>Please note that this property is of non-standard construction and is a pre-fabricated build. Prospective purchasers are advised to check mortgage availability and lending criteria with their chosen lender prior to proceeding.</p><br/><br/>Entrance Hallway<br/>Double glazed door to front elevation and stairs to first floor landing. Wall mounted radiator and access to Lounge and Kitchen/Diner.<br/><br/>Lounge - 12' 10'' x 10' 4'' (3.90m x 3.14m)<br/>Double glazed window to front elevation, wall mounted radiator.<br/><br/>Open Plan Kitchen/Diner - 19' 0'' x 12' 0'' (5.80m x 3.66m)<br/><br/>Kitchen Area <br/>Fitted with a range of wall and base drawer units complemented by coordinating work surfaces an tiled splashback. The kitchen is well-appointed and practical. A stainless steel sink and drainer unit with mixer tap is set beneath a double glazed window to the rear elevation, providing natural light and a pleasant outlook. The room also benefits from a wall-mounted radiator, oven and hob unit with extraction fan over<br/><br/>Dining Area<br/>Feature gas fireplace with back boiler, wall-mounted radiator, and a large double-glazed window.<br/><br/>Stairs To First Floor Landing<br/>Double glazed window to side elevation, loft hatch above.<br/><br/>Bedroom One - 12' 9'' x 12' 5'' (3.89m x 3.79m)<br/>Double glazed window to front elevation, wall mounted radiator. <br/><br/>Bedroom Two - 10' 0'' x 10' 2'' (3.06m x 3.09m)<br/>Double glazed window to rear elevation, wall mounted radiator and storage cupboard for water tank. <br/><br/>Bedroom Three - 8' 0'' x 8' 4'' (2.43m x 2.54m)<br/>Double glazed windows to front and side elevation, wall mounted radiator and storage cupboard.<br/><br/>Family Bathroom - 4' 11'' x 5' 8'' (1.51m x 1.72m)<br/>The bathroom is fitted with wall cladding, a chrome ladder-style radiator, a pedestal wash hand basin, and a walk-in, mains-powered shower with both rainfall and handheld showerheads.<br/><br/>Seperate W/C - 2' 5'' x 5' 11'' (0.74m x 1.80m)<br/>Fitted with a low levelled w/c.<br/><br/>Outhouse<br/>Double glazed door to to front and rear elevation as well as double glazed window to front elevation. Fitted with a storage cupboard.<br/><br/>Front Extetrior<br/>Astro turfed Garden with two gates and paved path leading to front door. <br/><br/>Rear Garden<br/>Enclosed rear garden with fenced boundaries.<br/><br/>EPC Graph<br/>A full copy of the Energy Performance Certificate is available upon request. <br/><br/>Tenure<br/>We are advised by our vendor clients that the property is held freehold. Any interested party should ask their legal advisors to confirm this.<br/><br/>Council Tax Band: A<br/>Tenure: Freehold