Cleaver Street, Burnley
About this home
Property Details: • Type: Terraced • Tenure: LEASEHOLD • Floor Area: N/A
Key Features: • Mid Terrace Property • Two Bedrooms & Two Attic Rooms • Fitted Kitchen • Two Reception Rooms • Three Piece Bathroom • Enclosed Rear Yard • On Street Parking • Leasehold • Council Tax Band A • EPC Rating C
Location: • Nearest Station: Burnley Central Station • Distance to Station: 0.9151203837182592 miles
Agent Information: • Address: 21 Manchester Road, Burnley, BB11 1HG
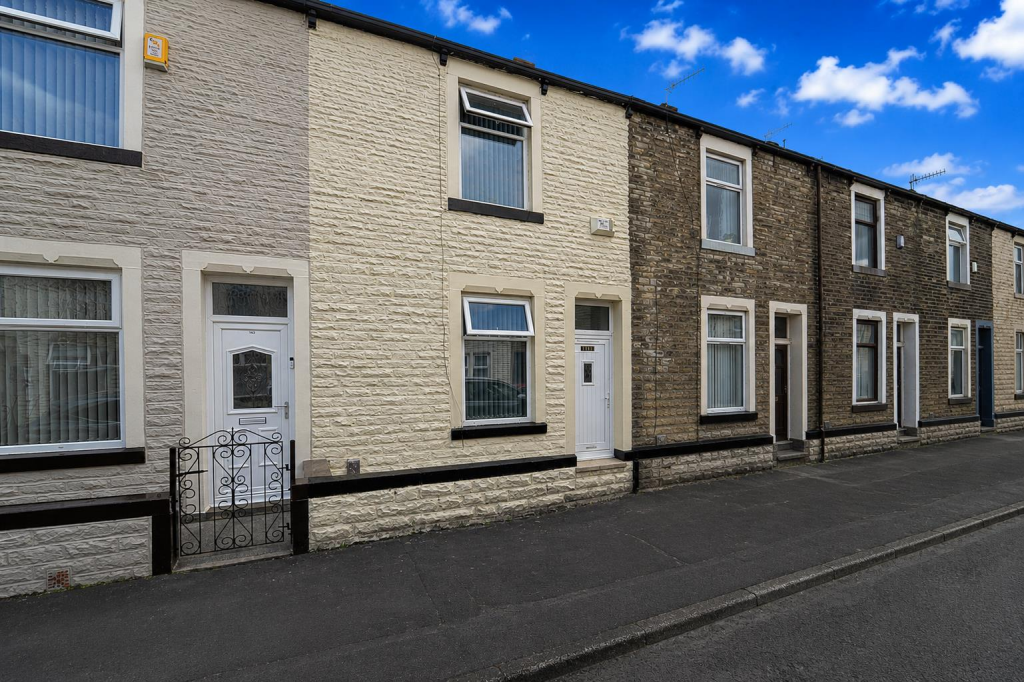
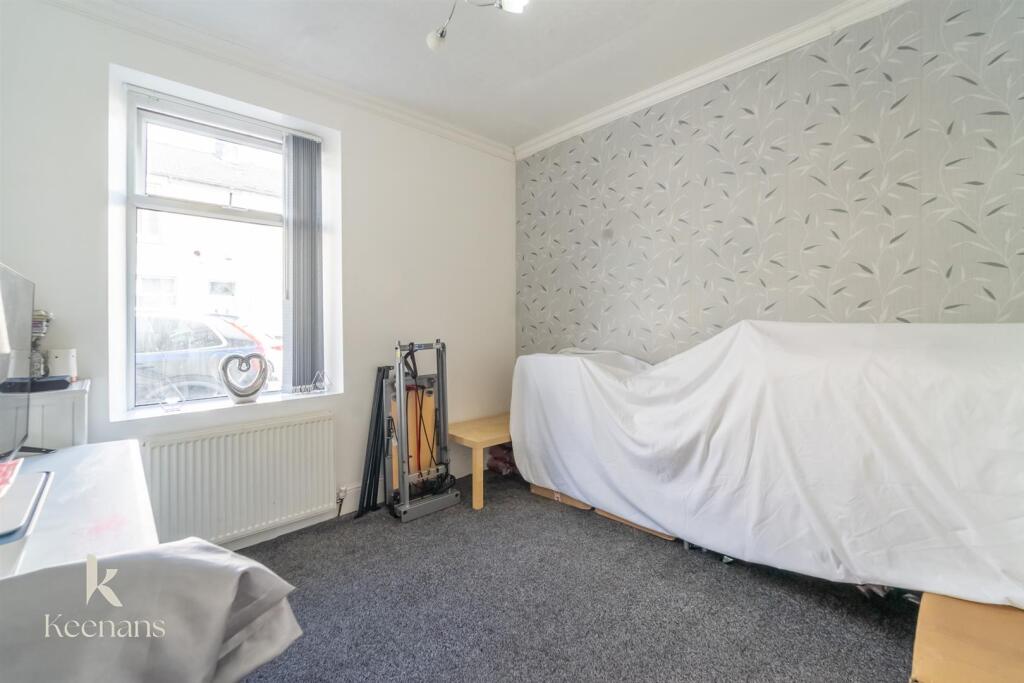
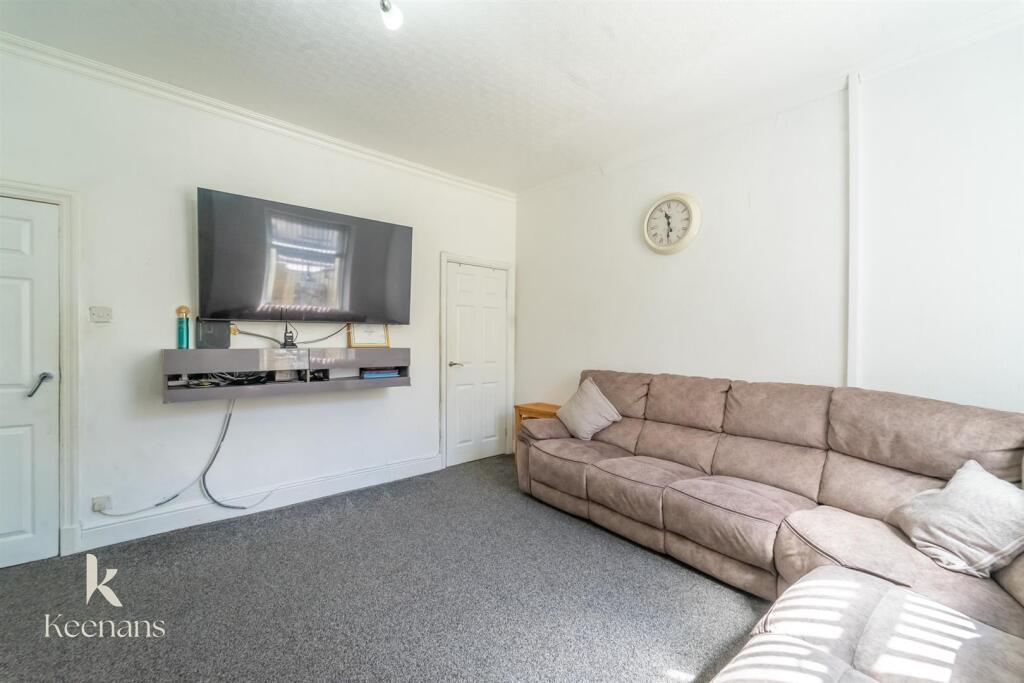
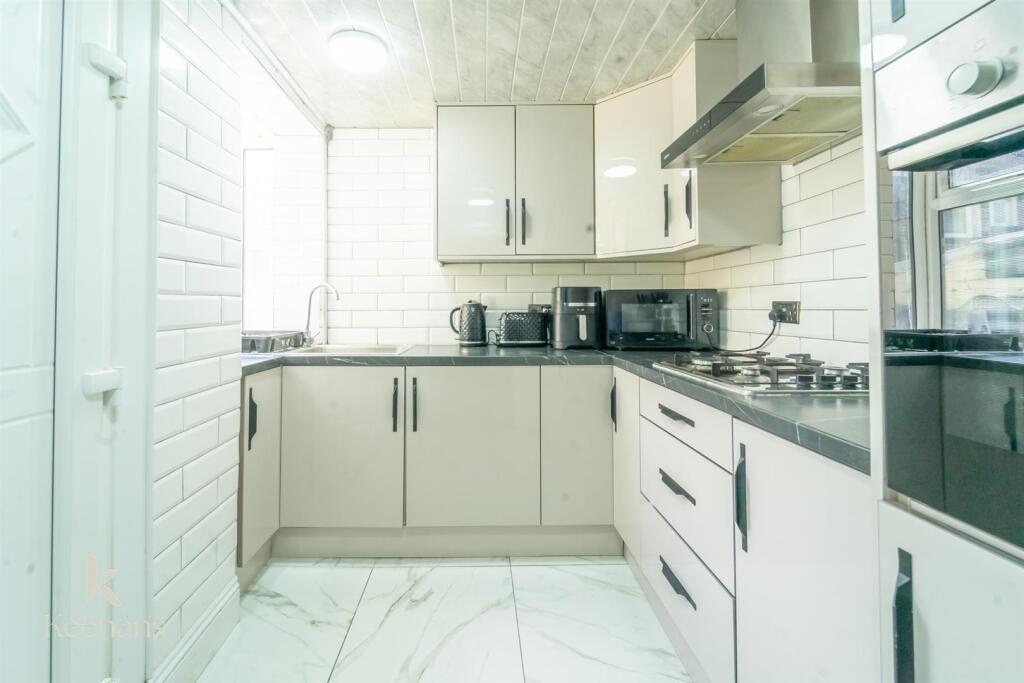
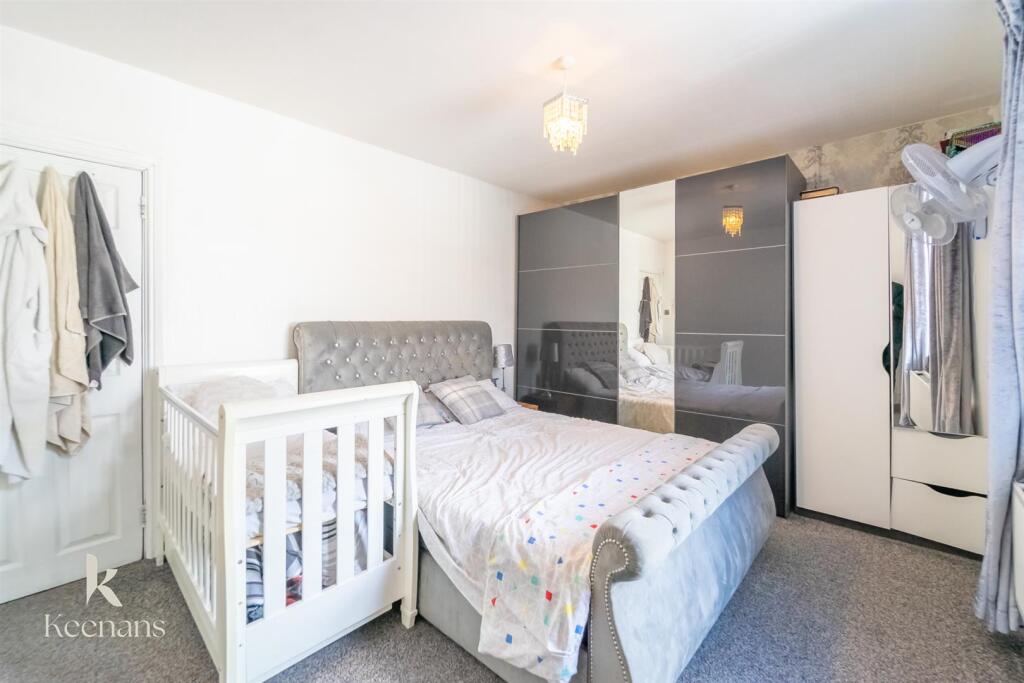
Full Description: A FANTASTIC FOUR BEDROOM TERRACED PROPERTY IN BURNLEY<br /><br />Nestled on Cleaver Street in the vibrant town of Burnley, this wonderful terraced property presents an excellent opportunity for first-time buyers. The house boasts a charming façade and is situated in a desirable area, making it an ideal choice for those looking to establish their roots in a welcoming community.<br /><br />The property is conveniently located close to the town centre, providing easy access to a variety of shops, cafes, and local amenities. This prime location ensures that you are never far from the hustle and bustle of town life, while still enjoying the comfort of a residential neighbourhood.<br /><br />Inside, the home offers a warm and inviting atmosphere, perfect for creating lasting memories. With its well-proportioned rooms and potential for personalisation, this property is ready to become a cherished first home. <br /><br />Whether you are looking to enjoy the convenience of town living or seeking a peaceful retreat, this terraced house on Cleaver Street is a fantastic option. Don’t miss the chance to make this delightful property your own.<br /><br /><b>Ground Floor</b> - <br /><br /><b>Vestibule</b> - 1.32mx0.97m (4'4x3'2) - <br /><br /><b>Hallway</b> - 2.84mx0.97m (9'4x3'2) - <br /><br /><b>Reception Room One</b> - 3.23mx3.12m (10'7x10'3) - <br /><br /><b>Reception Room Two</b> - 4.22mx3.99m (13'10x13'1) - <br /><br /><b>Kitchen</b> - 2.59mx2.03m (8'6x6'8) - <br /><br /><b>First Floor</b> - <br /><br /><b>Landing</b> - 4.27mx2.13m (14'0x7'0) - <br /><br /><b>Bedroom One</b> - 4.22mx3.23m (13'10x10'7) - <br /><br /><b>Bedroom Two</b> - 3.02mx2.36m (9'11x7'9) - <br /><br /><b>Bathroom</b> - 2.57mx1.75m (8'5x5'9) - <br /><br /><b>Second Floor</b> - <br /><br /><b>Loft Room One</b> - 4.09mx3.78m (13'5x12'5) - <br /><br /><b>Loft Room Two</b> - <br /><br /><b>W/C</b> - 1.24mx0.97m (4'1x3'2) - <br /><br /><b>Loft Room Two</b> - 4.06mx2.13m (13'4x7'0) - <br /><br /><b>Exterior</b> - <br /><br />