Property Details:
• Type: Semi-Detached
• Tenure: FREEHOLD
• Floor Area: 1227 sqft
Key Features:
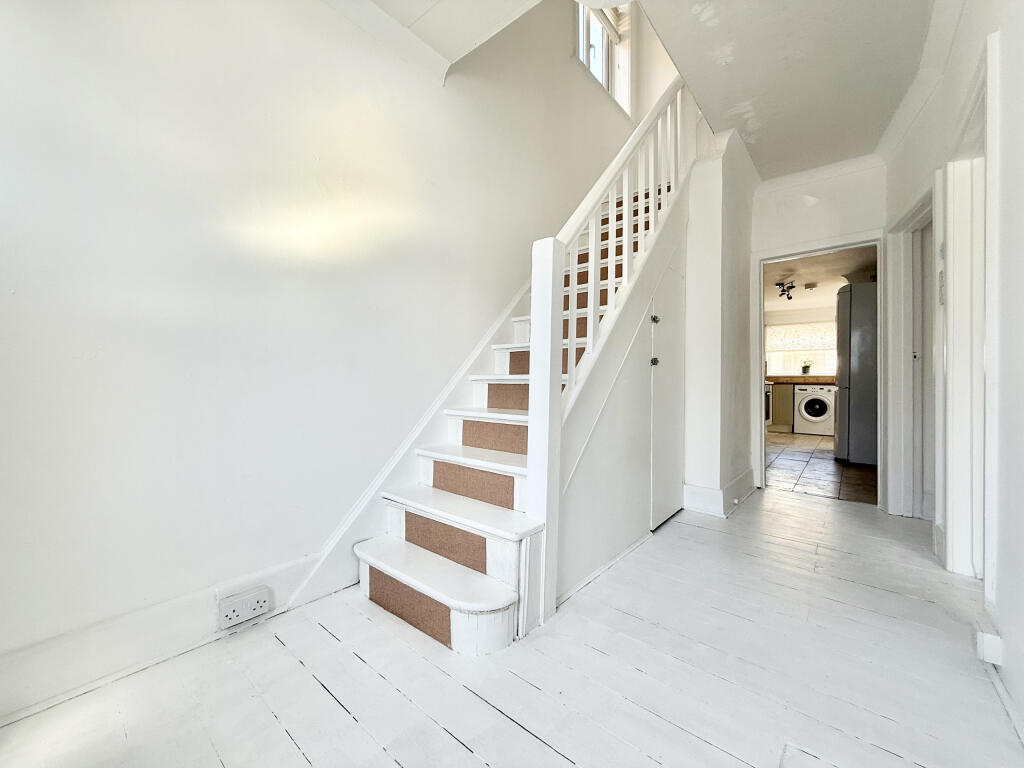
• Spacious Entrance Hall
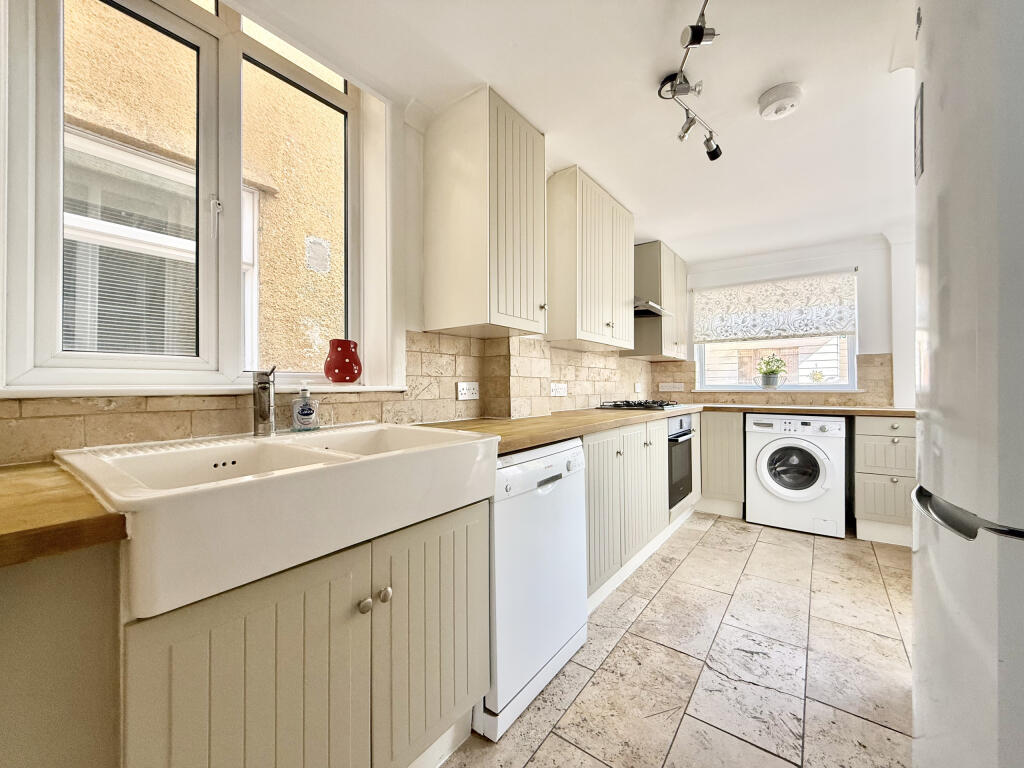
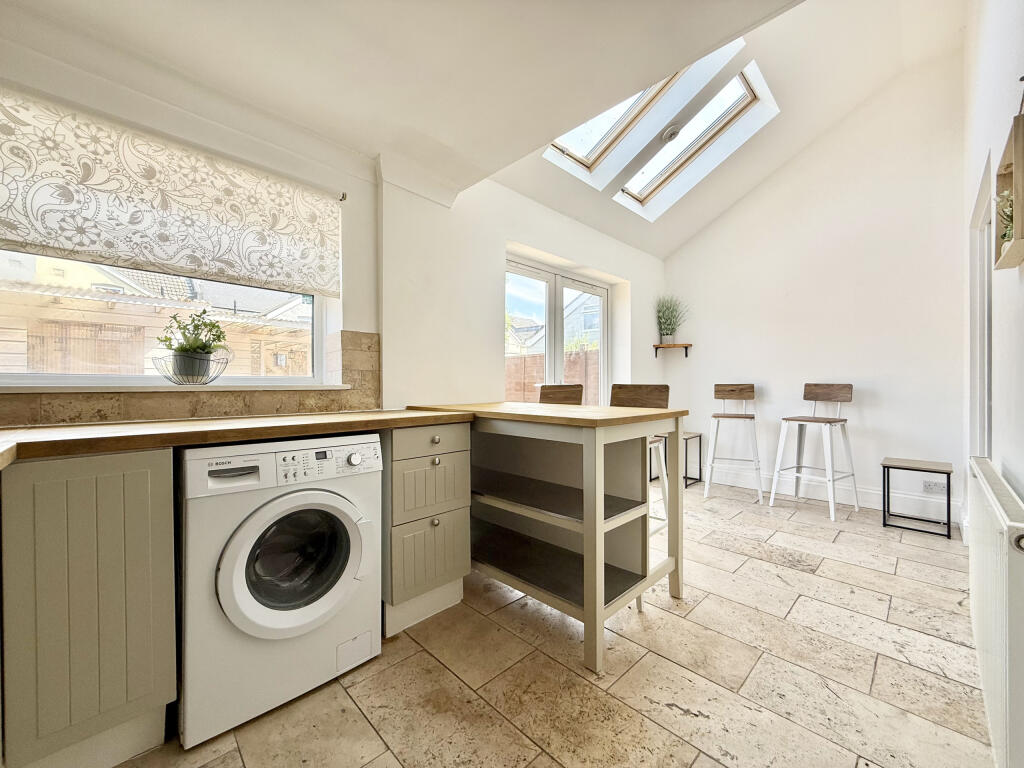
• Bright & Airy Kitchen/Dining Room
• Large Lounge
• Downstairs Bedroom & Shower Room
• 3-Good Sized Bedrooms
• Family Bathroom
• Fantastic Loft Space with Velux Windows
• Low Maintenance Rear Garden & Summerhouse
• Wide Driveway Providing Ample Off Road Parking
• Convenient Location Close to Shops & Services
Location:
• Nearest Station: Bournemouth Station
• Distance to Station: 0.52794798616485 miles
Agent Information:
• Address: 1 Penn Court,
Station Road,
West Moors,
Ferndown, BH22 0JJ
Full Description:
Tenure: Freehold Approx 114 sq meters (1227 sq ft)
<br />
<br />A well presented 4-Bedroom Semi-Detached family home, ideally situated in a quiet cul-de-sac within easy reach of Bournemouth Town Centre, Train Station, and the area's award-winning beaches.
<br />This spacious property offers well-planned accommodation with generous room sizes throughout. The standout feature is the impressive open-plan kitchen/dining room, boasting a vaulted ceiling and Velux windows that flood the space with natural light. Outside, the sunny, low-maintenance rear garden is laid to decorative stone and shrubs, complemented by a substantial summerhouse with scope to improve. To the front, the property provides ample off-road parking for multiple vehicles.
<br />
<br />Presented in good condition throughout, this substantial home represents an ideal opportunity for a family seeking a spacious, long-term home in a highly convenient central location. Early viewing is highly recommended to fully appreciate all that this property has to offer. Offered with No Onward Chain!
<br />
<br />Accommodation with Brief Description:
<br />DOWNSTAIRS
<br />
<br />Spacious Entrance Hall: Under-stair storage cupboard. Painted floorboards.
<br />Lounge: A good-sized room with double doors into dining area. Painted floorboards.
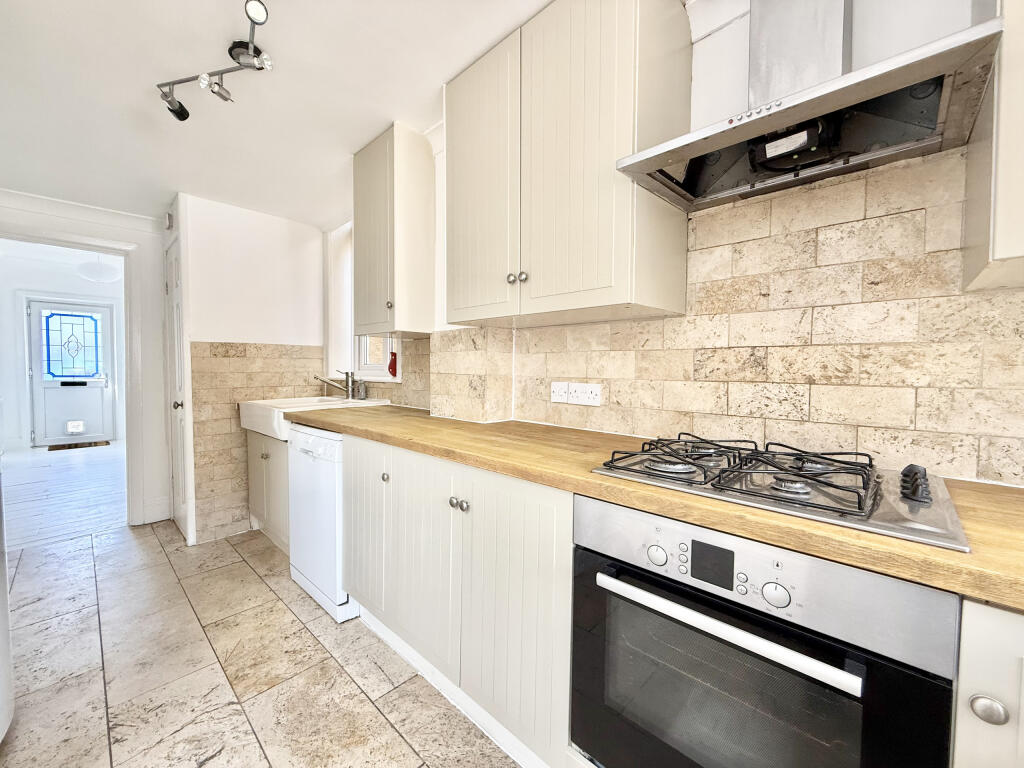
<br />Kitchen: Extensive range of floor and wall cupboards. Solid oak worktop. Integrated electric fan oven and gas hob with extractor fan over. Space for tall fridge/freezer, washing machine and dishwasher. Double Belfast-Sink. Large Cupboard housing gas combination boiler and condensing tumble dryer.
<br />Dining Area: Ample space for large dining suite. Vaulted ceiling. Door to loft space. Stylish tiled flooring. Double doors opening onto rear garden and two Velux windows. .
<br />Bedroom 3: Double-bedroom with fitted wardrobe. Window overlooking front aspect.
<br />Shower Room: Fully tiled. Large walk-in shower cubicle. Vanity wash basin & W/C.
<br />
<br />FIRST FLOOR
<br />Landing: Large window. Painted floorboards.
<br />Main Bedroom: Good sized-double bedroom. Window overlooking rear aspect.
<br />Bedroom 2: Double-bedroom overlooking front aspect. Fitted wardrobe. Storage area under stairs.
<br />Bedroom 4: Single bedroom/office space. Window overlooking rear aspect.
<br />Family Bathroom: Panelled bath with thermostatic shower over & glass screen fitted. Wash basin & WC. Chrome heated towel rail. Tiled floor and decorative stone wall.
<br />
<br />Loft Space: Fantastic space with light & power. Two velux windows. Laminate flooring.
<br />Rear Garden: Sunny, low maintenance rear garden laid to stone with two areas of shrubs. Large summerhouse with wooden decked flooring.
<br />Wide Driveway providing off-road parking for 2/3 vehicles.
<br />New Roof fitted 2014
<br />Gas Central Heating - New Combination Boiler Installed 2024
<br />PVCu Double-Glazing
<br />Council Tax Band ‘B’
<br />Energy Rating ‘D’
<br />
<br />IMPORTANT NOTE: These particulars are believed to be correct but their accuracy is not guaranteed. They do not form part of any contract .Nothing in these particulars shall be deemed to be a statement that the property is in good structural condition or otherwise, nor that any of the services, appliances, equipment or facilities are in good working order or have been tested. Purchasers should satisfy themselves on such matters prior to purchase. Ref W05280