Property Details:
• Type: Terraced
• Tenure: N/A
• Floor Area: N/A
Key Features:
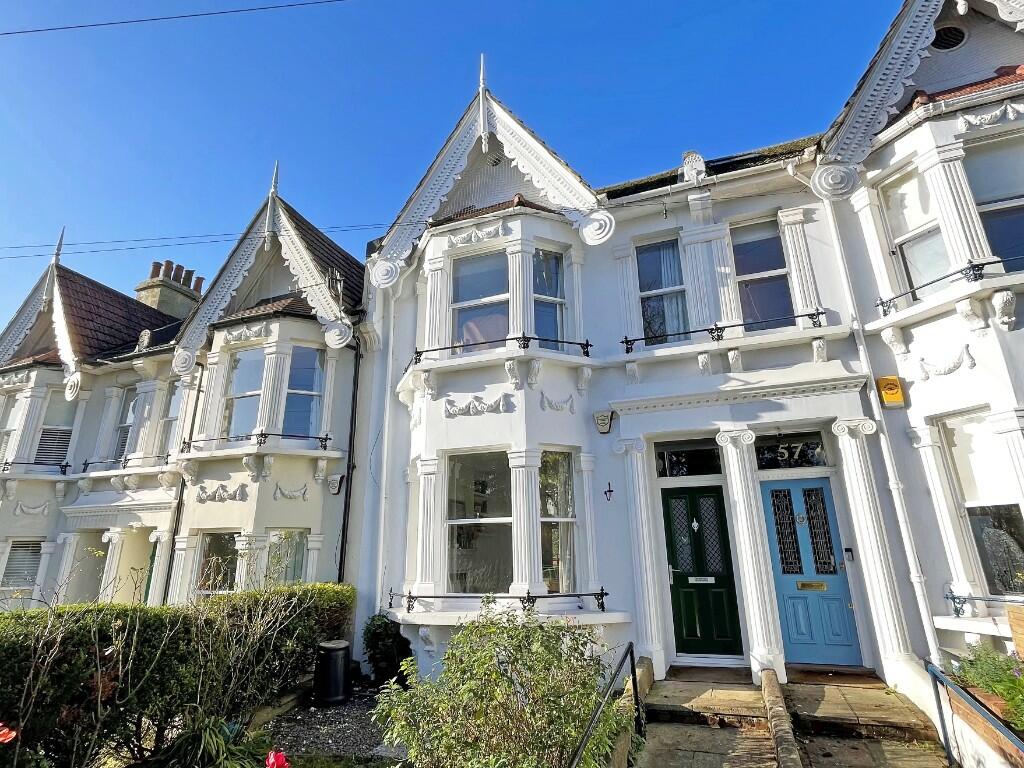
• Victorian Terraced House overlooking Blakers Park
• 4 Bedrooms, Thru Lounge/Diner
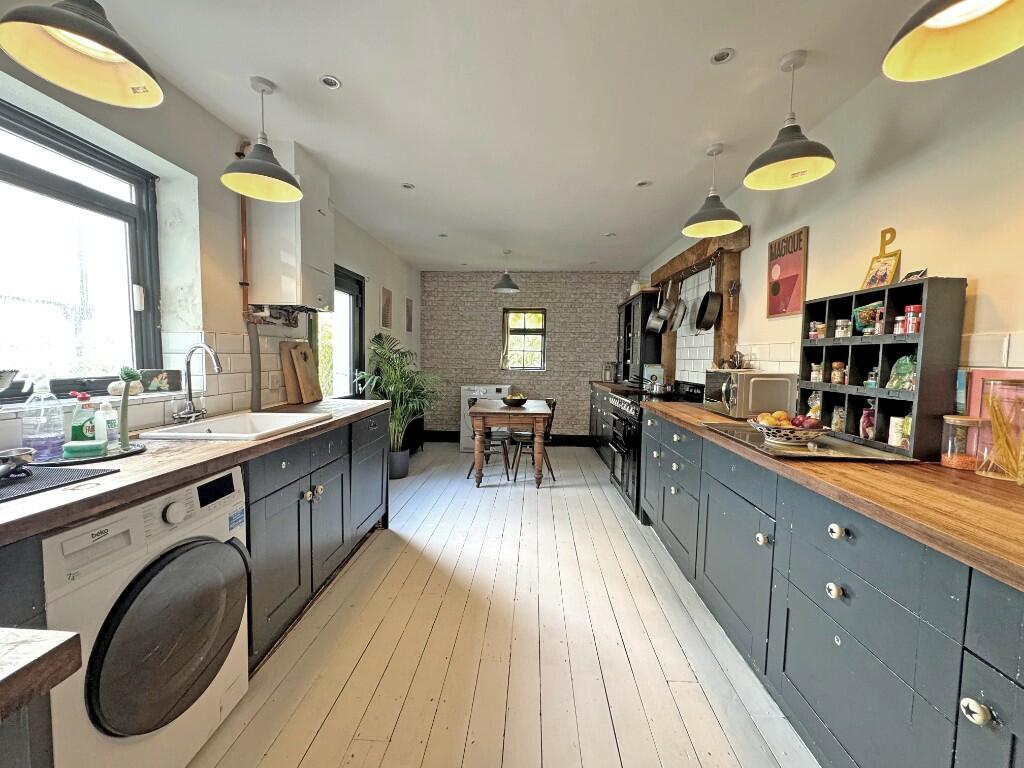
• Kitchen/Breakfast Room
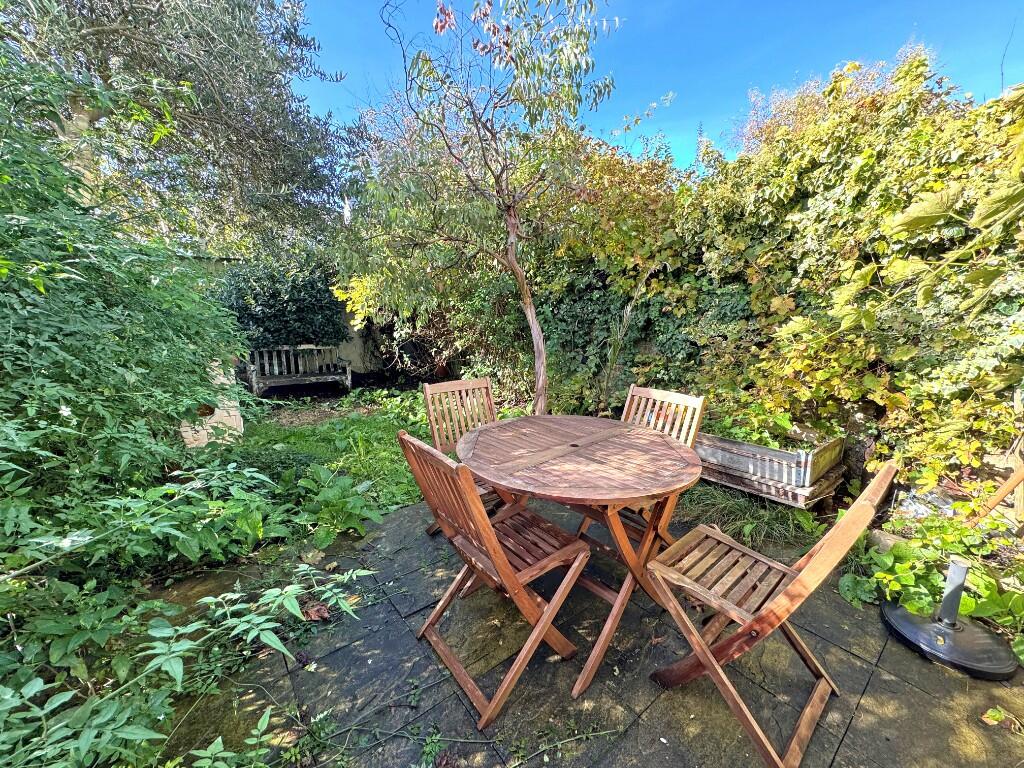
• West facing Rear Garden
Location:
• Nearest Station: N/A
• Distance to Station: N/A
Agent Information:
• Address: 132A Preston Drove,
Brighton,
BN1 6FJ
Full Description:
** Guide Price £925,000 - £950,000 **A rare opportunity to acquire this 4 bedroom bay fronted Victorian terraced house enjoying the benefit of a bright sunny west facing rear garden. The property is situated in this prime position in Cleveland Road with views overlooking Blakers Park and with the popular Fiveways community within a short stroll with its shops, cafes and bars. The property is situated in the favoured 'Golden Triangle' forming part of the Preston Park Conservation Area and retains much of its original charm and character with stripped floorboards and decorative ceiling covings. The accommodation on the ground floor comprises: entrance hall, thru' lounge/dining room and a spacious kitchen/breakfast room. On the first floor there are 3 bedrooms and a bathroom. On the second floor is a 4th bedroom with an en-suite shower room. Outside there is a small front garden and a sunny west facing rear garden. * * VIEWING RECOMMENDED * *
Location
The property is situated in the highly favoured 'Golden Triangle' forming part of the Preston Park Conservation Area and situated in this elevated position being set well back from the road enjoying views overlooking Blakers Park. Situated in one of the most sought after roads in the area close to the heart of the highly desirable and vibrant Fiveways area with local shopping facilities on hand and a number of independent cafes and bars. The highly favoured Balfour, Dorothy Stringer and Varndean schools campus is within easy walking distance and with Preston Park, Blakers Park and Hollingbury Park nearby providing their recreational facilities. London Road station and Preston Park mainline station are within easy reach providing a commuter link to Gatwick and London, and local bus services are close to hand in Ditchling Road and Beaconsfield Villas providing easy access to Brighton city centre and seafront.
Accommodation
All measurements are approximate.
Ground Floor
Entrance Hall
With a double glazed front door, radiator and stripped wooden flooring. Understairs storage cupboard and wall mounted central heating thermostat. Staircase leading up to the first floor.
Thru' Lounge/Dining Room
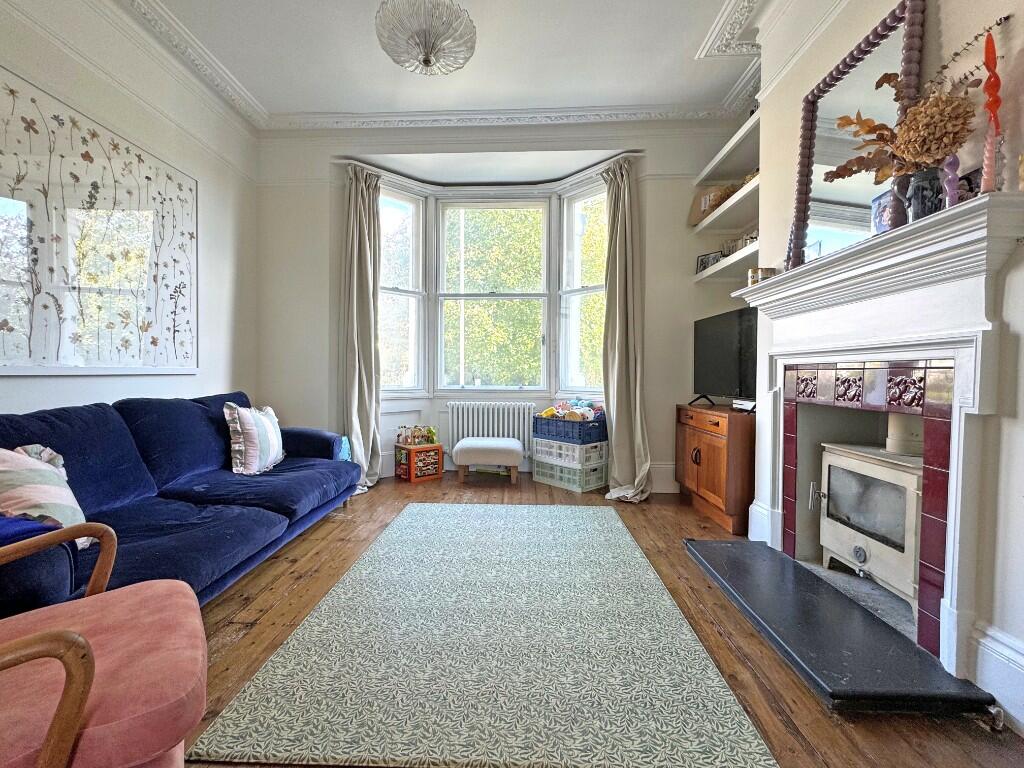
A spacious thru' lounge/dining room enjoying a bright east/west aspect.
Lounge Section
4.11m max x 3.78m (13'6 max x 12'5)
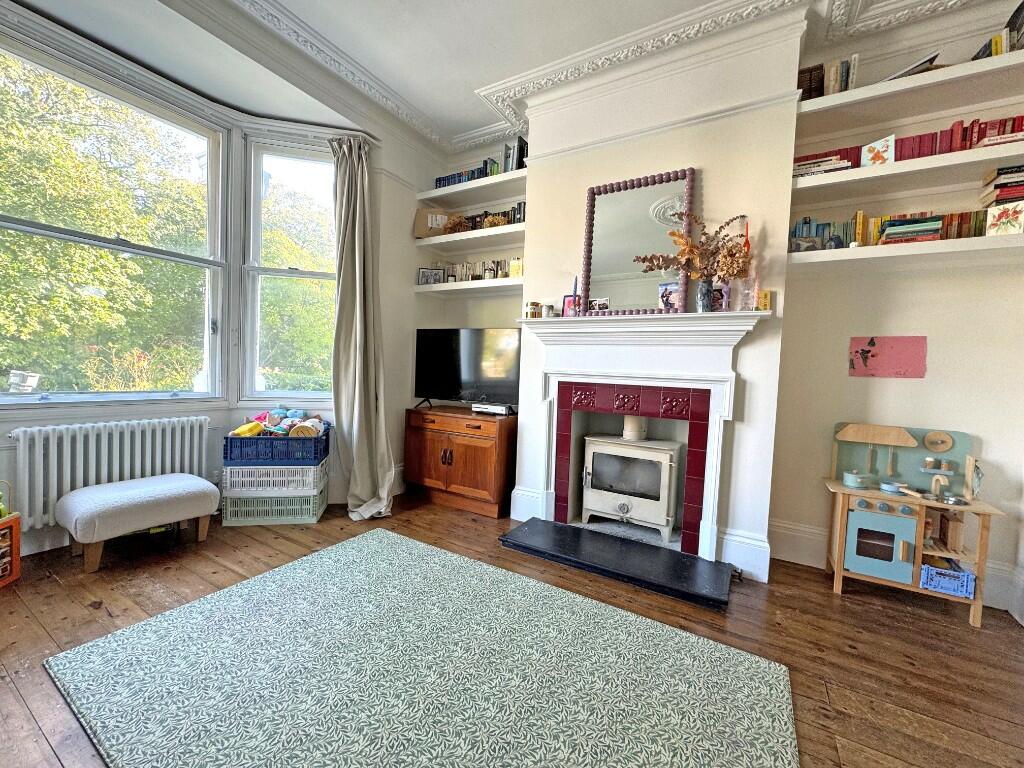
Secondary glazed bay window overlooking the front with views across Blakers Park. Radiator. Picture rail, decorative ceiling rose and cornicing. Tiled fireplace surround with wooden mantle over with hearth and housing fitted log burner. Wall mounted shelving into chimney breast recesses. Stripped wooden Flooring.
Dining Section
3.45m x 3.07m (11'4 x 10'1)
Double glazed French doors overlooking and leading to the rear garden. Stripped wooden flooring. Picture rail and ceiling cornicing. Radiator.
Kitchen/Breakfast Room
5.84m x 2.97m (19'2 x 9'9)
Fitted kitchen with worktop surfaces and cupboards and drawers below. Inset 'butler' style sink with mixer tap. Fitted 'Smeg' electric range style cooker. Space and plumbing for washing machine and integrated appliances to include fridge/freezer and dishwasher. Fitted glazed display unit with shelving and drawers. Tiled splashbacks. Recessed spotlights. Wall mounted 'Worcester' boiler. Window overlooking the rear and double glazed back door to the side providing access out to the rear garden.
First Floor
Landing
With loft hatch and understairs storage cupboard. Staircase leading up to the second floor.
Bedroom 3
3.07m into bay x 3.00m (10'1 into bay x 9'10)
Double glazed bay window overlooking the rear. Radiator and picture rail.
Bathroom
Fitted with a white suite to comprise a beautiful stone bath with centrally located, wall mounted brushed gold mixer tap and handheld shower head. Wall mounted vanity unit with square style wash basin and wall mounted brushed gold mixer tap with storage below. Low level W/C with push button flush. Tiled shower cubicle with wall mounted shower fitment and both handheld and overhead 'drench' style shower heads. 2 double glazed windows. 2 wall light points and recessed spotlights. Fitted 'ladder style' heated towel rail. Tiled flooring.
Bedroom 2
3.48m x 3.07m (11'5 x 10'1)
Double glazed window overlooking the rear. Radiator.
Bedroom 1
4.50m max x 4.14m (14'9 max x 13'7)
Secondary glazed bay window with additional window beside overlooking the front with views across Blakers Park. Stripped wooden floor. Feature fireplace surround. 2 fitted wardrobe cupboards with hanging rails and shelving. Decorative ceiling rose and cornicing.
Second Floor
Bedroom 4
4.29m x 2.36m (14'1 x 7'9)
2 Velux style windows. Radiator. Eaves storage cupboards and laminate flooring.
En-Suite
Fitted with a white suite to comprise a tiled shower cubicle with wall mounted 'Mira' shower, pedestal was basin and a low level w/c with push button flush. Chrome 'ladder style' heated towel rail. Tiles flooring and walls.
Outside
Front Garden
Small formal front garden
Rear garden
Attractive west facing rear garden enjoying a bright sunny aspect with paved area and shrub borders.
Information
EPC INFORMATION Full Energy Performance Certificate available on request
APPLIANCES AND SERVICES: The appliances and services mentioned have not been tested therefore we are unable to verify that they are in working order. The buyer is advised to obtain verification from their solicitor or surveyor.
TENURE: We understand from our client that the property is Freehold.
THINKING OF SELLING? For a Free Current Market Appraisal please contact us on or email:
VIEWING: Strictly by appointment only through David & Co 132a Preston Drove, Brighton, East Sussex, BN1 6FJ. Tel: .