For Sale
£90,000
Dipton, Stanley
2 bd
1 ba
Semi-detached house
Stanley
Listed by Hunters - Consett


Only details supplied with this listing are shown. Ask the listing contact to confirm measurements, taxes and costs.
Property Details: - Type: Terraced house - Bedrooms: 2 - Bathrooms: 1
Agent: Venture Properties - Chester Le Street Phone: 0191 392 0961
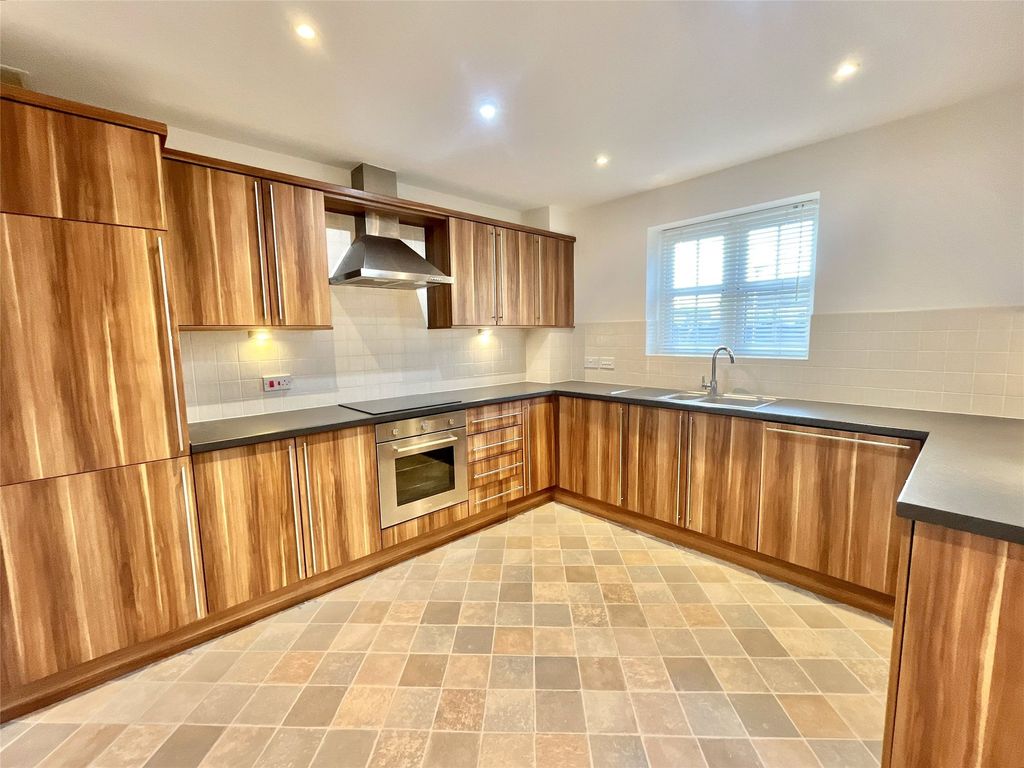
Situated in the charming Cleveland Terrace, Stanley, this deceptively spacious terraced house presents an excellent opportunity for first-time buyers or small families seeking a comfortable home. With immediate vacant possession, you can move in without delay and start enjoying all that this delightful property has to offer.<br/><br/>Upon entering, you are welcomed by a bright entrance hall that leads to a generous lounge, perfect for relaxing or entertaining guests. The white galley-style kitchen is both functional and stylish, providing ample space for culinary creations. <br/><br/>The first floor boasts two well-proportioned double bedrooms, ensuring plenty of room for rest and relaxation. Additionally, there is a small box room that can serve as a study, nursery, or extra storage space, catering to your individual needs. The family bathroom, finished in white, is both practical and inviting.<br/><br/>Outside, the property features gardens to both the front and rear, offering a lovely outdoor space for gardening, play, or simply enjoying the fresh air. <br/><br/>Conveniently located on the periphery of Stanley town centre, you will find a variety of shops and amenities just a short stroll away, making daily errands a breeze. <br/><br/>This charming home is a must-see, so do not hesitate to arrange a viewing by calling[use Contact Agent Button]. Embrace the opportunity to make this lovely property your own.<br/><br/>Freehold<br/>Council tax band A<br/>EPC rating C<br/><br/><b>Entrance Hall</b> - <br/><br/><b>Lounge</b> - 3.94m x 3.71m (12'11" x 12'2") - <br/><br/><b>Kitchen</b> - 6.05m x 2.79m (19'10" x 9'2") - <br/><br/><b>First Floor</b> - <br/><br/><b>Bedroom 1</b> - 4.14m x 3.76m (13'7" x 12'4") - <br/><br/><b>Bedroom 2</b> - 3.51m x 2.82m (11'6" x 9'3") - <br/><br/><b>Box Room</b> - <br/><br/><b>Bathroom/Wc</b> - <br/><br/><b>Outside</b> - <br/><br/>
If the interactive map is unavailable, open the supplied location in maps.
Open location in mapsThe pin uses coordinates supplied with this listing. Confirm the exact location with the listing contact.
Added and updated dates describe the Mirror record. Source publication and verification dates are shown separately when known; none establishes time on market. Confirm current price and availability with the listing contact.
View original listing