For Sale
£675,000
Katherine Drive, Toton, Nottingham NG9
4 bd
Toton
Listed by Zoopla Agent


Property Details: - Type: Detached bungalow - Bedrooms: 2 - Bathrooms: 1
Agent: Robert Ellis - Long Eaton - Sales Phone: 0115 774 9809
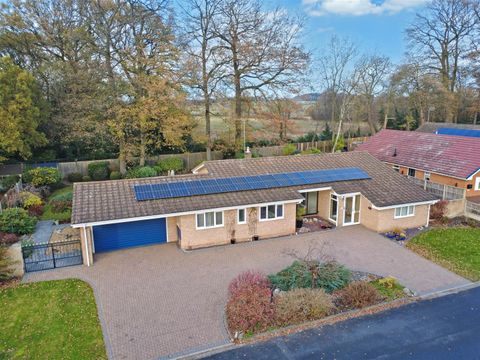
THIS IS A TWO DOUBLE BEDROOM DETACHED BUNGALOW FOUND ON A LARGE CORNER PLOT - Offering spacious accommodation, the property benefits from new gas central heating and double glazing. In brief comprising of a porch, hall, lounge, conservatory, breakfast kitchen, shower room and two bedrooms. Off road parking, garage and established gardens.<br/><br/>AN UPGRADED TWO DOUBLE BEDROOM DETACHED BUNGALOW ON A LARGE CORNER PLOT WITH GARDENS TO THE FRONT, SIDE AND REAR WITH A GARAGE AND AMPLE OFF STREET PARKING BEING SOLD WITH NO UPWARD CHAIN!<br/><br/>Robert Ellis are delighted to bring to the market this well presented and spacious, two double bedroom detached bungalow on a quiet corner of Cleveleys Road in the ever-sought after Toton. Perfect for a wide range of buyers, the property is constructed of brick and benefits double glazing and new gas central heating throughout and internal viewing is highly recommended to appreciate the property and location on offer. Having recently been refurbished throughout with new flooring, kitchen and shower room. <br/><br/>In brief, the property comprises an open entrance porch, entrance hallway with grey laminate flooring throughout, spacious lounge, conservatory overlooking the rear garden, Breakfast kitchen with integrated appliances, family shower room and two bedrooms, rear garden and garage. To the rear there is an established garden with patio areas and with a concrete section garage with an up and over manual door. The property certainly has scope to extend with space to the front, side and rear. It must be viewed to be appreciated!<br/><br/>Located in the popular residential town of Toton, close to a wide range of local amenities and within walking distance to supermarkets and healthcare facilities. There are fantastic transport links nearby including nearby bus stops, Toton tram station and major road links such as the M1, A50 and A52 to both Nottingham and Derby. There are local train stations and East Midlands Airport just a short drive away.<br/><br/><b>Entrance Hall</b> - 3.68m x 2.67m approx (12'1 x 8'9 approx) - Anthracite grey composite front door with inset obscure glass, light grey laminate flooring, recessed ceiling spotlights, built-in cupboard housing the meters and fuse box, double radiator, loft access hatch and doors to:<br/><br/><b>Lounge</b> - 2.97m x 5.87m approx (9'9 x 19'3 approx) - UPVC double glazed picture window to the rear, two obscure UPVC double glazed windows to the side, light grey laminate flooring, two ceiling lights, TV point and two double radiators.<br/><br/><b>Kitchen Diner</b> - 3.07m x 3.38m approx (10'1 x 11'1 approx) - UPVC double glazed window to the front, light grey laminate flooring, recessed LED ceiling spotlights and wooden door to the conservatory and double radiator. The kitchen consists of contemporary white gloss wall, drawer and base units with light grey laminate work surface over, inset composite 1½ bowl sink with drainer and swan neck mixer tap, grey tiled splashbacks, tiled walls, integral fridge and freezer, built-in oven and four ring gas hob with extractor over.<br/><br/><b>Conservatory</b> - 2.54m x 4.11m approx (8'4 x 13'6 approx) - UPVC door to the rear and UPVC double glazed windows surrounding, vinyl and tiled flooring, corrugated roof, built-in cupboard and space and plumbing for a washing machine and housing the Baxi combi boiler (fitted Feb 24 approx.)<br/><br/><b>Bedroom 1</b> - 2.97m x 4.67m approx (9'9 x 15'4 approx) - UPVC double glazed bay window to the side, grey carpeted flooring, double radiator and ceiling light.<br/><br/><b>Bedroom 2</b> - 3.35m x 3.81m approx (11' x 12'6 approx) - Feature diamond UPVC double glazed window and bay window to the side, light grey laminate flooring, double radiator and ceiling light.<br/><br/><b>Shower Room</b> - 1.75m x 2.36m approx (5'9 x 7'9 approx) - Two obscure UPVC double glazed windows to the front, grey laminate flooring, LED recessed ceiling spotlights, extractor fan, double radiator, wall mounted sink with a mixer tap and two drawers below for storage, low flush w.c., walk-in shower with glazed screen having a rainwater shower head and hand held shower.<br/><br/><b>Outside</b> - There is a path and steps to the front door with established plants and shrubs and a rockery area.<br/><br/>To the rear there is a large patio with steps down to a further patio, low maintenance garden and to the right there is a brick border with shrubs and hedging for privacy leading to a further rockery and planted area, patio area to the left, fencing to the boundaries, two greenhouses, wooden side gate leading to the front and a metal gate to the rear which has access to the garage and driveway.<br/><br/><b>Garage</b> - 5.23m x 2.79m approx (17'2 x 9'2 approx) - Concrete sectional garage with up and over door to the front, UPVC double glazed window to the side and metal door to the side.<br/><br/><b>Directions</b> - Proceed out of Long Eaton along Nottingham Road and at the traffic lights with The Manor pub turn right onto Stapleford Lane. At the next main set of lights turn left onto Banks Road, right onto Seaburn Road and Cleveleys Road can be found as a turning on the left.<br/>8832AMJG<br/><br/><b>Council Tax</b> - Broxtowe Borough Council Band C<br/><br/><b>Additional Information</b> - Electricity – Mains supply<br/>Water – Mains supply<br/>Heating – Gas central heating<br/>Septic Tank – No<br/>Broadband – BT, Sky, Virgin<br/>Broadband Speed - Standard 4mbps Superfast 35mbps Ultrafast 1800mbps<br/>Phone Signal – 02, EE, Three, Vodafone<br/>Sewage – Mains supply<br/>Flood Risk – No flooding in the past 5 years<br/>Flood Defenses – No<br/>Non-Standard Construction – No<br/>Any Legal Restrictions – No<br/>Other Material Issues – No<br/><br/>MUST BE VIEWED! A TWO DOUBLE BEDROOM DETACHED BUNGALOW FOUND ON A LARGE CORNER PLOT<br/><br/>