Property Details:
• Type: Detached
• Tenure: N/A
• Floor Area: N/A
Key Features:
• EPC Grade C
• Easy Commute To Cambridge And Bury St Edmunds
• Walking Distance To Clements Primary Academy
• Downstairs WC
• En-Suite To Master Bedroom
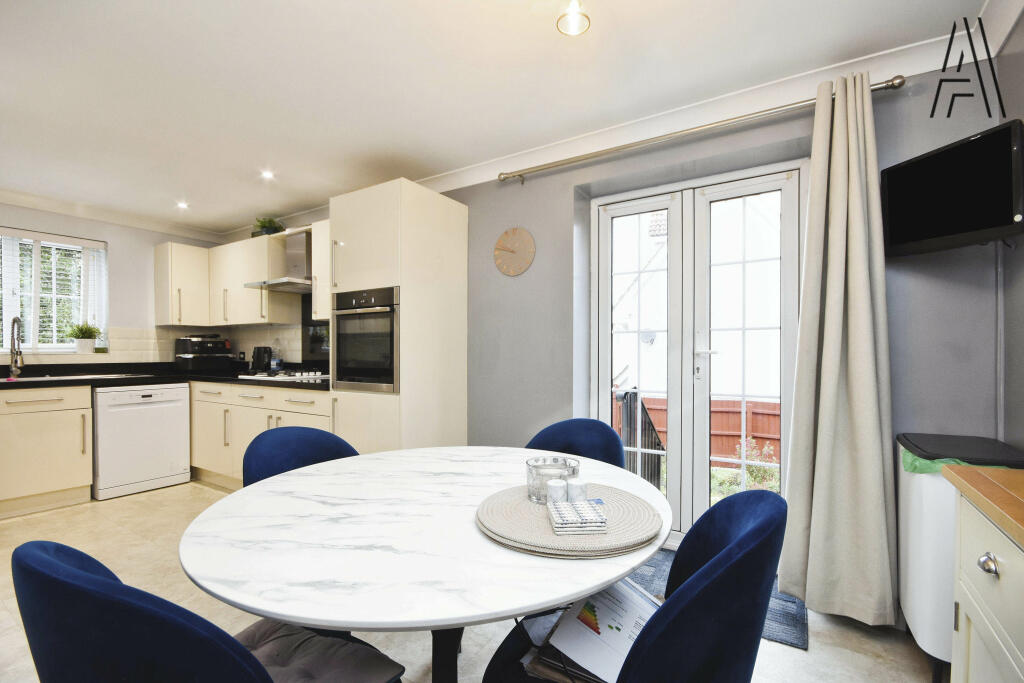
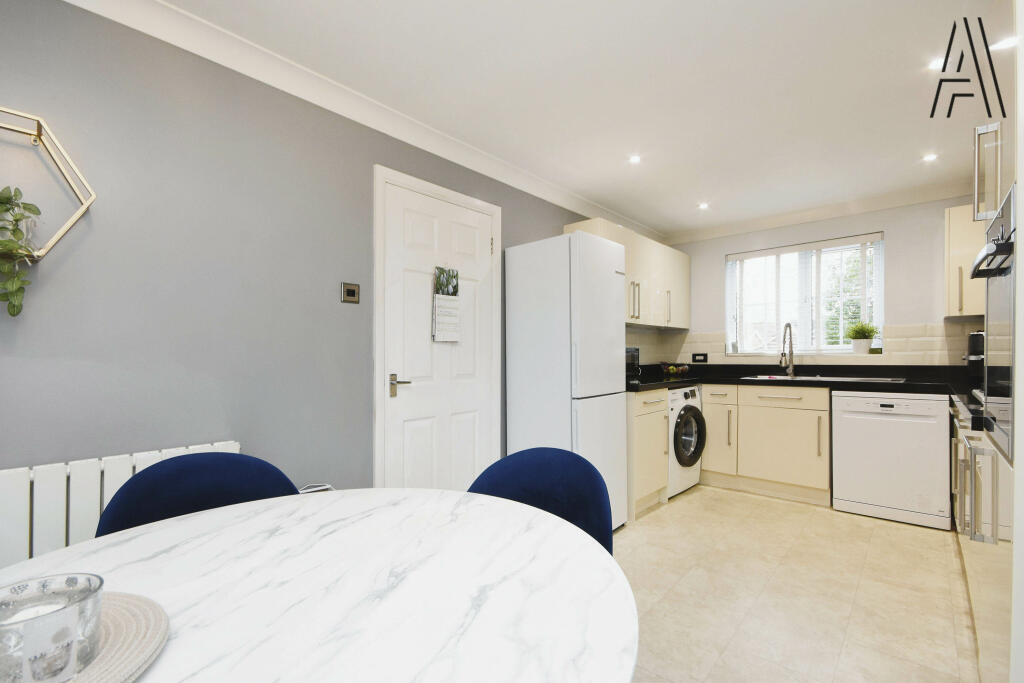
• Contemporary Kitchen Diner
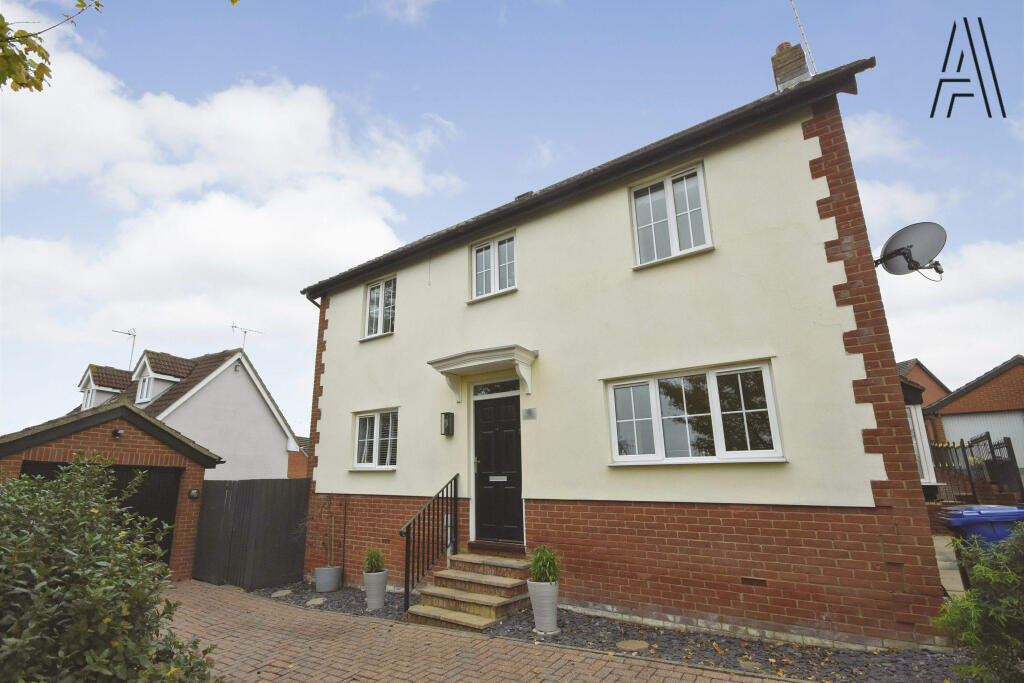
• Driveway
• Detached Garage
• Private Rear Garden
• Modern Family Home
Location:
• Nearest Station: N/A
• Distance to Station: N/A
Agent Information:
• Address: Meridian House
Wheatfield Way
Hinckley
LE10 1YG
Full Description:
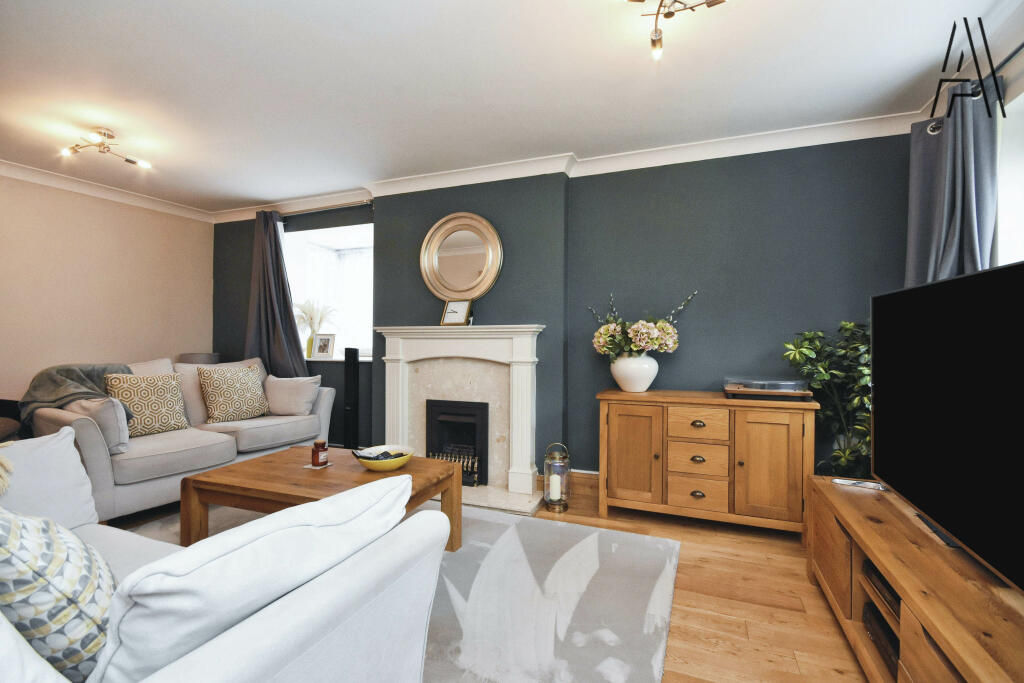
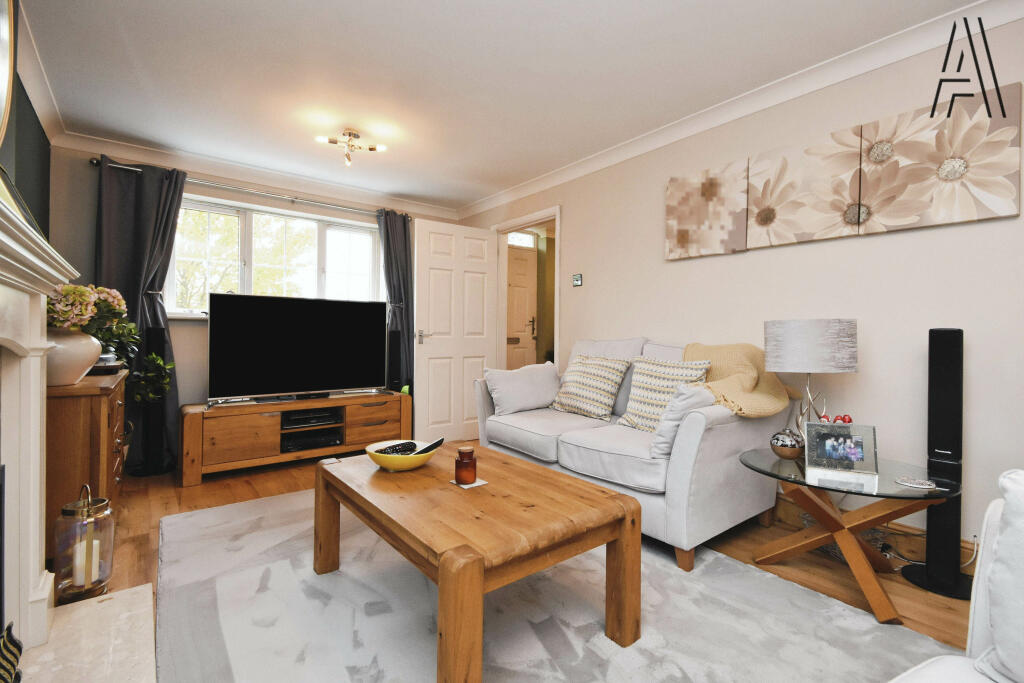
What we love:Haverhill is situated in the East Anglia countryside, near the Stour Valley and the borders of Cambridgeshire, Essex, and Suffolk providing an easy commute to Cambridge, Newmarket and Bury St Edmunds. The town is surrounded by rural villages, including Clare, Long Melford, and Lavenham, which are known for their beauty locally. Haverhill is known for its family-friendly lifestyle and strong sense of community. It has a vibrant High Street, a twice-weekly market and many schools.The property is set in a prominent position, back from the road. The bloc paved driveway provides ample parking for several cars and leads to the single garage with up and over door. The rear garden is fenced, providing a low maintenance and enclosed space ideal for pets and children to play, with multi-level raised beds, finished with a shingle path leading to a decked area at the bottom of the garden.The property itself is beautifully presented throughout and benefits from a contemporary finish with plenty of natural light. The accommodation is arranged over two floors, the ground floor comprising of the kitchen diner, lounge and downstairs wc. To the first floor there are three bedrooms, an en-suite to the generous master and family bathroom. Bedrooms are fitted with built-in cupboard / wardrobes.What to know:- Built in 2001- Floor area 1027 sq.ft / 95.4m2- Gas central heating and double glazing- Strong mobile coverage with all major network providers O2, EE, Vodaphone and Three- BT & Sky satellite availability, no Virgin- Walking distance to Clements Primary Academy and playing fields- Kitchen Diner and Bathrooms modernised by current owner- Cambridge 14 miles (regular direct buses approx 40 mins), Newmarket 14 miles, Bury St Edmunds 19 miles, London (to M25 J7 via M11 approx 46 miles)- EPC Band C- Council Tax Band CWho to talk to:Dan Burbridge from Yopa Estate Agents is delighted to bring this property to the market for sale. For any further information please get in touch or request your viewing online via the Yopa Hub 24/7. We look forward to showing you this fantastic family home.DisclaimerWhilst we make enquiries with the Seller to ensure the information provided is accurate, Yopa makes no representations or warranties of any kind with respect to the statements contained in the particulars which should not be relied upon as representations of fact. All representations contained in the particulars are based on details supplied by the Seller. Your Conveyancer is legally responsible for ensuring any purchase agreement fully protects your position. Please inform us if you become aware of any information being inaccurate.Money Laundering RegulationsShould a purchaser(s) have an offer accepted on a property marketed by Yopa, they will need to undertake an identification check and asked to provide information on the source and proof of funds. This is done to meet our obligation under Anti Money Laundering Regulations (AML) and is a legal requirement. We use a specialist third party service together with an in-house compliance team to verify your information. The cost of these checks is £70 +VAT per purchase, which is paid in advance, when an offer is agreed and prior to a sales memorandum being issued. This charge is non-refundable under any circumstances.