Property Details:
• Type: Semi-Detached
• Tenure: FREEHOLD
• Floor Area: N/A
Key Features:
• Stylish Three Bedroom Home
• En-Suite To Master Bedroom
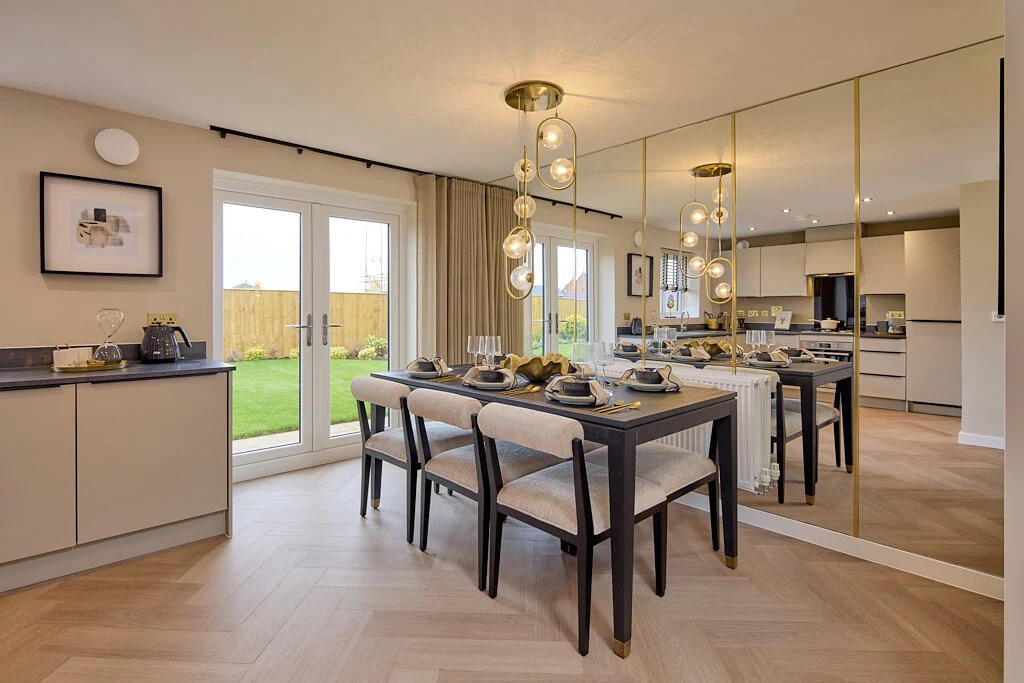
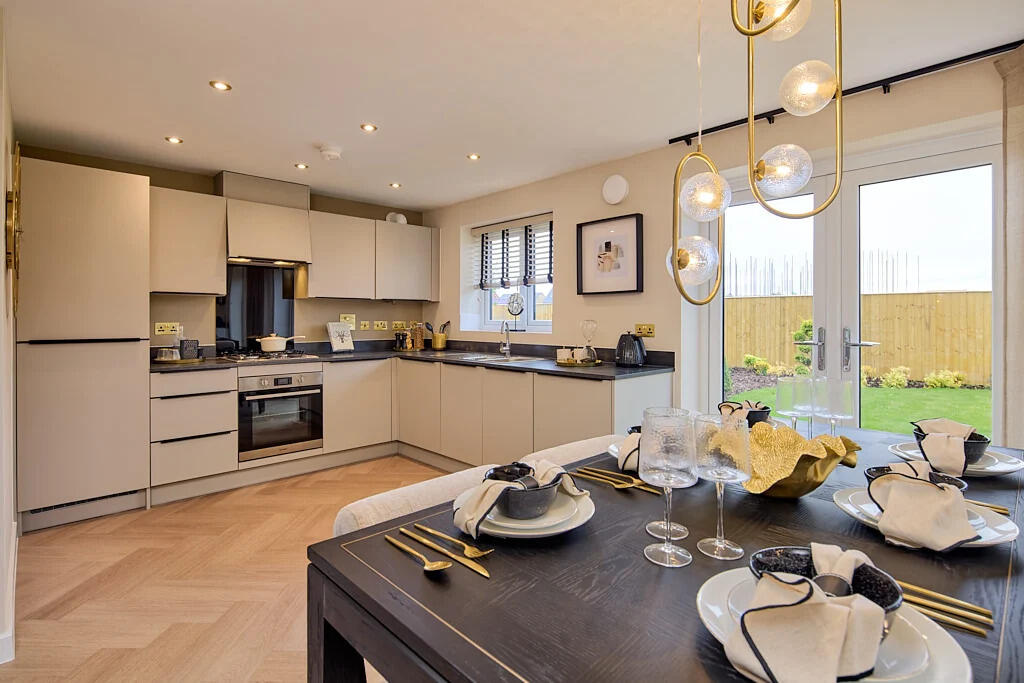
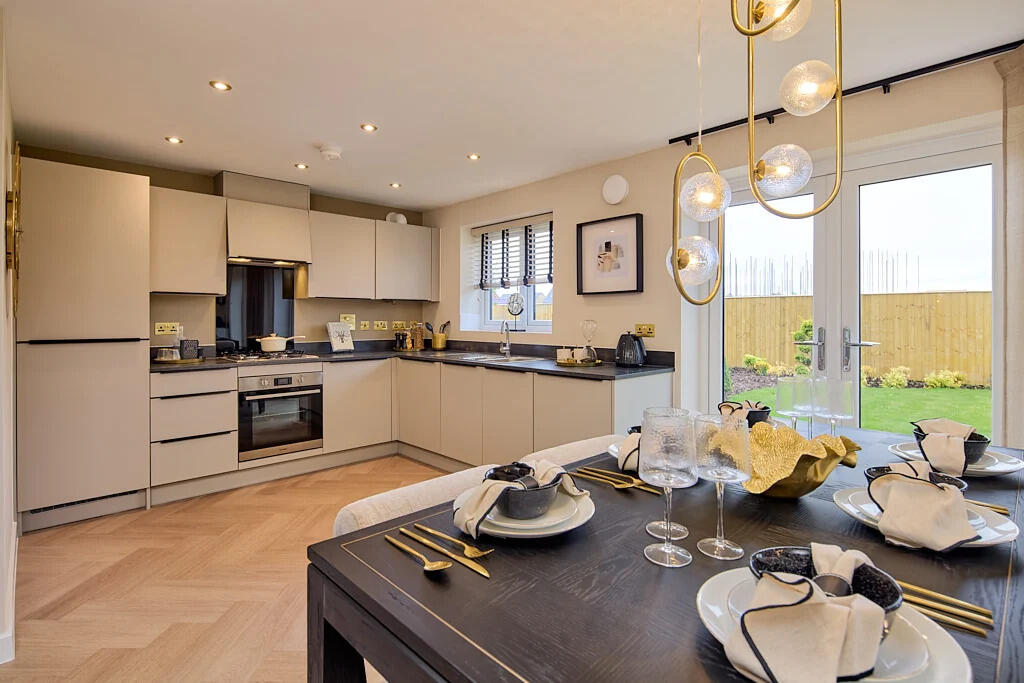
• Kitchen/Diner With French Doors To Garden
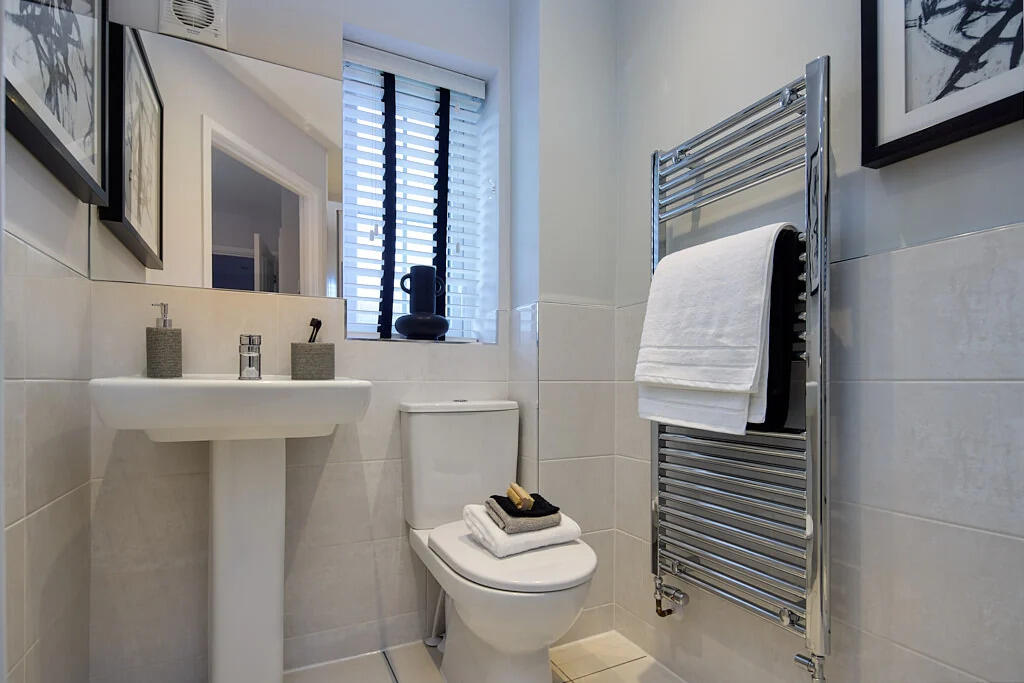
• Convenient Ground Floor W.C
• Energy Efficent Boiler & Dual Zone Heating System
• 2- Year Fixtures and Fittings Warranty With Keepmoat
• Light, Bright And Airy Design Throughout
• 10 Year Structural Warranty - First 2 Years With Keepmoat further 8 Years with NHBC
Location:
• Nearest Station: Warminster Station
• Distance to Station: 1.4127216159744462 miles
Agent Information:
• Address: 9 The Bridge,
Frome,
Somerset, BA11 1AR
Full Description:
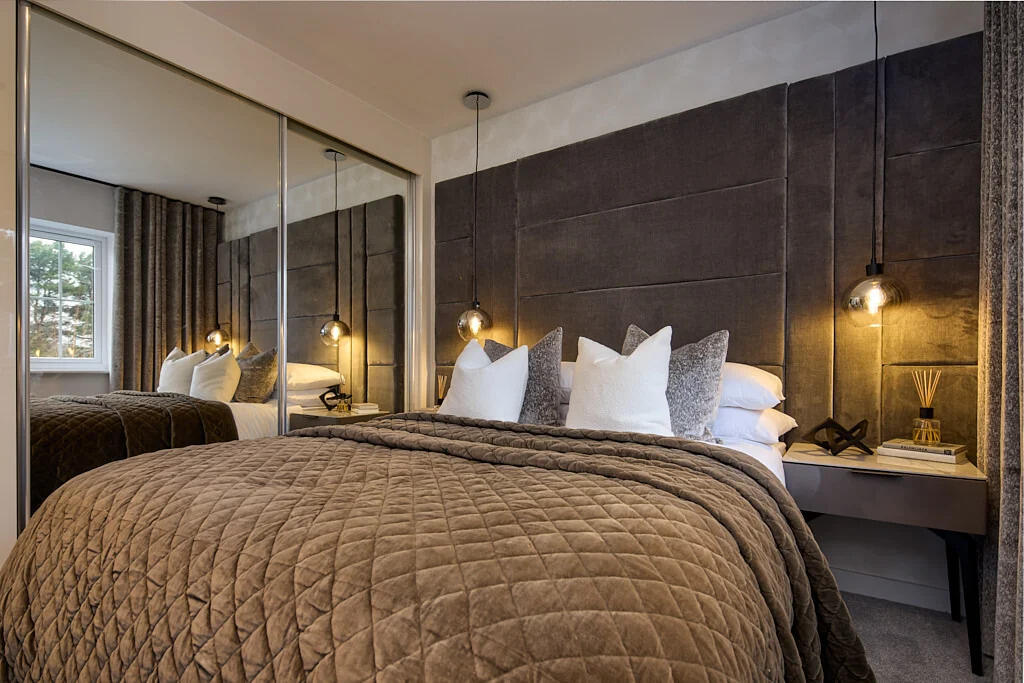
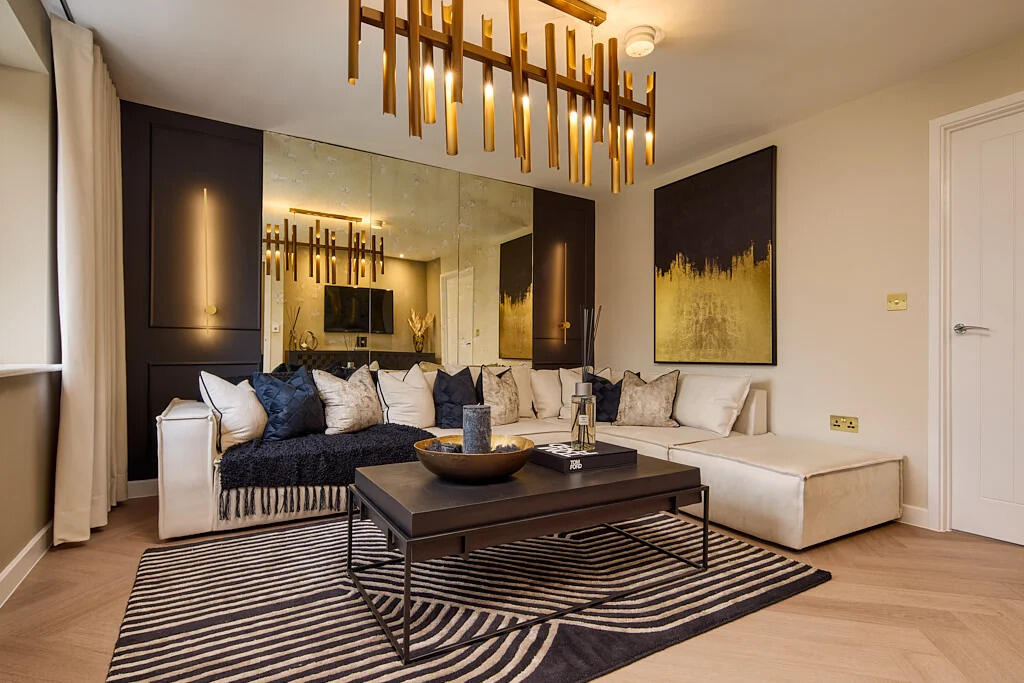
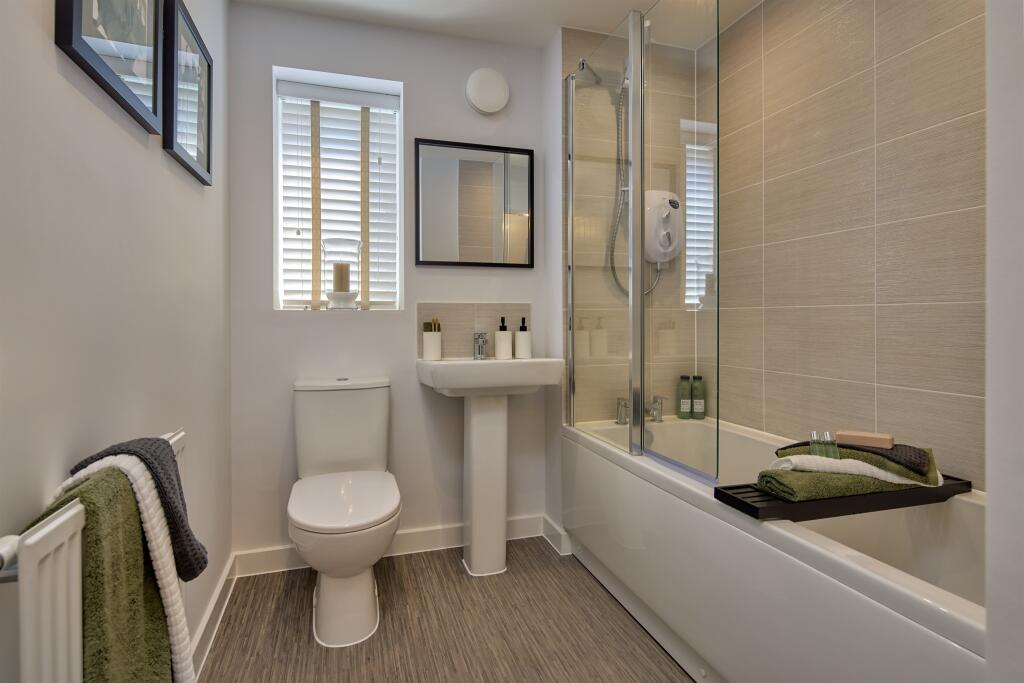
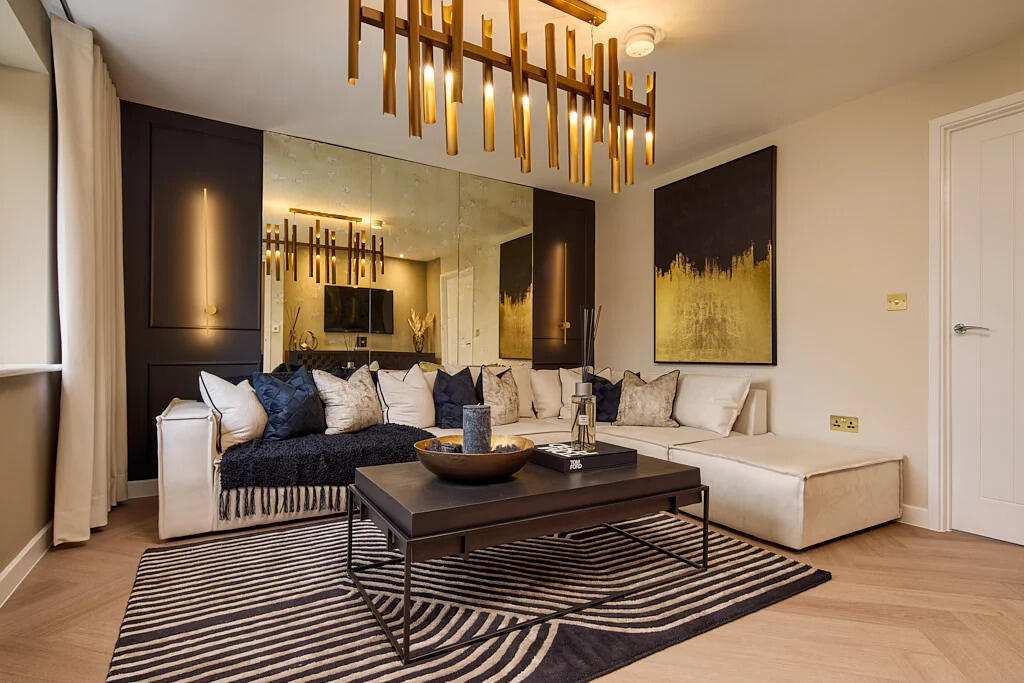
<br /><b>SUMMARY</b><br />LAUNCH EVENT 17TH AND 18TH APRIL 12PM TO 3PM BY APPOINTMENT ONLY - BOOK YOUR SPACE TODAY. The Kielder is a modern three-bedroom home full of character.<br /><br /><br /><b>DESCRIPTION</b><br />Allen & Harris are delighted to introduce Cley Hill View on behalf of Keepmoat.<br /><br />Designed for modern life, the Kielder is a contemporary three-bedroom home with lots of character. Off the hallway, you'll find the spacious lounge, the perfect place for relaxing. Head towards the rear of the home, past the downstairs WC, and you'll enter the social hub of the home. The stylish and modern kitchen/diner, with French doors leading straight onto the garden, it's an amazing space everyone will love spending quality time in. And for those who cherish their own space, there are three bedrooms upstairs. The master bedroom has an en suite, and the second double bedroom is versatile, with room for bunk beds if you need them. The third bedroom, family bathroom and storage cupboard complete the floor.<br /><br /><b>Kitchen/Dining</b> 9' 11" x 14' 11" ( 3.02m x 4.55m )<br /><br /><b>Lounge</b> 9' 11" x 14' 11" ( 3.02m x 4.55m )<br /><br /><b>W/C</b> <br /><br /><b>Bathroom</b> 5' 5" x 8' 7" ( 1.65m x 2.62m )<br /><br /><b>Bedroom 1</b> 11' 1" x 12' 1" ( 3.38m x 3.68m )<br /><br /><b>En-Suite</b> <br /><br /><b>Bedroom 2</b> 10' 7" x 8' 7" ( 3.23m x 2.62m )<br /><br /><b>Bedroom 3</b> 7' 4" x 8' ( 2.24m x 2.44m )<br /><br /><b>Please Note</b> <br />AGENTS NOTE: Artist impression of the scheme. Indicative only, subject to change..<br /><br /><br /><br />1. MONEY LAUNDERING REGULATIONS: Intending purchasers will be asked to produce identification documentation at a later stage and we would ask for your co-operation in order that there will be no delay in agreeing the sale.
<br />2. General: While we endeavour to make our sales particulars fair, accurate and reliable, they are only a general guide to the property and, accordingly, if there is any point which is of particular importance to you, please contact the office and we will be pleased to check the position for you, especially if you are contemplating travelling some distance to view the property.
<br />3. The measurements indicated are supplied for guidance only and as such must be considered incorrect.
<br />4. Services: Please note we have not tested the services or any of the equipment or appliances in this property, accordingly we strongly advise prospective buyers to commission their own survey or service reports before finalising their offer to purchase.
<br />5. THESE PARTICULARS ARE ISSUED IN GOOD FAITH BUT DO NOT CONSTITUTE REPRESENTATIONS OF FACT OR FORM PART OF ANY OFFER OR CONTRACT. THE MATTERS REFERRED TO IN THESE PARTICULARS SHOULD BE INDEPENDENTLY VERIFIED BY PROSPECTIVE BUYERS OR TENANTS. NEITHER SEQUENCE (UK) LIMITED NOR ANY OF ITS EMPLOYEES OR AGENTS HAS ANY AUTHORITY TO MAKE OR GIVE ANY REPRESENTATION OR WARRANTY WHATEVER IN RELATION TO THIS PROPERTY.