
For Sale
£399,950
Kings Road West, Swanage
3 bd
1 ba
House
Swanage
Listed by Hull Gregson Hull - Swanage
Property Details: • Type: Flat • Tenure: Share of Freehold • Floor Area: N/A
Key Features: • IMPRESSIVE MODERN LUXURY GROUND FLOOR APARTMENT • PRINCIPAL BEDROOM WITH EN-SUITE SHOWER ROOM • HIGH ECO SPECIFICATION WITH UNDERFLOOR HEATING • SECOND BEDROOOM • PRIVATE PERSONAL GARDEN AND PERSONAL ENTRANCE • FAMILY BATHROOM • FEATURE CIRCULAR BAY WINDOWS TO THE DINING ROOM AND PRINCIPAL BEDROOM • ALLOCATED PARKING • LARGE OPEN PLAN LIVING ROOM/DINING ROOM/KITCHEN
Location: • Nearest Station: N/A • Distance to Station: N/A
Agent Information: • Address: 41 Station Road, Swanage, Dorset, BH19 1AD
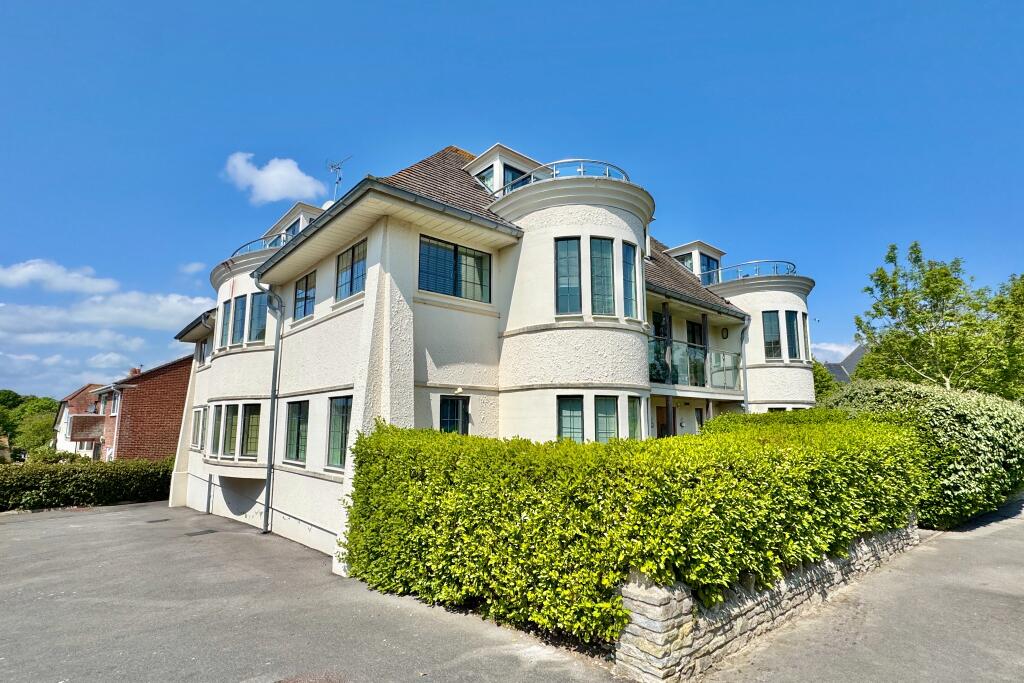
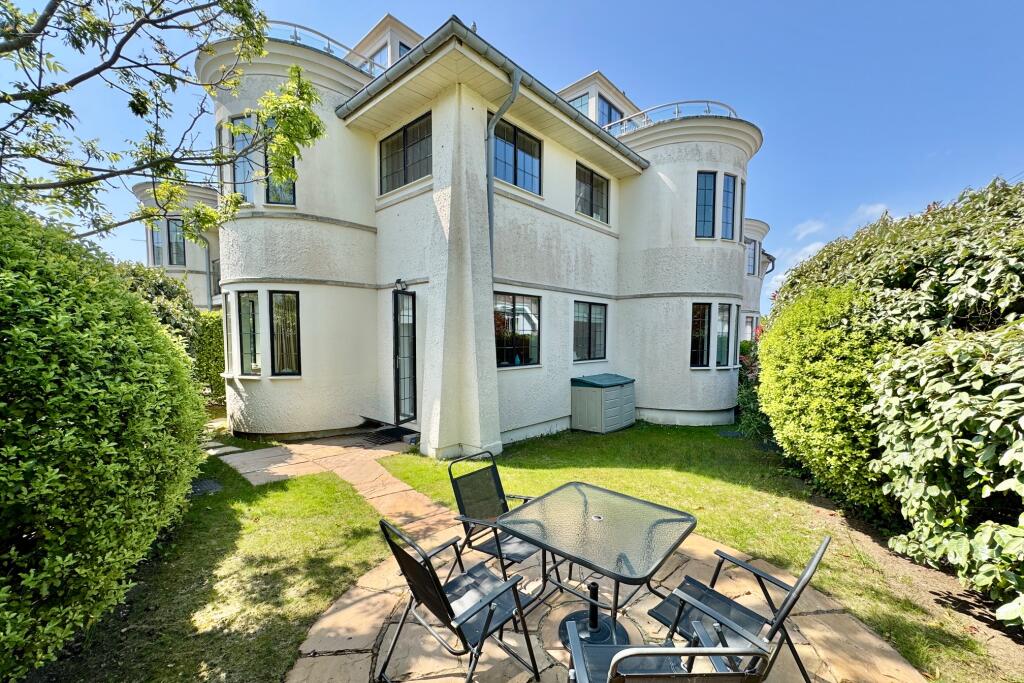
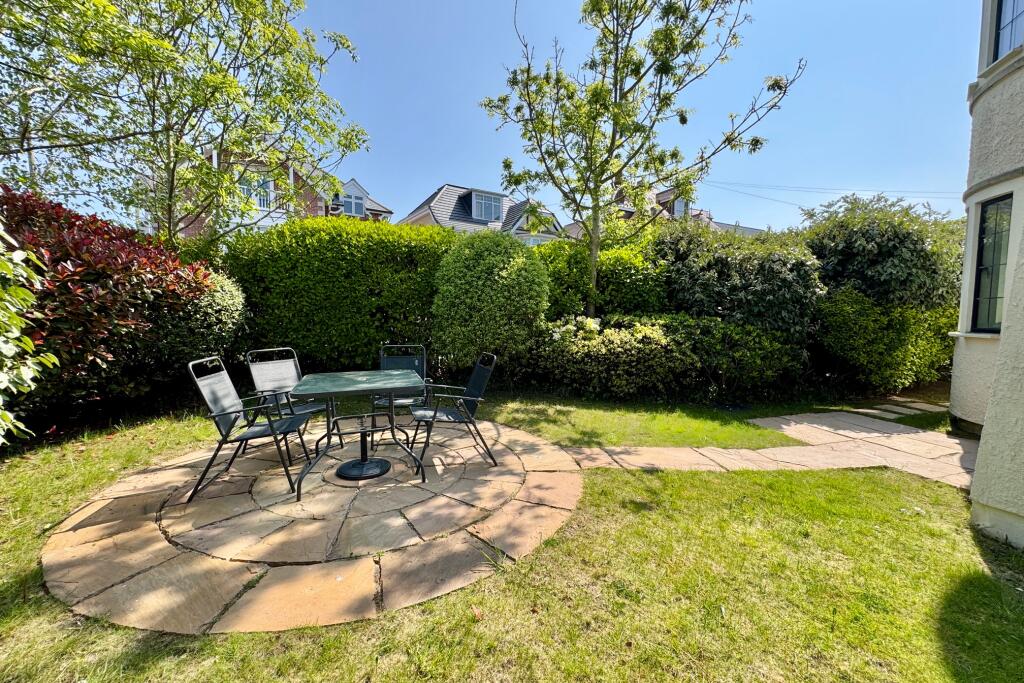
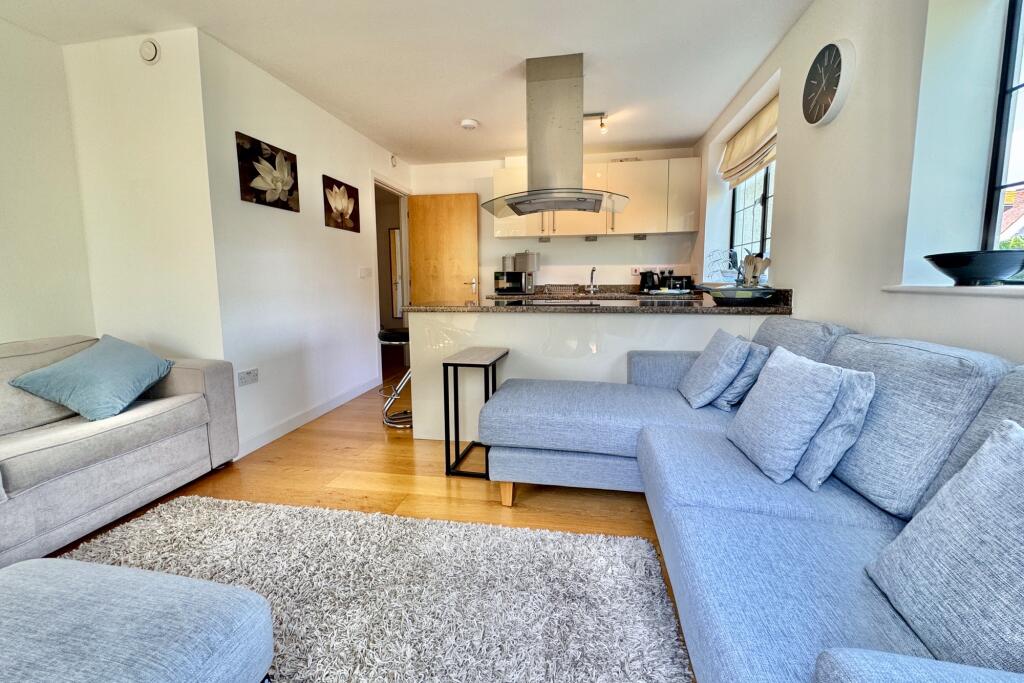
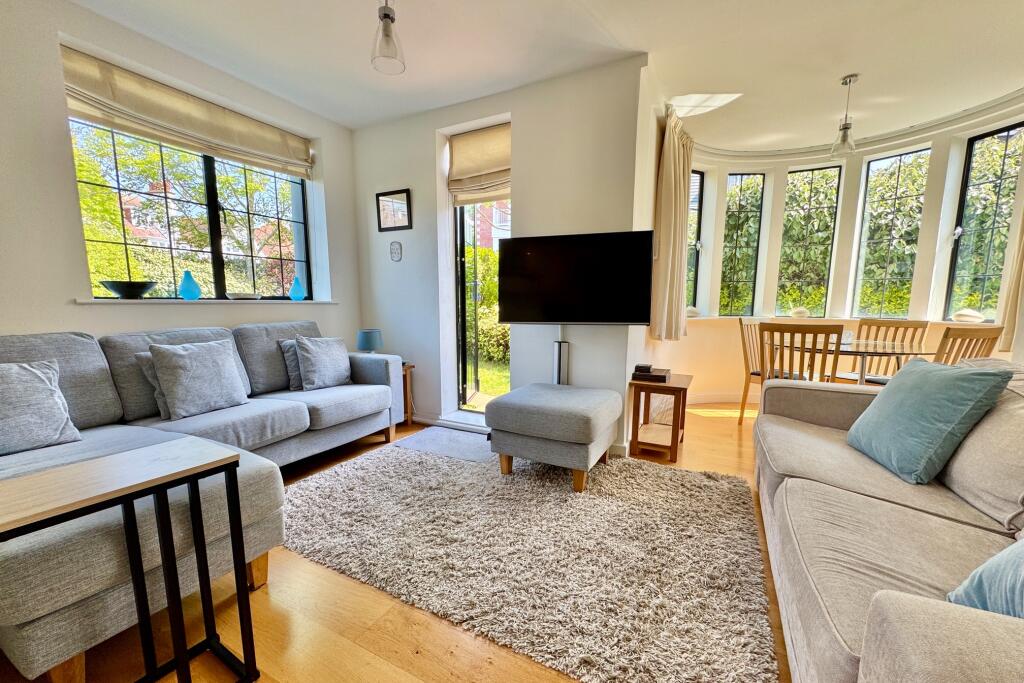
Full Description: This impressive modern luxury ground floor is situated in an excellent position at North Swanage, within 300 metres of the beach and easy reach of open country. Broad Leys is a purpose built eco-block constructed during 2007 and is highly energy efficient. Architecturally designed by a Germany company and built by German contractors in an Arts & Crafts style. It has high levels of eco insulation and a heat recovery and ventilation system which is over 95% efficient, thus it needs little heating. It is of timber construction, cement rendered, under a pitched slate roof with attractive leaded double glazed windows.There are many fine features of this stylish apartment including the personal private garden with patio, private entrance, superb open plan living room with feature circular bay to the dining area, and similarly to the principal bedroom, underfloor heating and community gas boiler and allocated parking.The seaside town of Swanage lies at the Eastern tip of the Isle of Purbeck, delightfully situated between the Purbeck Hills. It has a safe, sandy beach, and is an attractive mixture of old stone cottages and more modern properties, all of which blend in well with the peaceful surroundings. To the South is the Durlston Country Park renowned for being the gateway to the Jurassic Coast and World Heritage Coastline. The market town of Wareham is some 9 miles away and has main line rail link to London Waterloo (about 2.5 hours).This immaculately presented apartment has been decorated in a neutral decor throughout to maximise the light and spatial feeling. The open plan living room/kitchen enjoys a double aspect with a large feature bow window. A door leads to a good sized personal garden with small patio area further enhancing the indoor/outdoor living space. The kitchen area is fitted with quality cream units, contrasting wooden worktops and integrated appliances.Open Plan Living Room/Dining Room/Kitchen 7.02m max inc bay x 4.08m max (23' max inc bay x 13'4" max)There are two double bedrooms. The principal is particularly spacious and has a superb feature circular bay window and a luxury en-suite shower room. The family bathroom is also fitted with a high quality suite and completes the accommodation.Bedroom 1 5.5m max x 2.9m (18'1" max x 9'6")En-Suite Shower Room 2.27m max x 1.62m (7'5" max x 5'4")Bedroom 2 2.83m x 2.83m (9'3" x 9'3')Bathroom 2.54m max x 2.3m (8'4" max x 7'7")Outside, the personal private garden wraps around the apartment and is bound by mature hedging creating a private space. Communal grounds include parking area with a parking space dedicated to Apartment 2.TenureShared Freehold. 999 year lease from 1 April 2006. Shared maintenance liability, which is payable in two instalments (March & September) and currently amounts to £1,800 per annum. All lettings are permitted, pets at the discretion of the management company.Viewing is strictly by appointment through Corbens, . The postcode for SATNav is BH19 1LX.Council Tax Band C - £2,390.61 for 2025/26Property Ref: CLI2152 BrochuresSales Particulars


