Property Details:
• Type: Semi-Detached
• Tenure: N/A
• Floor Area: N/A
Key Features:
• RECEPTION HALL
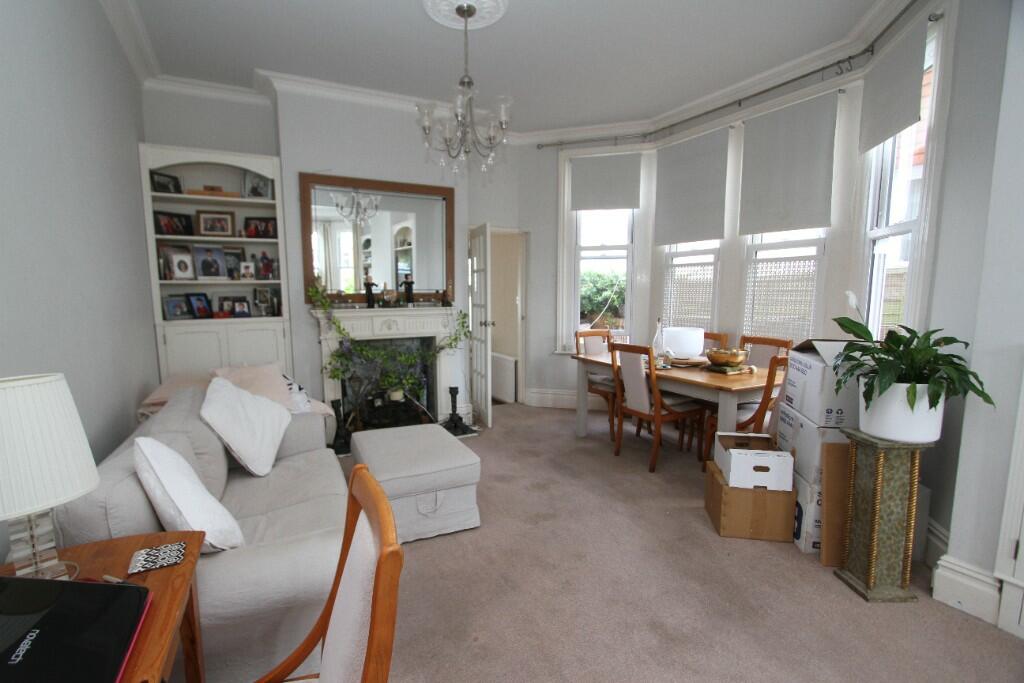
• 39' x 14'7 DOUBLE ASPECT RECEPTION ROOM
• 18'7 x 17'9 max 'L' SHAPED KITCHEN/BREAKFAST ROOM. UTILITY ROOM WITH WC
• DOUBLE GLAZED CONSERVATORY/SUN ROOM
• 18' x 17' MASTER BEDROOM
• 4 FURTHER DOUBLE BEDROOMS
• BATHROOM/WC. SHOWER ROOM/WC
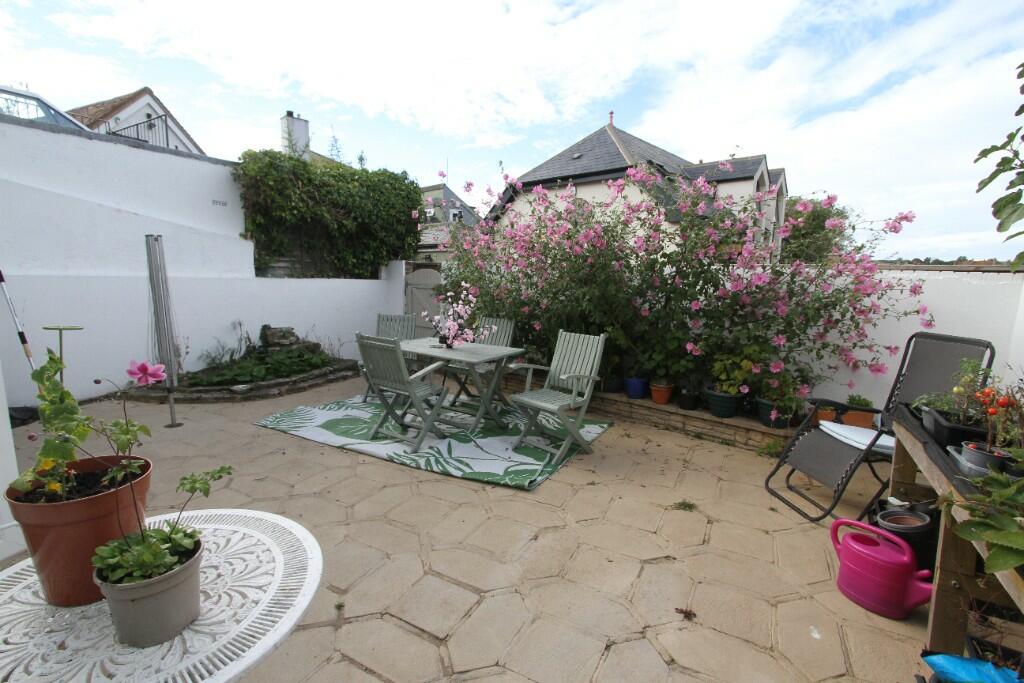
• COURTYARD REAR GARDEN
• GAS FIRED CENTRAL HEATING
• SASH STYLE UPVC DOUBLE GLAZING
Location:
• Nearest Station: N/A
• Distance to Station: N/A
Agent Information:
• Address: 40 Cornfield Road,
Eastbourne,
BN21 4QH
Full Description:
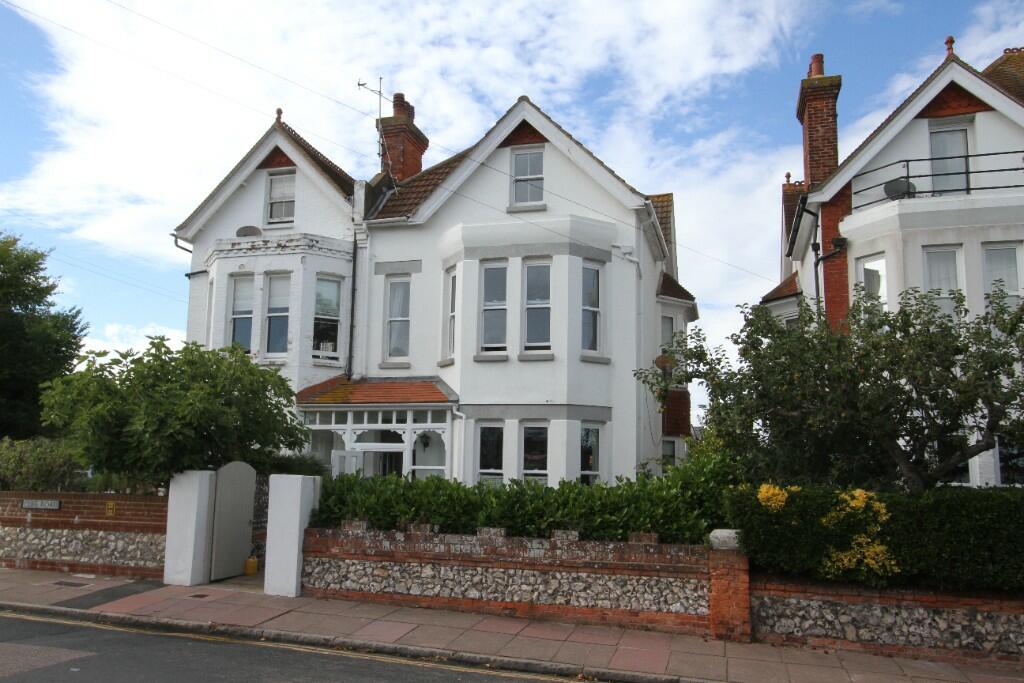
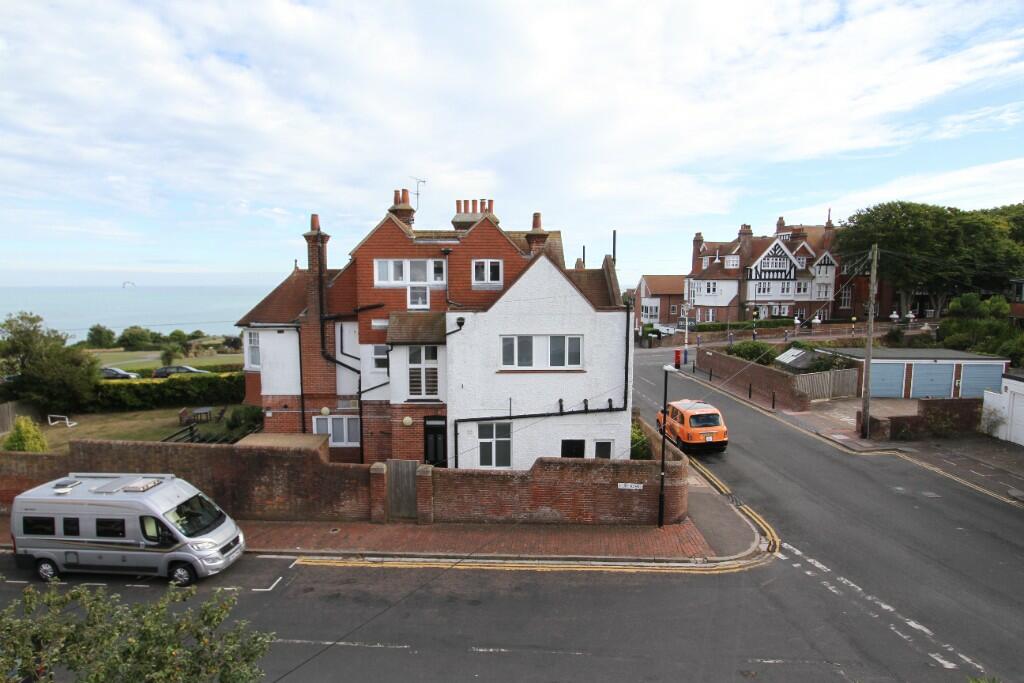
AFFORDING LOVELY SEA VIEWS OVER ST HELENS GARDENS - AN EXCELLENT OPPORTUNITY TO ACQUIRE A SUBSTANTIAL FIVE BEDROOM SEMI-DETACHED EDWARDIAN HOUSE OF CONSIDERABLE CHARACTER ENVIABLY LOCATED ADJACENT TO MEADS SEAFRONT WITHIN THE DELIGHTFUL AND MUCH FAVOURED MEADS VILLAGE. The property offers extremely spacious accommodation arranged over three floors featuring a 39' x 14'7 double aspect reception room, a 18'7 x 17'9 max 'L' shaped kitchen/breakfast room communicating with the large double glazed conservatory and courtyard rear garden. The generous accommodation also provides a utility room with wc, three large first floor double bedrooms and two further spacious double bedrooms on the second floor. The property has replacement sealed unit sash style double glazing and gas fired central heating.
COMPRISING
RECEPTION HALL,
39' x 14'7 DOUBLE ASPECT RECEPTION ROOM,
18'7 x 17'9 max 'L' SHAPED KITCHEN/BREAKFAST ROOM, UTILITY ROOM WITH WC,
DOUBLE GLAZED CONSERVATORY/SUN ROOM,
18' x 17' MASTER BEDROOM,
4 FURTHER DOUBLE BEDROOMS,
BATHROOM/WC, SHOWER ROOM/WC,
COURTYARD REAR GARDEN,
GAS FIRED CENTRAL HEATING,
SASH STYLE UPVC DOUBLE GLAZING
LOCATION Cliff Road is ideally located within 100 metres from the seafront at Holywell and a short distance from Meads Village with its excellent range of local amenities and shopping facilities as well as local state and private schools for all age groups. The town centre with its comprehensive range of shopping facilities, theatres and mainline railway station is approximately one and a half mile distant.
ACCOMMODATION & APPROXIMATE ROOM SIZES
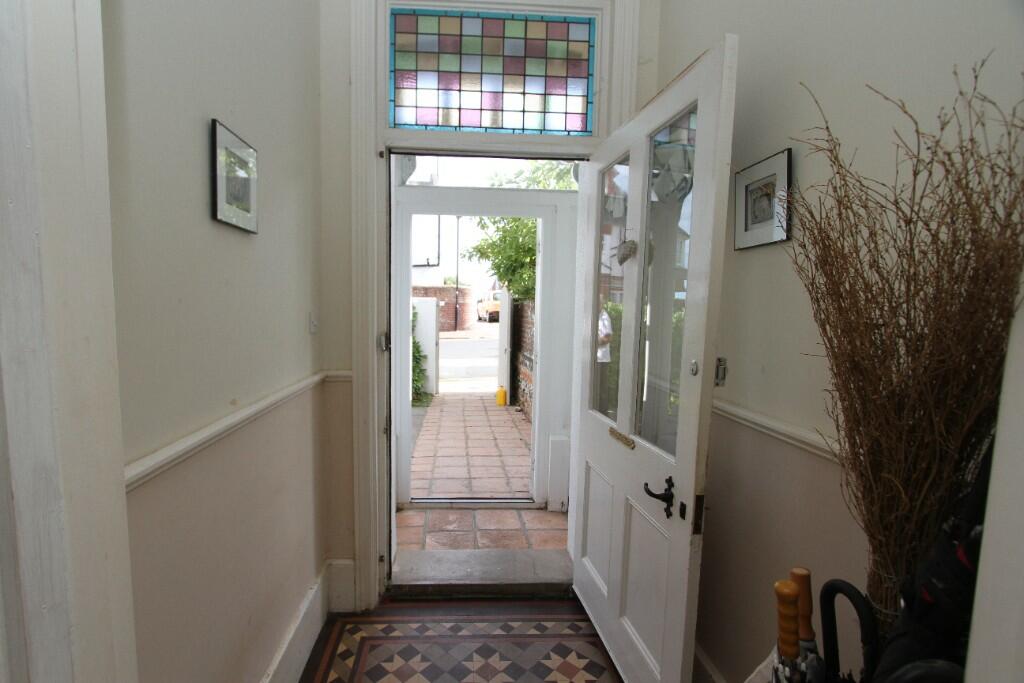
Panelled glazed entrance door onto
RECEPTION HALL with period tiled flooring.
DOUBLE ASPECT RECEPTION ROOM 39' x 14'7 (11.89m x 4.45m)
KITCHEN/BREAKFAST ROOM 17'9 x 18'7 narrowing to 10'9 (5.41m x 5.66m narrowing to 3.28m) fitted in a range of eye and base level units with solid wood work surfaces, door to
DOUBLE GLAZED CONSERVATORY/SUN ROOM 19'3 x 8'9 (5.87m x 2.67m)
UTILITY ROOM/WC 6'10 x 5'6 (2.08m x 1.68m) fitted with suite comprising low level wc, pedestal wash hand basin, space and plumbing for automatic washing machine.
FIRST FLOOR HALF LANDING
BEDROOM 5 9' x 11'4 (2.74m x 3.45m)
BATHROOM/WC 11'9 x 6'4 (3.58m x 1.93m) max. Fitted with suite comprising panelled bath, pedestal wash hand basin, low level wc, fitted shelved linen cupboard.
SHOWER ROOM/WC 8'10 x 6'6 (2.69m x 1.98m) Tiled shower cubicle, low level wc, pedestal wash hand basin.
FIRST FLOOR LANDING
MASTER BEDROOM 18' into bay x 17' (5.49m x 5.18m) with views across Helen Gardens towards the sea.
BEDROOM 3 14'7 x 12'10 (4.45m x 3.91m)
SECOND FLOOR
BEDROOM 2 17'8 x 14'5 (5.38m x 4.39m) with view across Helen Gardens towards the sea.
BEDROOM 4 12' x 11'8 (3.66m x 3.56m)
OUTSIDE
Enclosed courtyard front garden. Enclosed courtyard to rear principally laid to patio with gate affording rear access.
EASTBOURNE COUNCIL TAX BAND - F
EPC RATING - D