
For Sale
£310,000
Mousehole Lane, Hythe
2 bd
2 ba
Semi-detached house
Hythe
Listed by Pearsons - Hythe
Property Details: • Type: Detached • Tenure: N/A • Floor Area: N/A
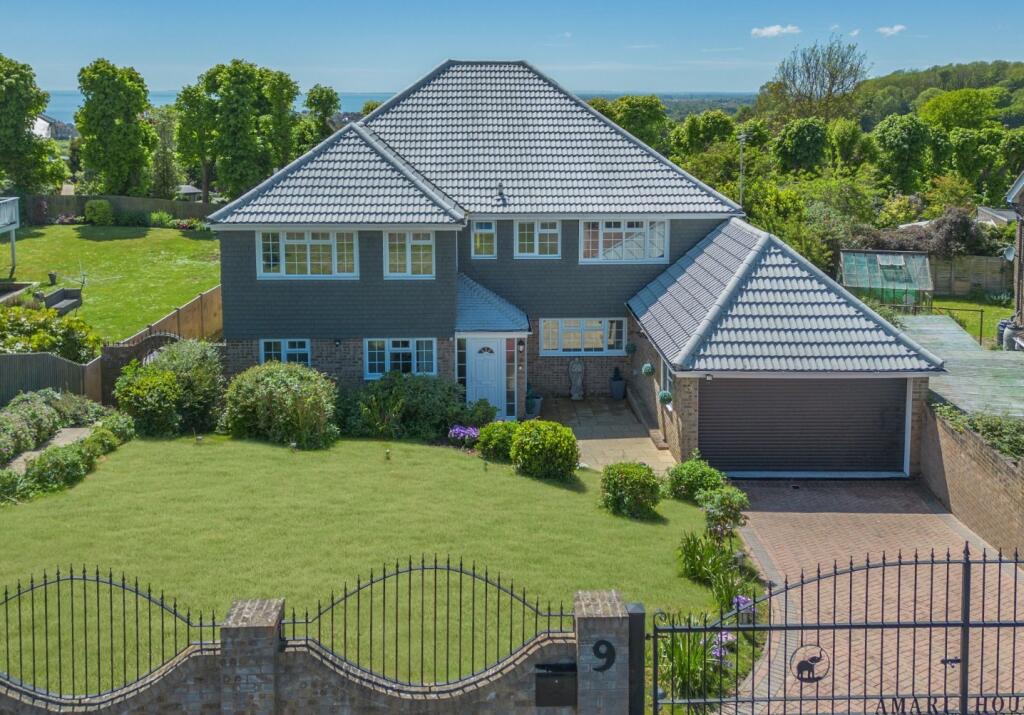
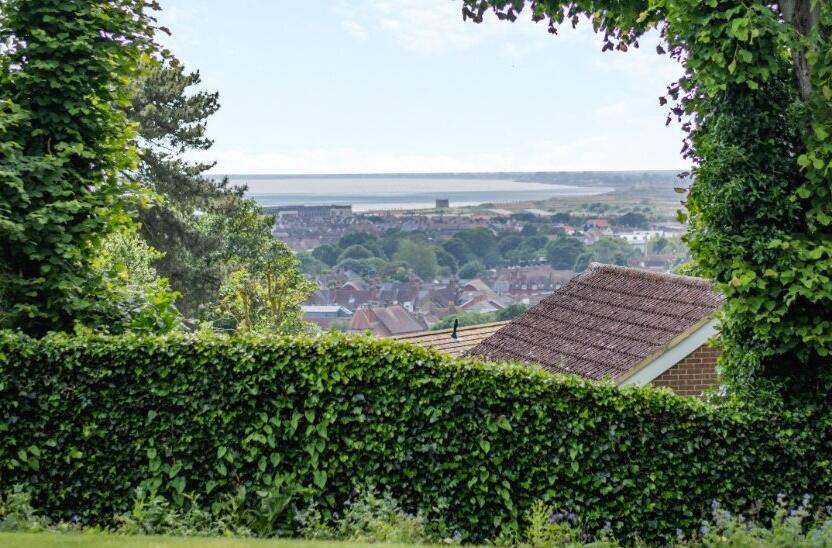
Key Features: • Modern 6 bed detached house. • Stunning sea views. • Extremely well-proportioned. • Bright and airy accommodation. • Hythe seafront less than a mile away. • High speed link at Folkestone West 3.5 miles away • Eurotunnel 2 miles away • Expired PP for loft conversion (planning ref: Y04/0299/SH)
Location: • Nearest Station: N/A • Distance to Station: N/A
Agent Information: • Address: 2 St. Margarets Street, Canterbury, CT1 2SL
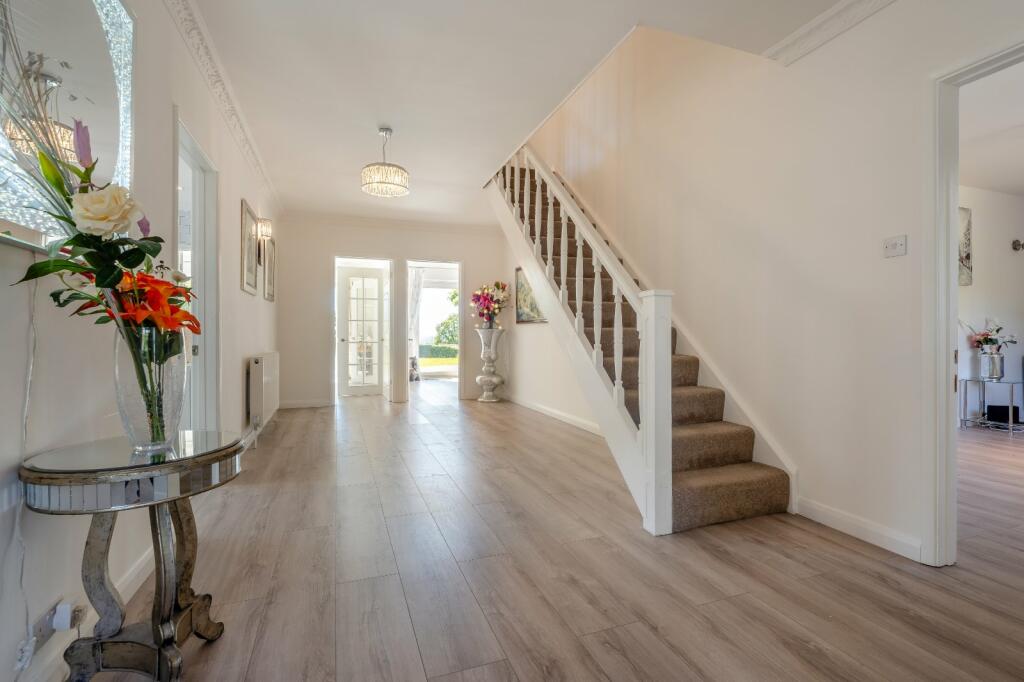

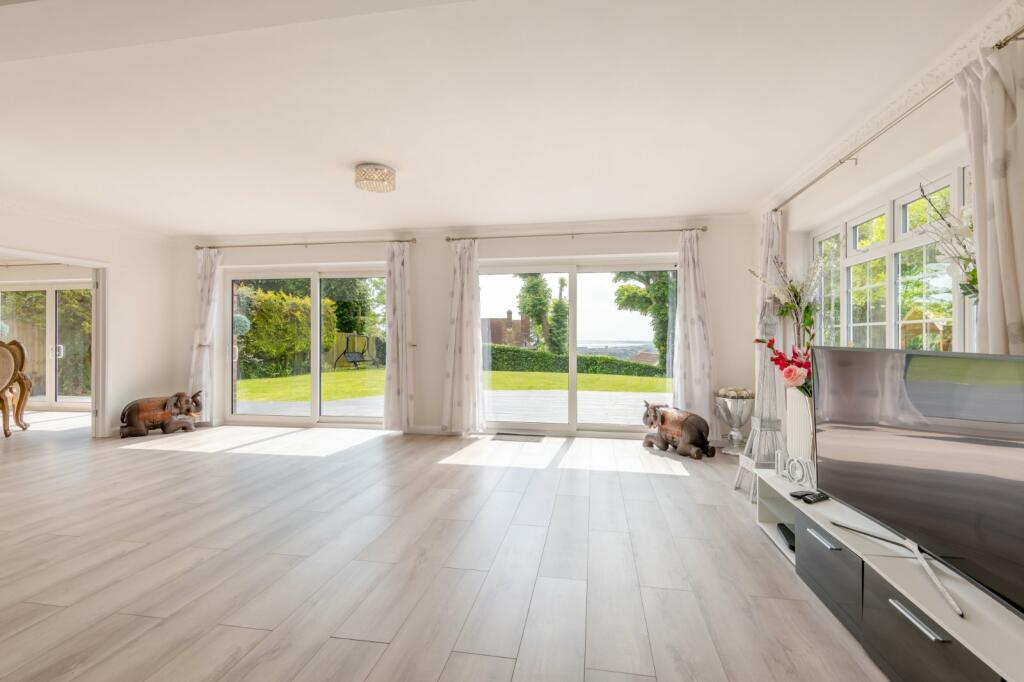
Full Description: Upon entering the spacious reception hall, one is immediately aware of the bright, light and airy feel that the property offers, with its refreshing, open ambience. Your attention is drawn to the fine sea views to the rear, creating a sense of calm. The rooms to the back of the house benefit from a stunning outlook towards the sea and surrounding landscape. The accommodation totals just under 3,000 sq ft.The substantial drawing room, with two sets of glazed sliding doors, and the adjoining dining room (also with sliding doors), provide a seamless connection to the rear terrace. The kitchen is fitted with sleek, white floor and wall cabinetry, topped with stone work surfaces, with a complementary tiled floor. A useful utility room is adjacent. A separate sitting room and a neatly tucked away modern shower room complete the ground floor layout.The roomy first floor landing gives access to six double bedrooms and a well-appointed modern family bathroom with bath tub and shower. The principal bedroom offers a tranquil retreat with a wall of fitted wardrobes and a luxurious en suite shower room. Bedroom 2 also benefits from an en-suite shower room.The current vendors previously obtained planning permission to covert the loft (which is boarded out) to provide two large ensuite bedrooms, with dormer windows offering spectacular coastal views. The planning permission has since expired, and details of the plans can be viewed on Folkestone and Hythe’s planning portal under ref; Y04/0299/SH.A length of wall with decorative railing fronts the road, with wrought-iron gates opening onto a paved driveway which provides parking and leads to the double garage. The front garden is laid to lawn and is framed by shrubs. A path to the side follows a series of steps down to a side gate, offering a route to the rear garden with spectacular views out towards the sea and a fascinating vantage point over Romney Marsh. A decked platform with southerly aspect spans the back of the house offering opportunities for outdoor dining and relaxation, with a lawned area for summer activities and enjoyment.The thriving Cinque Port town of Hythe offers a comprehensive range of facilities, including Waitrose and Sainsbury’s supermarkets, Boots and a wide range of independent shops and restaurants, together with an array of leisure pursuits including sailing, wind-surfing, tennis, squash, cricket, football, a skateboard park and a swimming pool. The Royal Military Canal (originally a Napoleonic defence), an award-winning haven for wildlife and featuring cycle paths, footpaths and bridleways is just a short distance away, as is the prestigious Marine Parade beachfront. Folkestone and Ashford provide further amenities, whilst the city of Canterbury has excellent shopping and cultural services and many well-regarded schools. The M20 provides convenient road links, with Folkestone and Ashford International offering High-Speed rail services to London St Pancras. The area has good access to the Continent via the Port of Dover and the Eurotunnel.BrochuresWeb DetailsParticulars


