Property Details:
- Type: Flat
- Bedrooms: 1
- Bathrooms: 1
Agent: Hiwse - Aberystwyth
Phone: 01970 580508
<p>Ideal Investment or First Home by the Sea
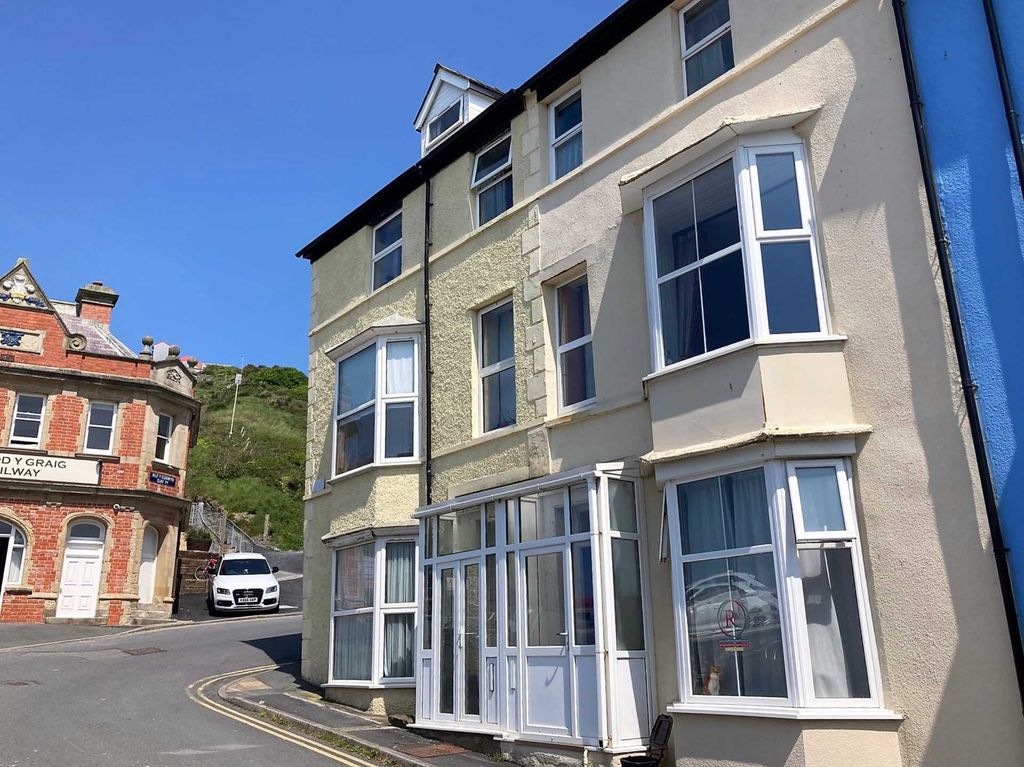
</p><p>Situated in a desirable coastal location at the foot of Constitution Hill, this charming ground floor flat offers an excellent opportunity for first-time buyers or investors alike.
</p><p>Boasting sea views from the Living Room and just a short stroll from the promenade and the stunning Cardigan Bay coastline, the property perfectly combines convenience with seaside living.
</p><p>The accommodation has been recently improved and is presented in good decorative order throughout, featuring a comfortable double bedroom and well-proportioned living space. Externally, there is a communal front garden along with a rear courtyard, providing pleasant outdoor areas to relax.
</p><p>The property enjoys a prime position beneath Constitution Hill, one of Aberystwyth’s most iconic landmarks. The hill offers breathtaking panoramic views over the town and Cardigan Bay and is a popular spot for walking and sightseeing. It is also home to the historic Cliff Railway, a charming funicular railway that provides a unique and scenic route to the summit, making it a much-loved attraction for both residents and visitors.
</p><p>Ideally positioned within walking distance of the town centre, the property benefits from easy access to a wide range of local amenities.
</p><p>Aberystwyth is a vibrant and historic seaside town, renowned for its beautiful coastline, cultural attractions, and excellent facilities. The town is home to the prestigious National Library of Wales and a well-regarded university, contributing to its lively and diverse atmosphere. A variety of shops, restaurants, cafés, and leisure facilities are all close at hand. The town also benefits from a railway station, offering convenient connections to the Midlands and beyond, making it an attractive location for both residents and investors.
</p><p>Early viewing is highly recommended to fully appreciate the location, views, and potential this appealing property has to offer.
</p><p>ACCOMMODATION – of approximate dimensions
</p><p>Communal Main Entrance Door and Hallway leads to:
</p><p>FLAT 10
</p><p>Main Entrance door into:
</p><p>HALLWAYTimber effect flooring and doors off to:
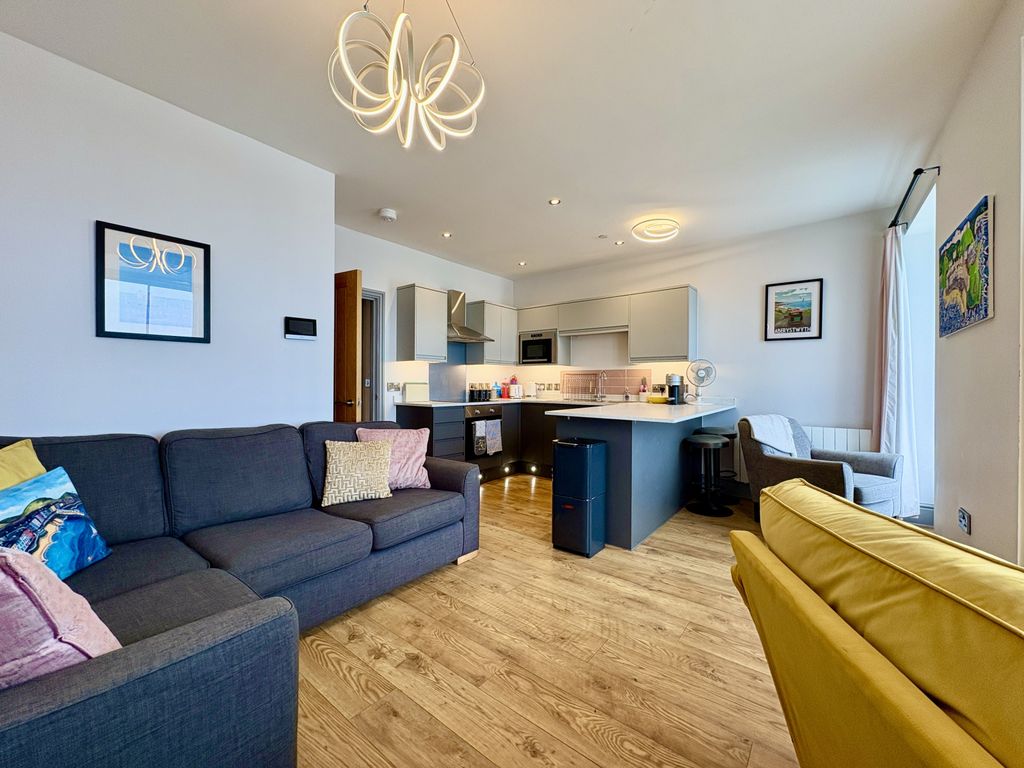
</p><p>OPEN PLAN LIVING/
</p><p>KITCHEN14’10/9’8 x 13’1/6’1 + Bay
</p><p>Double glazed square Bay window to front with distant sea views,
</p><p>electric heater, part coved ceiling and ceiling rose, timber effect
</p><p>flooring, former fireplace, modern base and wall units, single bowl and drainer sink unit with mixer taps over, 4 ring electric hob with stainless steel style splashback and filter hood over, electric oven, appliance space, plumbing for washing machine and tiled splashbacks.
</p><p>From the Hallway doors lead off to:
</p><p>BEDROOM11’1 x 10’6
</p><p>Double glazed window to rear, electric heater, part coved ceiling with ceiling rose, large built in wardrobe.
</p><p>SHOWER ROOMShower boarded walls, ‘Bristan’ shower and extractor fan.
</p><p>CLOAKROOMPedestal wash hand basin, low level flush WC, extractor fan and electric shaver point.
</p><p>EXTERNALLYCommunal Front Garden and Rear Courtyard.
</p><p>TENUREWe are advised that the property is Leasehold. We are advised that the current outgoings (as at 1st April 2026) are Ground Rent of £100.00 per annum and a Variable Service Charge of £120.00 per month.
</p><p>COUNCIL TAXWe are advised that the Council Tax is currently Band B.
</p><p>SERVICESWe are advised that Mains Electricity, Water and Drainage is connected to the property.
</p><p>VIEWINGStrictly by appointment with Ystadau Hiwse Estates.[use Contact Agent Button]
</p><p>What3Words: ///<a target="_blank" href="https://what3words.com/amplified.september.sheepish">amplified.september.sheepish</a>
</p><p>PROOF OF FUNDINGWe will require evidence of funding prior to formally accepting an offer for this property (subject to contract).
</p><p>MONEY LAUNDERINGMoney Laundering Regulations of 2017 dictate that prospective purchasers produce acceptable forms of ID. Acceptable examples of identification include passport, recent utility bill, photographic driving licence etc.
</p><p>GENERALAll measurements are approximate and given as a guide only. Any services or appliances which are listed on these sale particulars have not been tested.
</p><p>We endeavour to make our sales details accurate and reliable, but they should not be relied on as statements or representations of fact, and they do not constitute any part of an offer or contract. The seller does not make any representation to give any warranty in relation to the property, and we have no authority to do so on behalf of the seller. Any information given by us in these details or otherwise is given without responsibility on our part. Services, fittings and equipment referred to in the sales details have not been tested (unless otherwise stated) and no warranty can be given as to their condition. We strongly recommend that all the information which we provide about the property is verified by yourself or your advisers. Please contact us before viewing the property. If there is any point of particular importance to you we will be pleased to provide additional information or to make further enquiries. We will also confirm that the property remains available. This is particularly important if you are contemplating travelling some distance to view the property.
</p><p><br/></p><p>
</p><p>
</p><p>
</p><p>
</p><p>
</p><p>
</p><p>
</p><p>
</p><p>
</p><p>
</p><p>
</p><p>
</p><p>
</p><p>
</p><p>
</p><p>
</p><p>
</p><p>
</p><p>
</p><p>
</p><p>
</p><p>
</p><p>
</p><p>
</p><p>
</p>