For Rent
Price on request
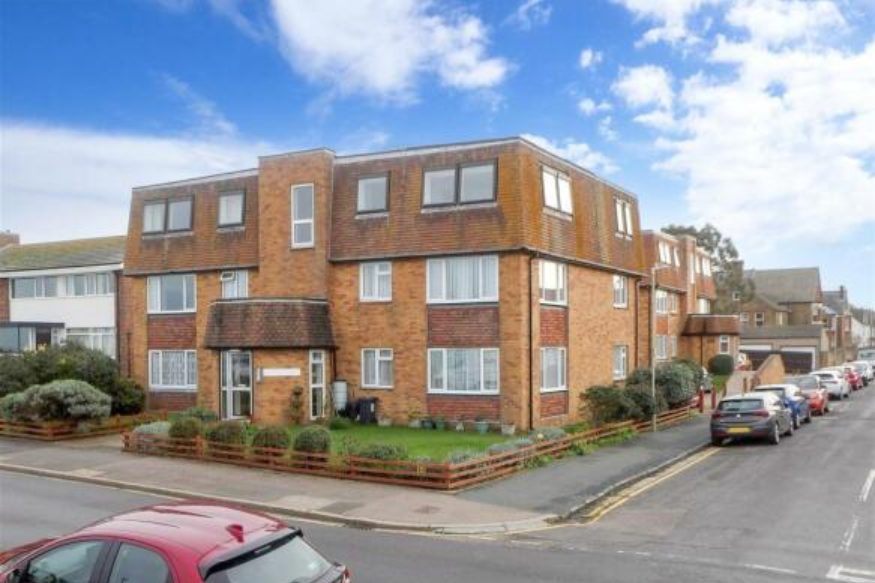
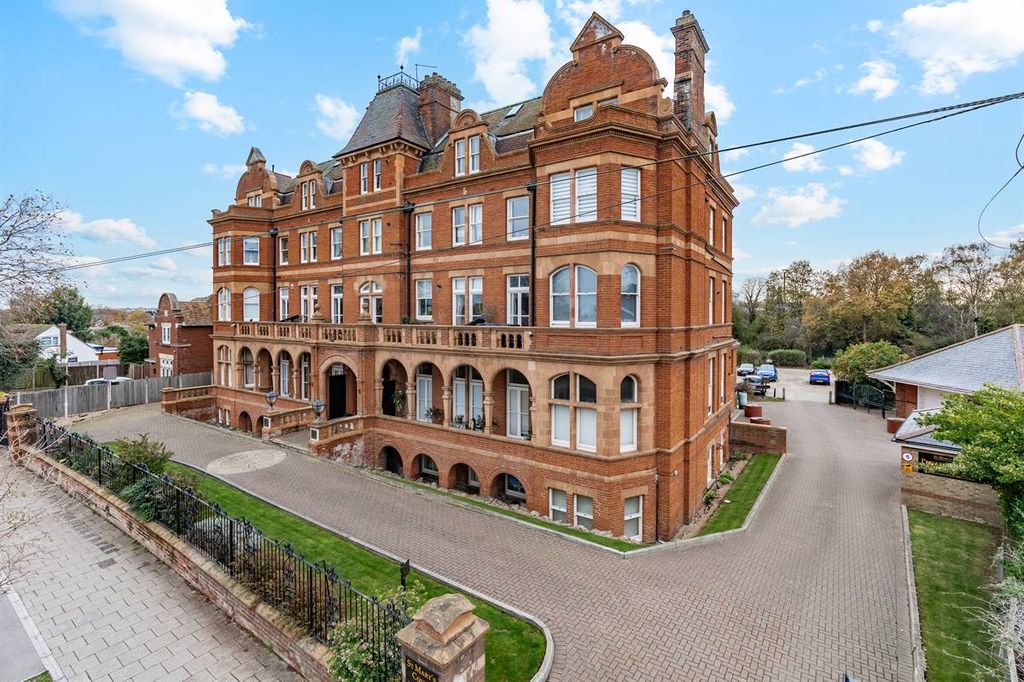
2 bed flat for saleSteel Close, Herne Bay CT6
Herne Bay CT6


Only details supplied with this listing are shown. Ask the listing contact to confirm measurements, taxes and costs.
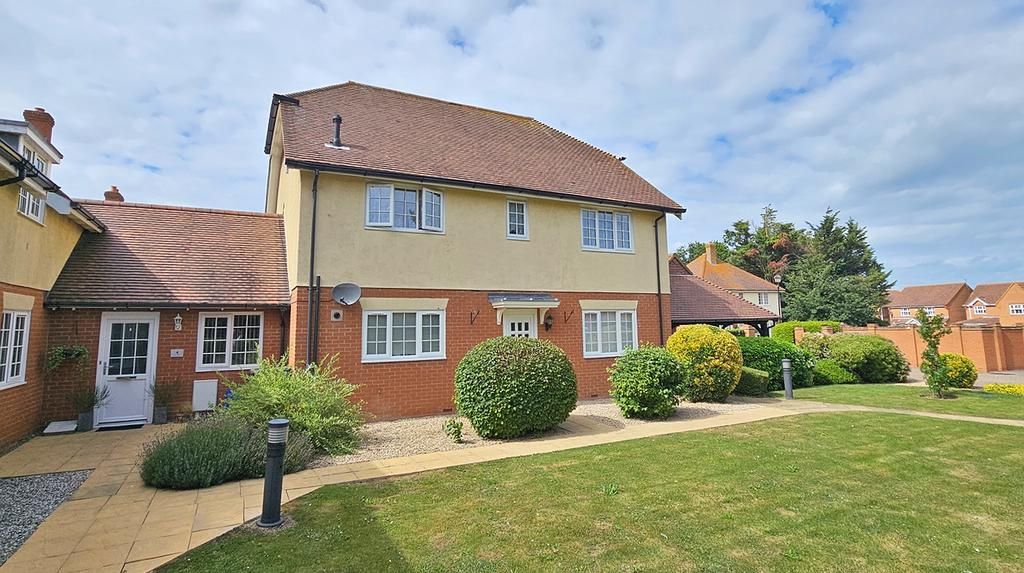
Property Details: - Type: Detached bungalow - Bedrooms: 2 - Bathrooms: 1
Agent: eXp UK - Footprints, Margate Phone: 01843 306607
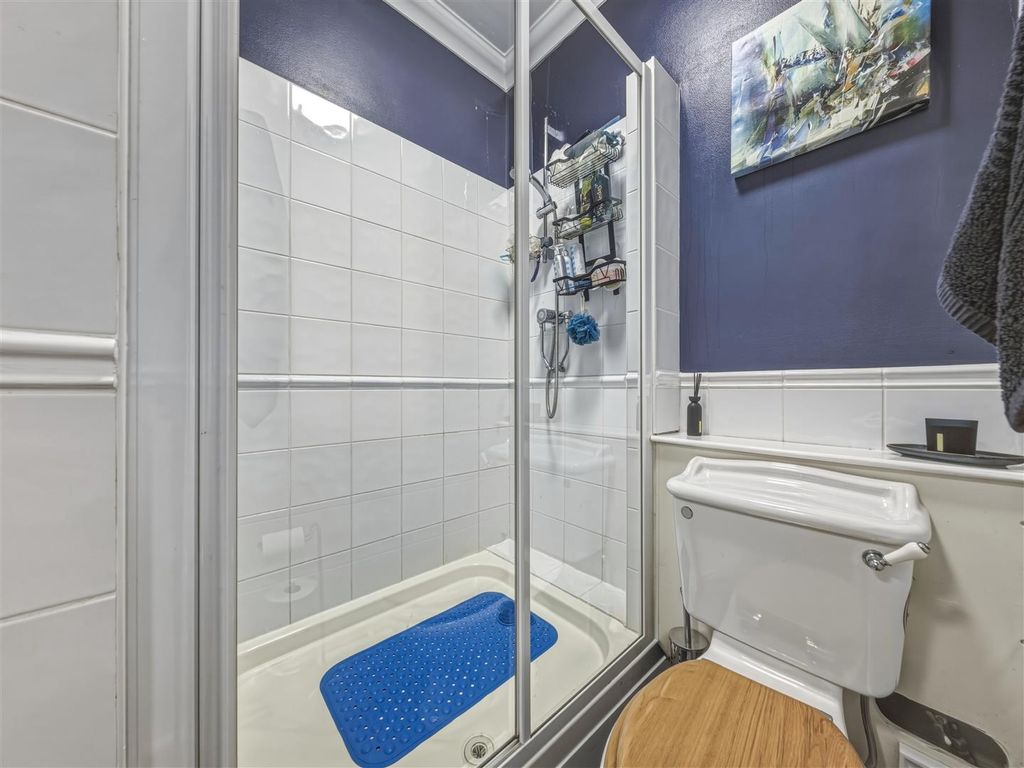
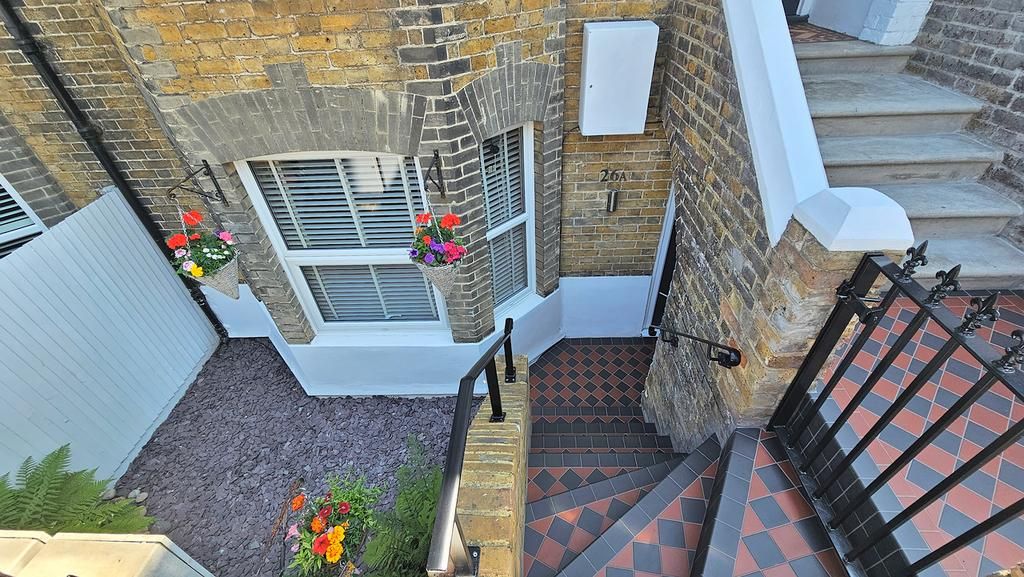
<p>AT012</p><ul><li>Recently renovated throughout with modern upgrades to interiors, electrics, heating and landscaping</li><li>New windows (front & rear) with integrated blinds for privacy and light control</li><li>New contemporary front door with multi‑lock security system</li><li>New oiled oak plank flooring running seamlessly through the home</li><li>New white ceilings and new woodwork including architraves, skirting and internal doors</li><li>New electrics with LED lighting installed throughout</li><li>New boiler paired with contemporary radiators for efficient heating</li><li>Two bright bedrooms — spacious master with full‑length built‑in wardrobes</li><li>Second bedroom with full‑height sliding doors opening directly onto the patio</li><li>Large windows in both rooms providing excellent natural light</li><li>Contemporary bathroom featuring a walk‑in shower, wall‑hung toilet and modern finishes</li><li>Renovated kitchen with white cabinetry, wooden countertops and Bosch integrated appliances (all included)</li><li>Smooth flow from kitchen to outdoor areas, ideal for cooking and entertaining</li><li>Contemporary living area with clean white finishes and a calm, modern feel</li><li>Tropical landscaped gardens with established palms and ferns</li><li>Large summer house with decking and pergola — perfect for entertaining or relaxing</li><li>Multiple patio and decked areas offering flexible outdoor living</li><li>Fully paved drive, front and rear pathways</li><li>Low‑maintenance landscaped greenery designed for visual impact without heavy upkeep</li><li>U‑shaped driveway providing off‑street parking for 2–3 cars</li><li>Potential for additional covered parking at the front</li><li>Long driveway leading to a versatile garage</li><li>Vacant council‑owned land to the right of the property<br/> </li></ul>
If the interactive map is unavailable, open the supplied location in maps.
Open location in mapsThe pin uses coordinates supplied with this listing. Confirm the exact location with the listing contact.
Added and updated dates describe the Mirror record. Source publication and verification dates are shown separately when known; none establishes time on market. Confirm current price and availability with the listing contact.
View original listing