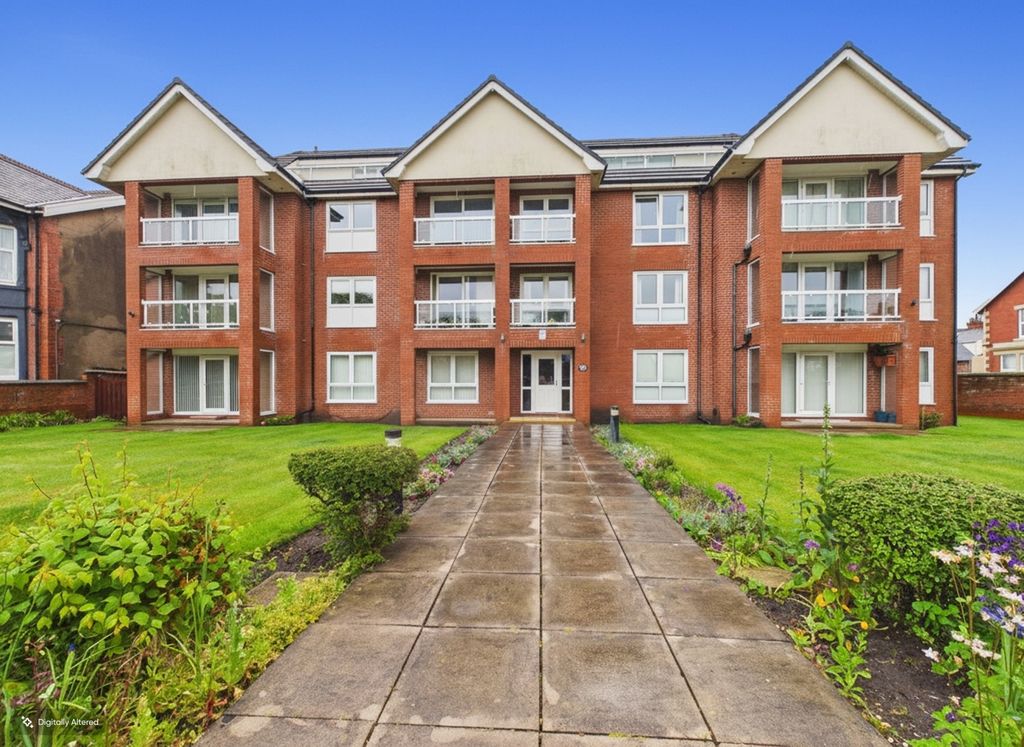
Property Details:
- Type: Bungalow
- Bedrooms: 3
- Bathrooms: 2
Agent: The Square Room - Thornton Cleve
Phone: 01253 545387
*NO CHAIN* A beautifully presented two/three-bedroom semi-detached dormer bungalow, offering spacious and versatile accommodation that has been thoughtfully enhanced by a stunning open-plan kitchen/diner family room extension, finished to a high standard throughout.<br/><br/>The well-appointed accommodation briefly comprises an inviting entrance hallway, two ground-floor bedrooms (with one offering flexibility as an additional reception room, home office or playroom), and an impressive open-plan kitchen/diner family room that provides the perfect space for modern family living and entertaining.<br/><br/>To the first floor, the property boasts a generous double bedroom and a spacious bathroom suite, both benefiting from Velux windows that flood the space with natural light.<br/><br/>Externally, the home features low-maintenance gardens to both the front and rear, together with a driveway providing convenient off-road parking.<br/><br/>Ideally situated within close proximity to a wide range of local amenities, reputable schools, shops and excellent transport links, this superb home is perfectly suited to a variety of purchasers, including downsizers seeking flexible accommodation, as well as families looking for a spacious and well-located property.<br/><br/>Early viewing is highly recommended to fully appreciate all that this fantastic home has to offer.<br/><br/>HALLWAY<br/>Doors leading to all rooms, tiled flooring, radiator. <br/><br/>KITCHEN/DINER FAMILY ROOM <br/>20'9 x 19'10 (6.33m x 6.04m)<br/>UPVC double glazed sliding patio doors leading onto the rear garden, two UPVC double glazed windows, stylish fitted kitchen diner with a matching range of base and wall units and complementary work surfaces, space for fridge freezer, washing machine, integrated microwave, integrated double oven and gas hob, space for seating area, media wall with integrated electric feature fire, two radiators, stairs leading to first floor.<br/><br/>BEDROOM 2/ LOUNGE<br/>15'3 x 10'6 (4.64m x 3.19m)<br/>UPVC double glazed bay window to the front aspect, fitted wardrobes, a versatile room which could be used as an additional reception room, radiator. <br/><br/>BEDROOM 3<br/>11'6 x 10'4 (3.51m x 3.14m)<br/>UPVC double glazed bay window to the front aspect, radiator.<br/><br/>BATHROOM<br/>7'11 x 7'10 (2.41m x 2.38m)<br/>Stylish four piece bathroom suite comprising of bath, walk in shower, vanity hand wash basin, low flush WC, heated towel rail.<br/><br/>BEDROOM 1 <br/>17'4 x 13'1 (5.29m x 3.98m)<br/>UPVC double glazed velux window, storage cupboard, radiator.<br/><br/>BATHROOM<br/>12'10 x 7'8 (3.91m x 2.35m)<br/>UPVC double glazed velux window, stylish three piece suite comprising of walk in shower, vanity hand wash basin, low flush WC, heated towel rail.<br/><br/>EXTERNAL<br/><br/>FRONT<br/>Driveway providing off street parking, low maintenance front garden.<br/><br/>REAR<br/>Low maintenance west facing rear garden, mainly laid to law.<br/><br/>TENURE<br/>We have been informed that the property is Freehold; prospective purchasers should seek clarification of this from their solicitors.<br/><br/>VIEWINGS<br/>Viewings are strictly by appointment through the agents office.<br/><br/>All measurements are approximate and for illustrative purposes only. Digital images are reproduced for general information only and must not be inferred that any item shown is included for sale with the property. We have been unable to confirm if services / items in the property are in full working order. The property is offered for sale on this basis. Prospective purchasers are advised to seek expert advice where appropriate.