For Rent
£525/mo
Station Road, Haverhill
Office
West Suffolk
Listed by Balmforth, Haverhill
Only details supplied with this listing are shown. Ask the listing contact to confirm measurements, taxes and costs.
Property Details: • Type: Link Detached House • Tenure: N/A • Floor Area: N/A
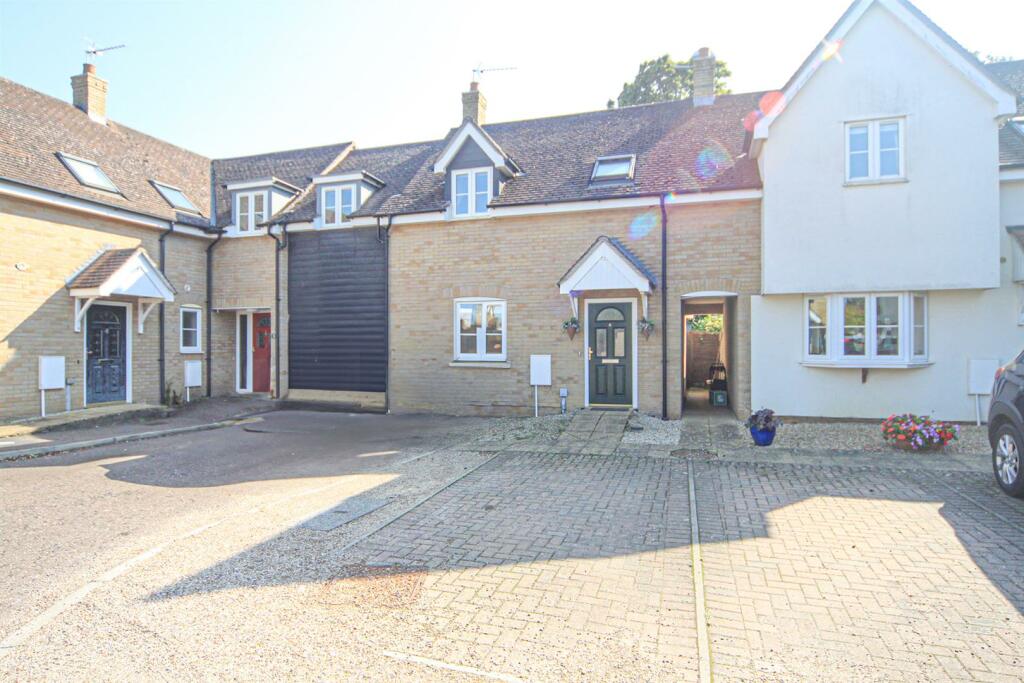
Key Features: • Terraced House • Spacious Accommodation • 2 Bedrooms (en suite to Master) • Enclosed Rear Garden • Allocated Parking • Village Location • Viewing Highly Recommended
Location: • Nearest Station: N/A • Distance to Station: N/A
Agent Information: • Address: Godolphin House 2 The Avenue Newmarket Suffolk CB8 9AA
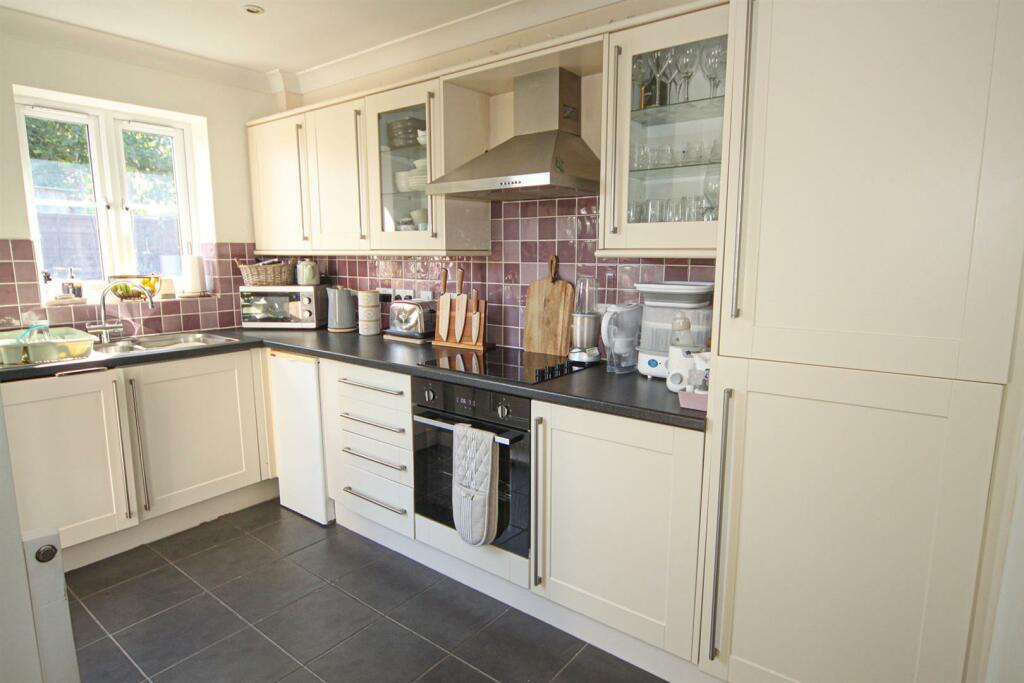
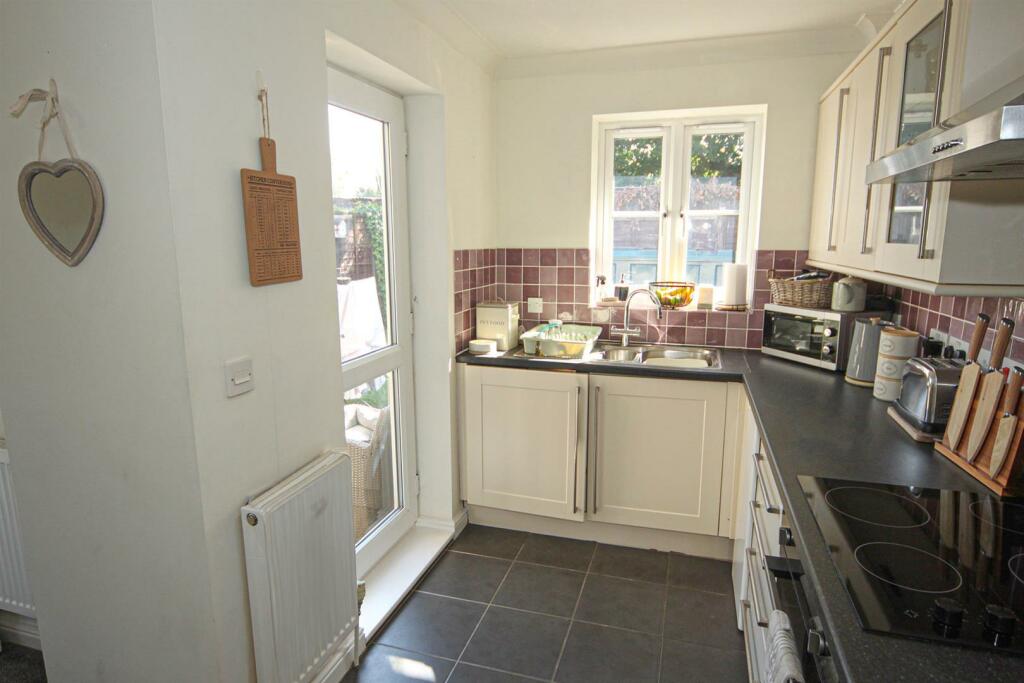
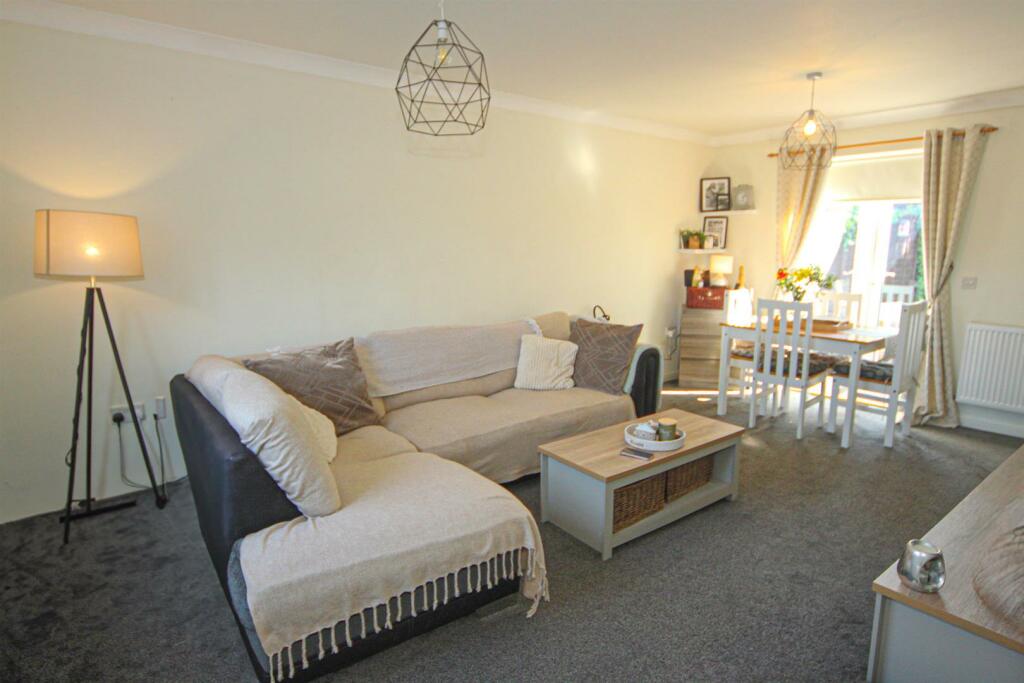
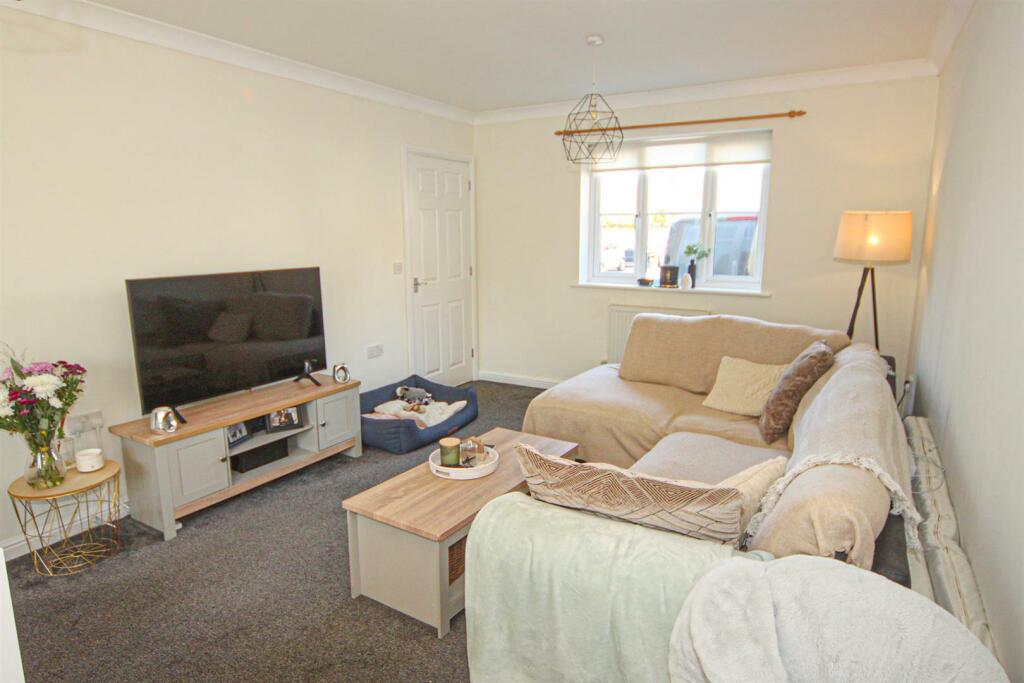
Full Description: A well presented modern home standing at the end of a no-through road and located within easy reach of the A14 and both Newmarket and Burwell.Boasting cleverly planned accommodation to include living room, kitchen, cloakroom, master bedroom with ensuite shower, bedroom 2 and family bathroom. Benefiting from double glazing throughout.Allocated parking and garden to rear.Ideal first time purchase or investment opportunity.Entrance Hall - Generous entrance hall with half glazed front door. Radiator. Doors leading to cloakroom and sitting/dining room. Stairs to first floor.Kitchen - 3.61m x 1.94m (11'10" x 6'4") - Range of modern. matching eye and base level cupboards with worktop over. Stainless steel 1 1/4 bowl sink and drainer with mixer tap over. Integrated oven with inset electric hob and stainless steel extractor over. Integrated fridge/freezer. Space and plumbing for dishwasher. Attractively tiled splashbacks throughout working areas. Tiled flooring. Radiator. Window overlooking rear garden. Opening leading to sitting/dining room. Fully glazed door leading to rear garden.Sitting/Dining Room - 5.64m x 3.43m (18'6" x 11'3") - Spacious sitting/dining room with window overlooking front aspect. French doors leading to rear garden. Radiator. Door to entrance hall. Opening to kitchen.Cloakroom - White suite comprising low level W.C. and hand basin.Landing - Doors to all bedrooms and bathroom. Airing cupboard. Stairs to ground floor.Bedroom 1 - 3.32m x 2.87m (10'10" x 9'4") - Spacious double bedroom with window overlooking front aspect. Built-in double wardrobe. Radiator. Doors leading to en suite and landing.En Suite - Modern, white suite comprising low level W.C., hand basin and shower cubicle with wall mounted shower. Tiled throughout wet areas. Tiled flooring. Ladder style radiator. Velux window. Door to bedroom 1.Bedroom 2 - 3.04m x 2.70m (9'11" x 8'10") - Spacious bedroom with window overlooking rear aspect. Radiator. Door leading to landing.Bathroom - 2.30m x 1.74m (7'6" x 5'8") - Modern, white suite comprising low level W.C., pedestal hand basin with mixer tap over and panelled bath. Tiled throughout wet areas. Tiled flooring. Velux window. Ladder style radiator. Door to landing.Outside - Front - Block paved allocated parking area.Outside - Rear - Enclosed garden mainly laid to lawn with patio area off living room and kitchen. Side access gate leading to front.Property Information - Maintenance fee - n/aEPC - CTenure - FreeholdCouncil Tax Band - C (West Suffolk)Property Type - Terraced HouseProperty Construction – StandardNumber & Types of Room – Please refer to the floorplanSquare Meters - 65 SQMParking – AllocatedElectric Supply - MainsWater Supply – MainsSewerage - MainsHeating sources - OilBroadband Connected - tbcBroadband Type – Ultrafast available, 1000Mbps download, 220Mbps uploadMobile Signal/Coverage – Ofcom advise likely on all networks.Rights of Way, Easements, Covenants – None that the vendor is aware ofLocation - What 3 Words - ///tidal.prestige.glueBrochuresClifton Mews, Kentford
If the interactive map is unavailable, open the supplied location in maps.
Open location in mapsThe pin uses coordinates supplied with this listing. Confirm the exact location with the listing contact.
Added and updated dates describe the Mirror record. Source publication and verification dates are shown separately when known; none establishes time on market. Confirm current price and availability with the listing contact.
View original listing