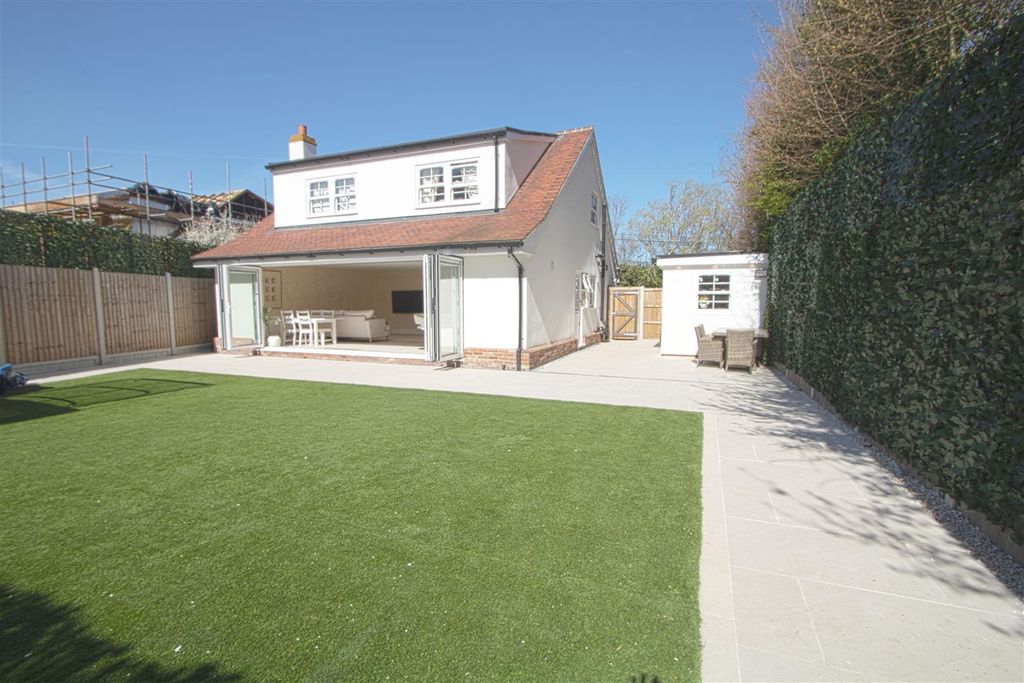
Property Details:
- Type: Detached bungalow
- Bedrooms: 3
- Bathrooms: 1
Agent: Bear Estate Agents - Basildon
Phone: 01268 987493
Bear Estate Agents are understandably enthused to bring to the market, with NO ONWARD CHAIN, this incredible three-bedroom detached bungalow which sits on a bold plot approaching one acre. The property benefits from extensive grounds, a detached one-bedroom annexe, a two-bedroom static home, stables and further outbuildings.<br/><br/>Internally the new owner will be greeted by a large, open plan living space, this measures 24'5 x 20'10 at its largest. The main living area measures 20'10 x 11'9 and this moves into the kitchen which measures a further 12' x 10'6. The kitchen provides a wealth of both worktop space and storage space. The large open plan living area offers the perfect environment in which to both entertain and relax. <br/><br/>There are three bedrooms off of the living area, the master bedroom measures 13'7 x 10'11, bedroom two measures 13'7 x 7'7 whilst bedroom three measures a further 10'8 x 7'7. <br/><br/>Completing the internal living accommodation is the four-piece family bathroom suite, this measures 9'9 x 8'10 and consists of the W/C, wash basin and bathtub with separate shower. <br/><br/>There is a detached one bedroom annexe with loft space. The main living area of the annexe measures 16'2 x 9'8 opening onto the kitchen, 8'6 x 4'7. The master bedroom of the annexe measures 8'6 x 8' with a dressing room/en suite 10'5 x 5'3. There is also a separate W/C 8'6 x 3'3. The annexe lends itself perfectly for someone with older relatives or with older, more independent children craving their own space. <br/><br/>Alongside the annexe there is also a two bedroom static park home, this comprises of two bedrooms, 11'10 x 8 and 8'5 x 5'6, shower room 7'7 x 3'5 and large, open plan kitchen, living and dining area which measures a further 20'9 x 11'10. <br/><br/>The grounds are extensive with various different areas, the frontage affords parking for multiple vehicles plus gates opening to the side allowing additional parking for an abundance of vehicles. There is also a detached garage which measures 16'10 x 13'8. <br/><br/>There is an equestrian area with own menage and stabling, tack room and hay barn plus two container units and a summerhouse. <br/><br/>The grounds are south-facing and totally unoverlooked which is a fine feature within itself. <br/><br/>The current owner has fully refurbished the property over the course of the last few months creating a stunning finish throughout. <br/><br/>Situated toward the end of a quiet and family-friendly no through road the property remains within easy reach of Pitsea Town Centre and Benfleet. The property is also able to boast strong transport links to both the A13 & A127. <br/><br/>Being sold with NO ONWARD CHAIN, and fully furnished the current owner plans to take their clothes and cutlery and leave everything else, sold as seen, internal viewings come highly recommended so that one can appreciate and acknowkedge first-hand the time, care and attention to detail the current owners have invested into bringing this home as close to perfect as one could hope for. <br/><br/>Freehold. <br/>Council Tax Band E.<br/>Amount £2,624.49.<br/><br/><b>Open Plan Living Area</b> - 6.35m x 3.58m (20'10 x 11'9) - <br/><br/><b>Kitchen/Diner</b> - 3.66m x 3.20m (12' x 10'6) - <br/><br/><b>Master Bedroom</b> - 4.14m x 3.33m (13'7 x 10'11) - <br/><br/><b>Bedroom Two</b> - 4.14m x 2.31m (13'7 x 7'7 ) - <br/><br/><b>Bedroom Three</b> - 3.25m x 2.31m (10'8 x 7'7) - <br/><br/><b>Four-Piece Family Bathroom Suite</b> - 2.97m x 2.69m (9'9 x 8'10 ) - <br/><br/><b>One Bedroom Detached Annexe</b> - <br/><br/><b>Two Bedroom Detached Static Park Home</b> - <br/><br/><b>Stables</b> - <br/><br/><b>Summer House</b> - <br/><br/><b>Garage</b> - <br/><br/><b>Wealth Of Driveway Parking</b> - <br/><br/><b>Bold South-Facing Plot Approaching One Acre</b> - <br/><br/><b>Sold As Seen - Fully Furnished</b> - <br/><br/><b>Quiet & Family-Friendly Location</b> - <br/><br/><b>Great Access To A13 & A127</b> - <br/><br/><b>No Onward Chain</b> - <br/><br/>