Property Details:
• Type: Semi-Detached
• Tenure: FREEHOLD
• Floor Area: N/A
Key Features:
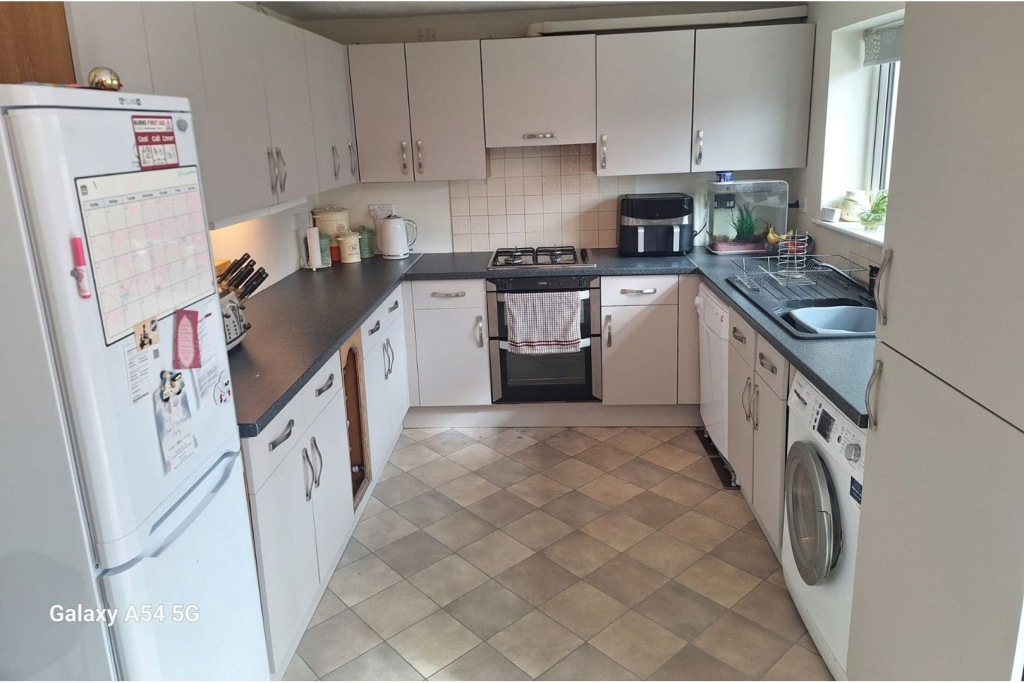
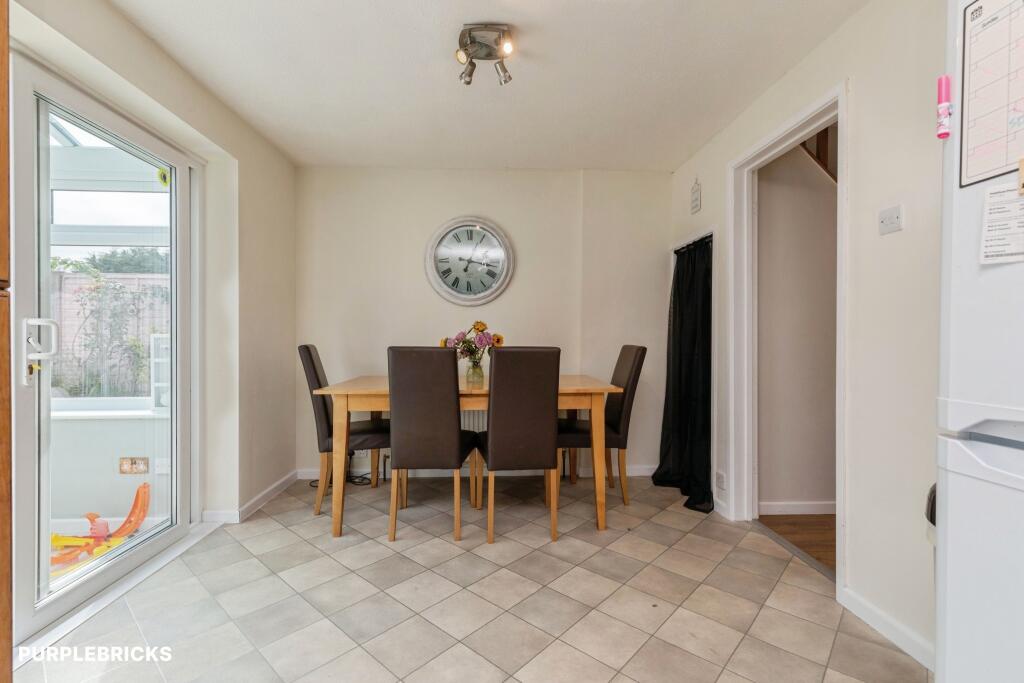
• Spacious Kitchen And Dining Room
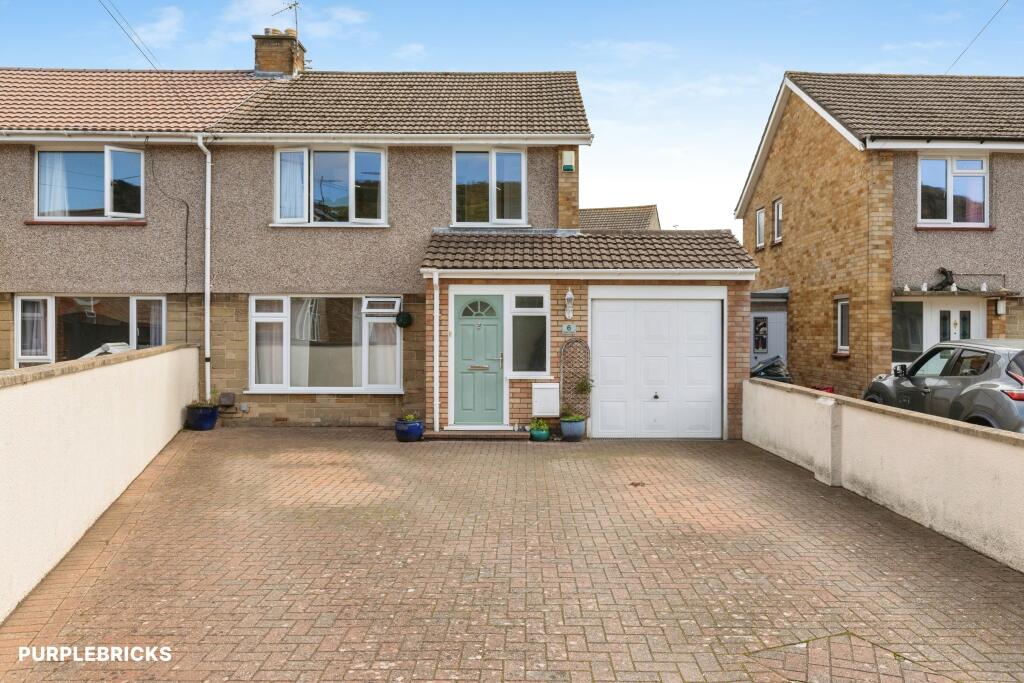
• Three Bedroom Semi-Detached Home
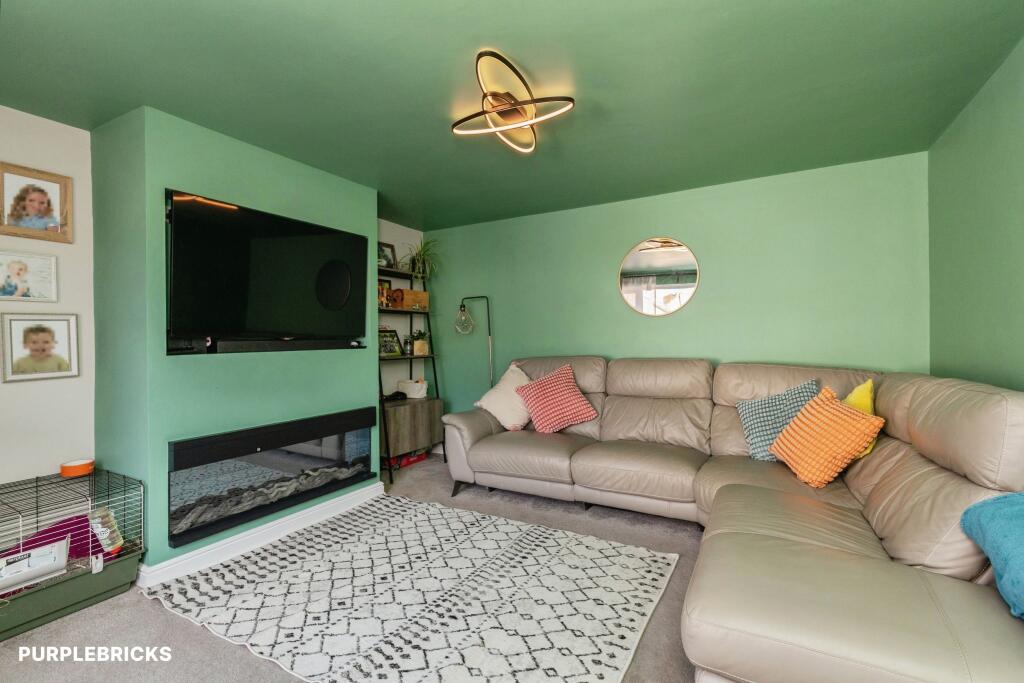
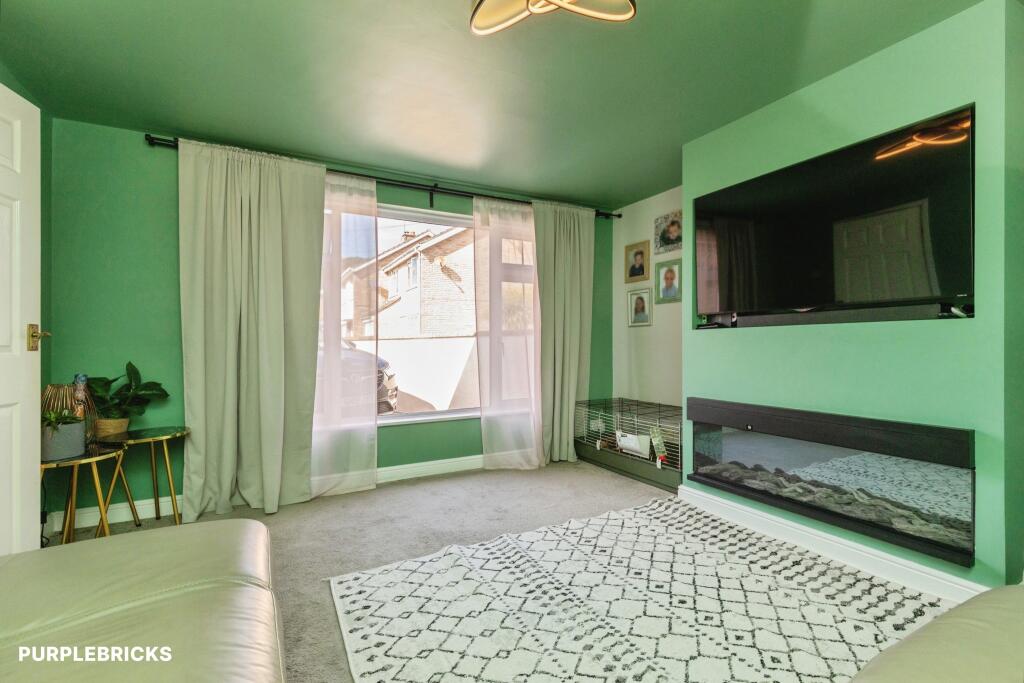
• Bright And Comfortable Sitting Room
• Approximately 1,255 Sq Ft
• Large Enclosed Rear Garden
• Generous Living Space Throughout
• Flexible And Versatile Living Space
• Generous Garden-Facing Conservatory
• Impressive 39 Ft Attached Garage And New Double Glazed Windowes
• Excellent Off-Road Parking
Location:
• Nearest Station: Nailsea & Backwell Station
• Distance to Station: 3.7045170291791027 miles
Agent Information:
• Address: Purplebricks,
146 Freston Road,
London,
W10 6TR
Full Description:
The Property<br />This spacious three-bedroom semi-detached home offers a generous and versatile layout, with plenty of room both inside and out.<br /><br />Step through the entrance porch and into a welcoming hallway, leading to a comfortable sitting room with a large front window bringing in plenty of natural light. To the rear, the kitchen/dining room provides a sociable heart to the home, with space for everyday dining and direct access into the conservatory. Also has new double glazed windows. <br /><br />The conservatory is a real bonus, creating an additional reception space overlooking the garden and providing an easy connection between the house and outside.<br /><br />Upstairs are three bedrooms, including two generous doubles, alongside a family bathroom.<br /><br />Outside, the enclosed rear garden offers a mix of lawn and patio, with plenty of potential for relaxing, entertaining or creating your own outdoor space. To the front, a substantial block-paved driveway provides excellent off-road parking.<br /><br />Another standout feature is the large attached garage, offering far more than simple car storage. At approximately 39 ft in length, it provides fantastic space for vehicles, bikes, storage, hobbies or a workshop.<br /><br />With approximately 1,255 sq ft of accommodation shown on the floor plan, this is a well-proportioned home with plenty of flexibility and scope to make it your own.<br /><br /><h3>Property Description Disclaimer</h3><p>This is a general description of the property only, and is not intended to constitute part of an offer or contract. It has been verified by the seller(s), unless marked as "draft". Purplebricks conducts some valuations online and some of our customers prepare their own property descriptions, so if you decide to proceed with a viewing or an offer, please note this information may have been provided solely by the vendor, and we may not have been able to visit the property to confirm it. If you require clarification on any point then please contact us, especially if you’re traveling some distance to view. All information should be checked by your solicitor prior to exchange of contracts.</p><p>Successful buyers will be required to complete anti-money laundering and proof of funds checks. The current non-refundable cost is £80 inc. VAT per offer. You’ll need to pay this to Purplebricks and complete all checks before we can issue a memorandum of sale. The cost includes obtaining relevant data and any manual checks and monitoring which might be required.</p>