Property Details:
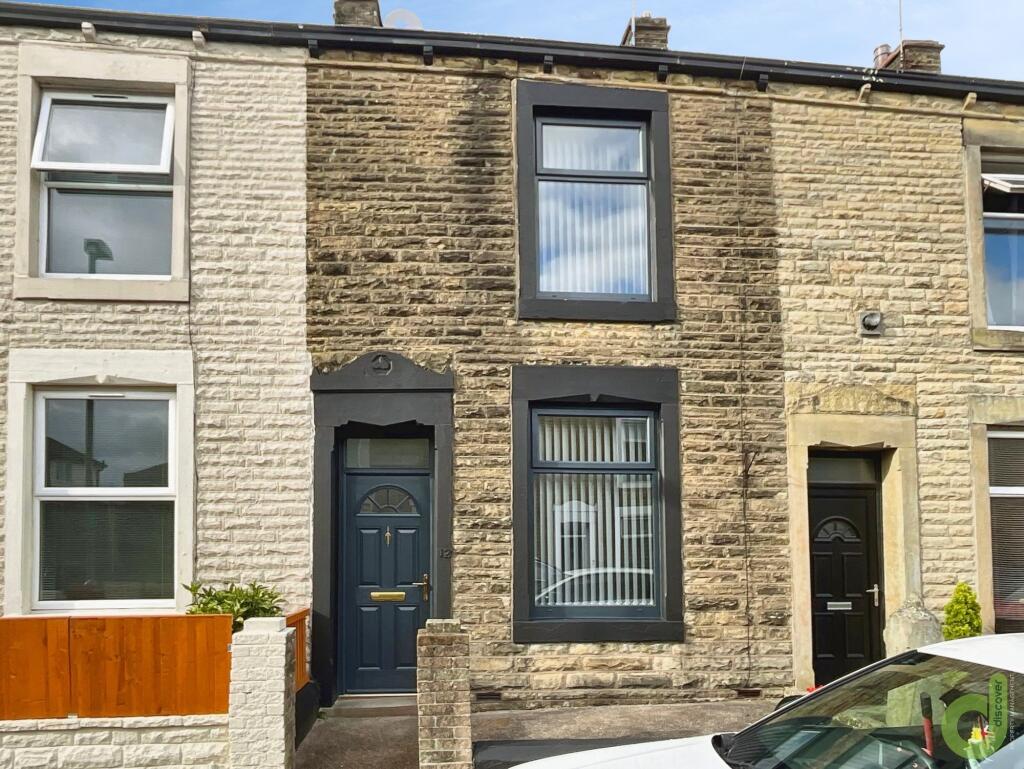
• Type: Terraced
• Tenure: FREEHOLD
• Floor Area: N/A
Key Features:
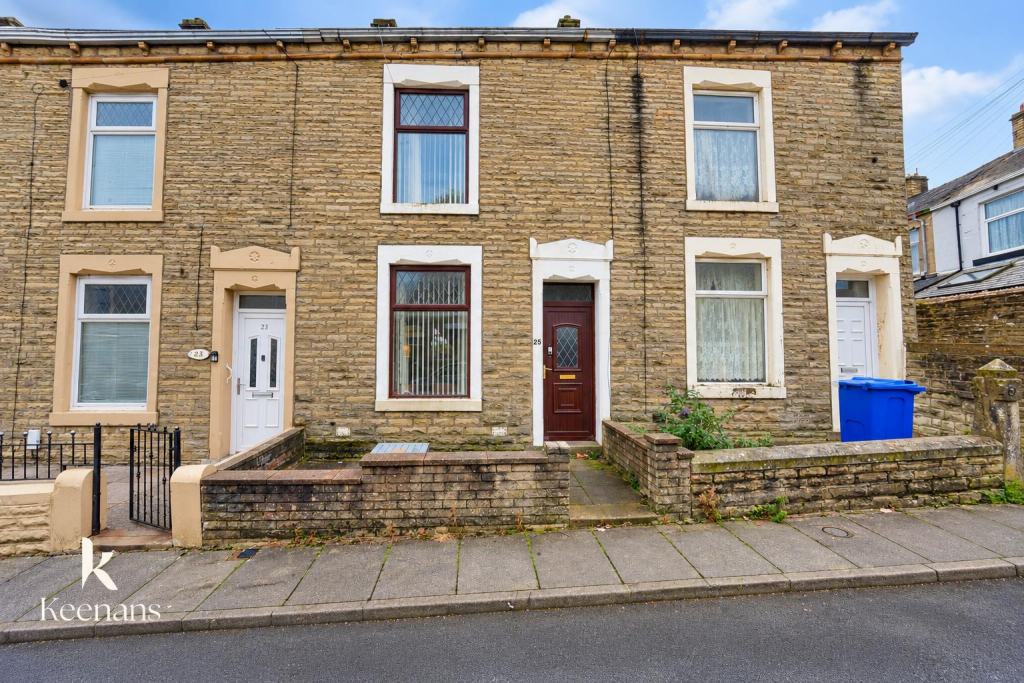
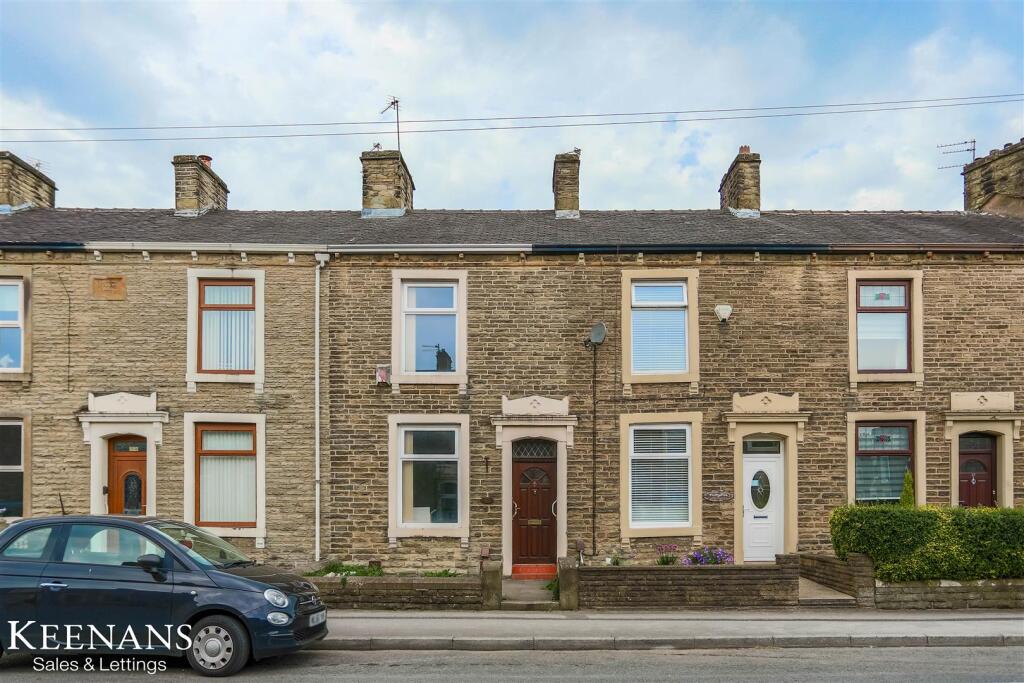
• An Enviable Mid Terraced Property
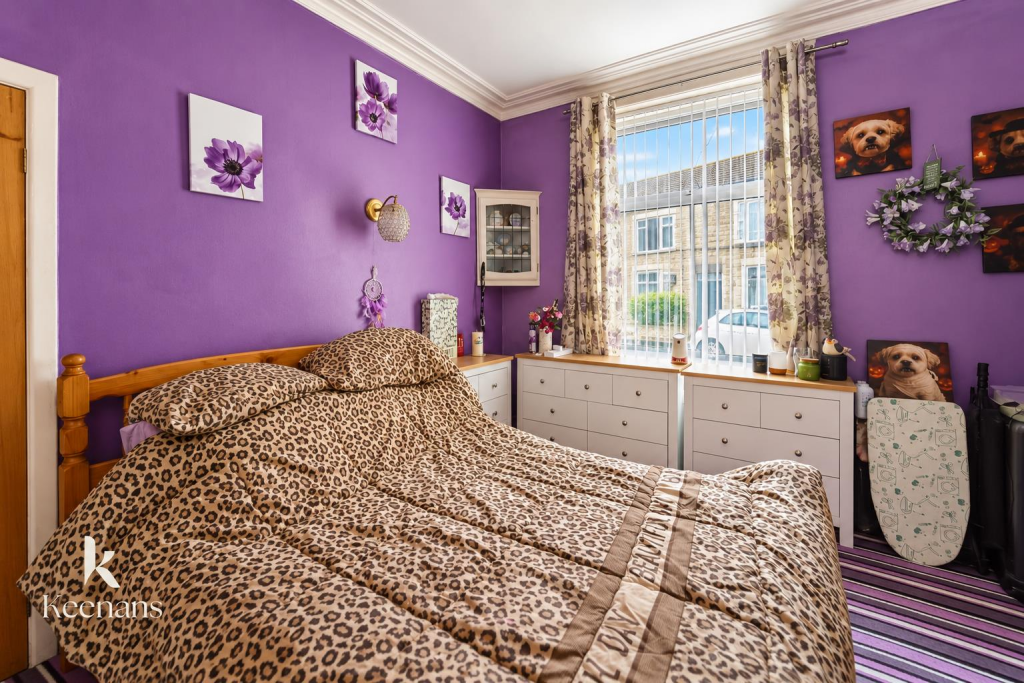
• Two Bedrooms
• Loft Conversion
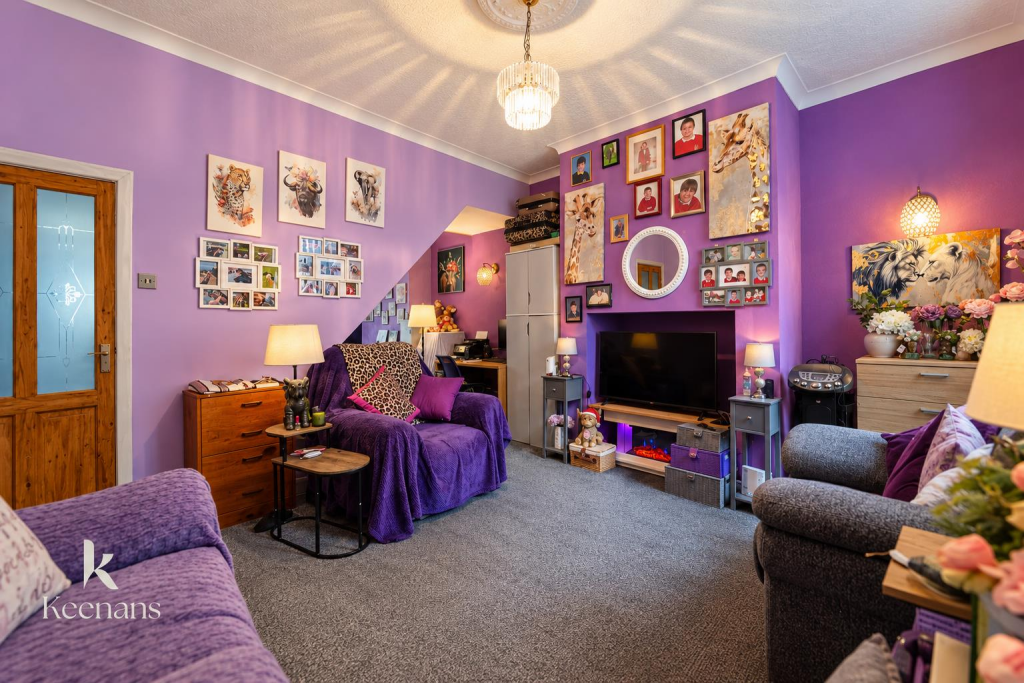
• Two Living Areas
• Perfect First Time Home
• Sought After Location
• On Street Parking
• Council Tax Band A
• EPC Rating TBC
• Tenure Leasehold
Location:
• Nearest Station: Rishton Station
• Distance to Station: 0.40932483826020943 miles
Agent Information:
• Address: 7 Blackburn Road
Accrington
Lancashire
BB5 1HF
Full Description:
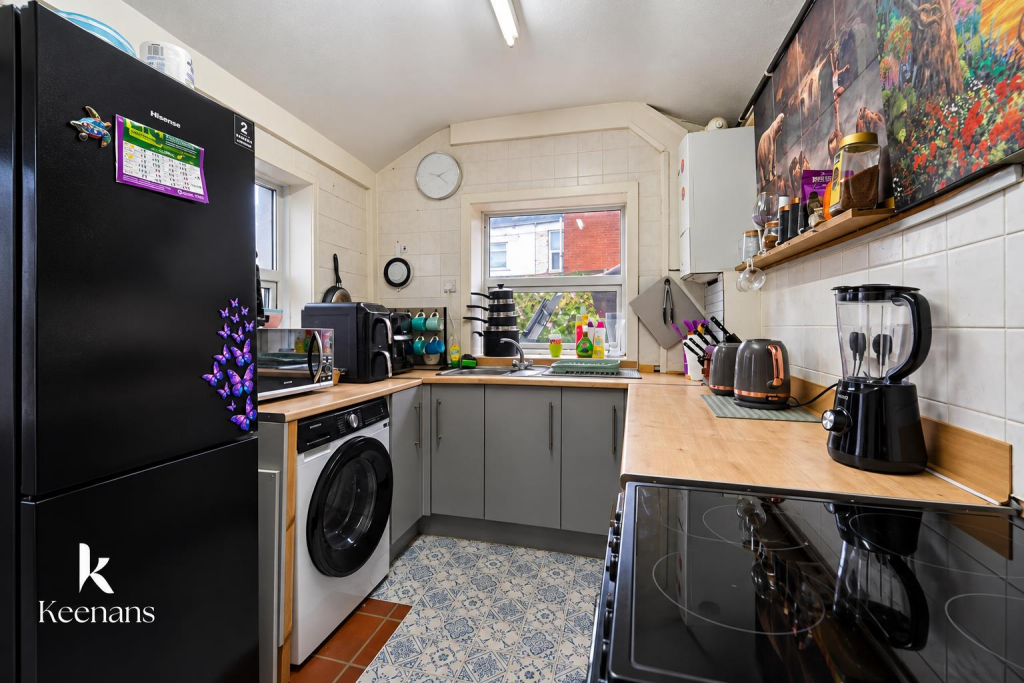
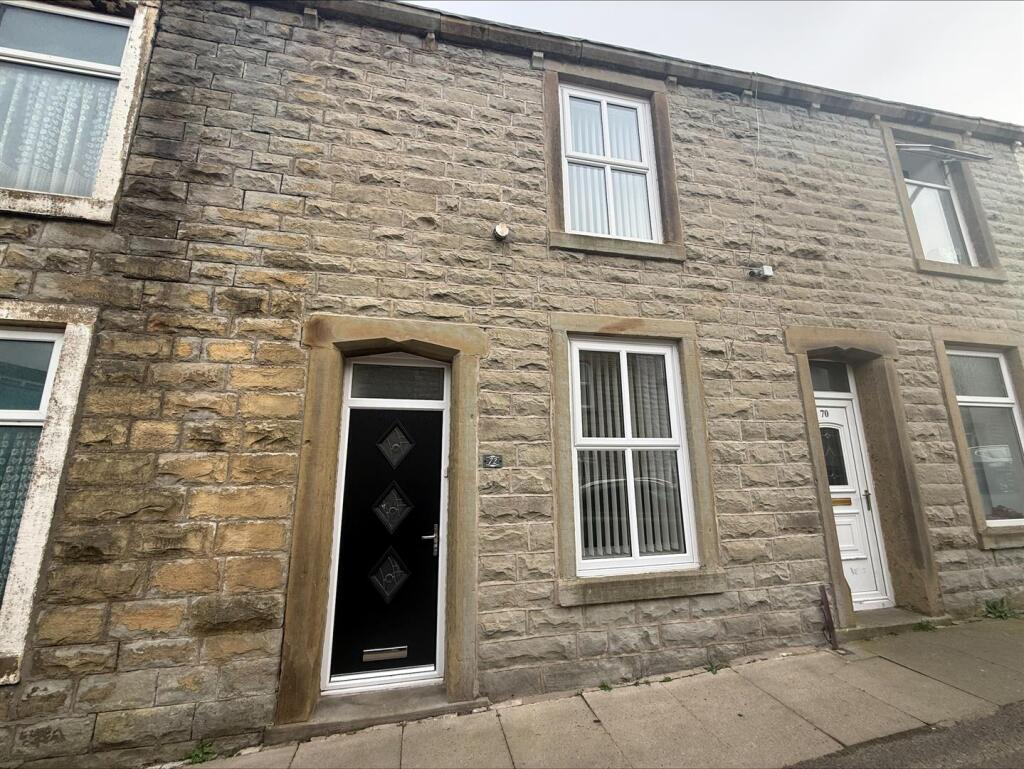
A FANTASTIC TWO BEDROOM TERRACED PROPERTY IN RISHTON<br /><br />Nestled in the charming area of Clifton Street, Rishton, Blackburn, this delightful two-bedroom terrace house presents an excellent opportunity for both first-time buyers and savvy investors. The property boasts a versatile layout, featuring a second reception room that has been thoughtfully converted into an additional bedroom, allowing for flexible living arrangements. This means the home can comfortably accommodate up to three bedrooms, making it ideal for growing families or those seeking extra space.<br />The converted loft room adds a unique touch to the property, offering ample potential for various uses, whether as a home office, playroom, or additional storage. The location in Rishton is particularly appealing, providing a friendly community atmosphere while being conveniently close to local amenities, schools, and transport links.<br />This property is not only a wonderful starter home but also a promising investment opportunity, given the growing demand in the area. With its charming features and potential for further enhancement, this terrace house is a must-see for anyone looking to make their mark in the property market. Don't miss the chance to explore the possibilities this home has to offer.<br /><br /><b>Ground Floor</b> - <br /><br /><b>Entrance Vestibule</b> - 1.30m x 1.12m (4'3 x 3'8) - <br /><br /><b>Hallway</b> - 3.30m x 1.12m (10'10 x 3'8) - <br /><br /><b>Reception Room</b> - 3.73m x 3.23m (12'3 x 10'7) - <br /><br /><b>Inner Hallway</b> - 0.94m x 0.86m (3'1 x 2'10) - <br /><br /><b>Reception Room Two</b> - 4.45m x 3.86m (14'7 x 12'8) - <br /><br /><b>Kitchen</b> - 3.30m x 2.26m (10'10 x 7'5) - <br /><br /><b>First Floor</b> - <br /><br /><b>Landing</b> - 1.98m x 1.96m (6'6 x 6'5) - <br /><br /><b>Bedroom One</b> - 4.34m x 3.71m (14'3 x 12'2) - <br /><br /><b>Bedroom Two</b> - 3.86m x 2.29m (12'8 x 7'6) - <br /><br /><b>Shower Room</b> - 2.72m x 1.98m (8'11 x 6'6) - <br /><br /><b>Second Floor</b> - <br /><br /><b>Loft Room</b> - 4.42m x 4.34m (14'6 x 14'3) - <br /><br /><b>External</b> - <br /><br /><b>Rear</b> - Paved Yard.<br /><br /><b>Front</b> - Paved Courtyard.<br /><br />