Clinton Crescent, Fraserburgh, Aberdeenshire, AB43
Property facts
- Property type
- Semi-Detached
- Bedrooms
- 2
- Bathrooms
- 1
Only details supplied with this listing are shown. Ask the listing contact to confirm measurements, taxes and costs.
About this home
Property Details: • Type: Semi-Detached • Tenure: FREEHOLD • Floor Area: 850 sqft
Key Features:
Location: • Nearest Station: Inverurie Station • Distance to Station: 21.952943029973884 miles
Agent Information: • Address: 16 East Church Street, Buckie, AB56 1AE
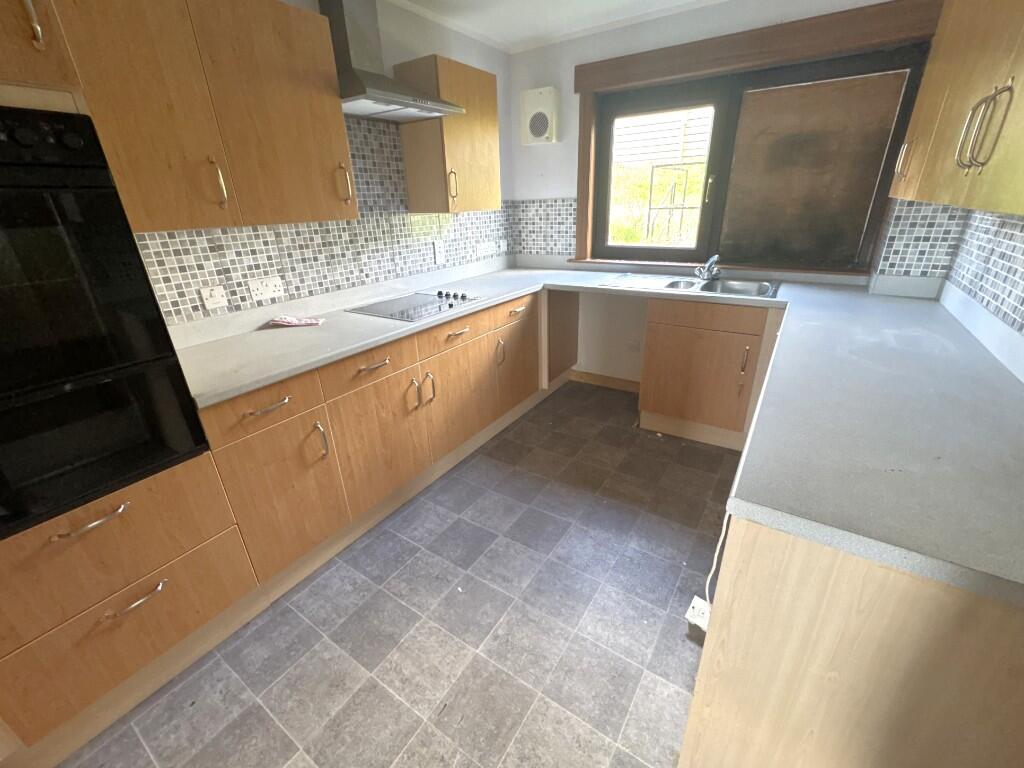
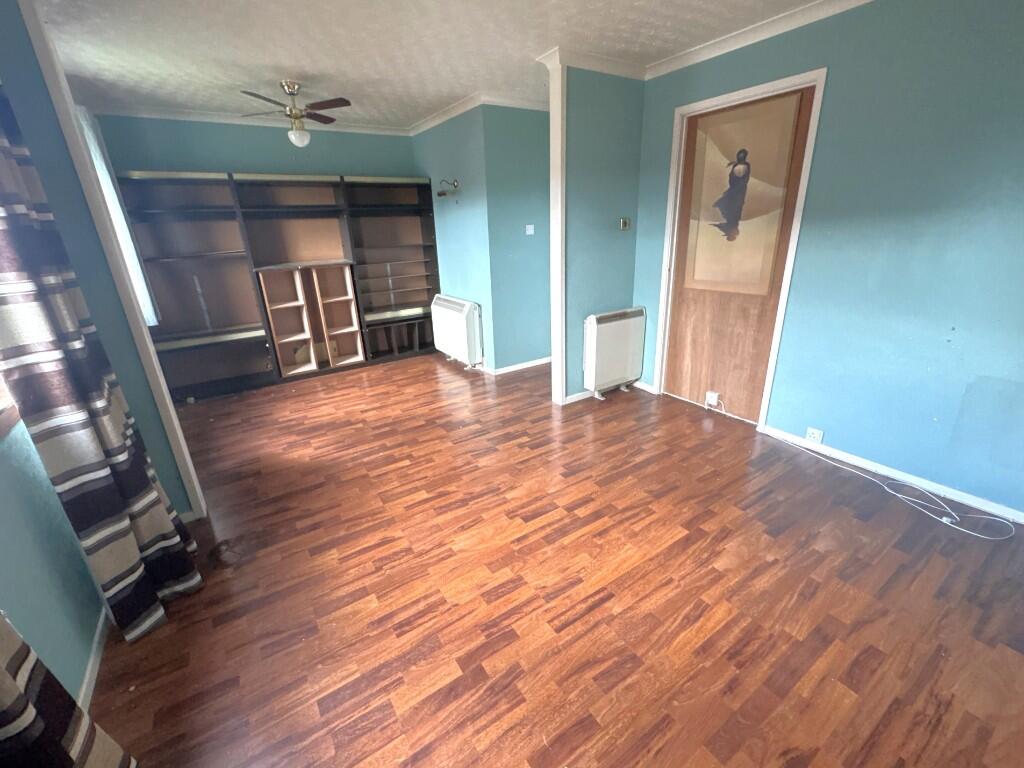
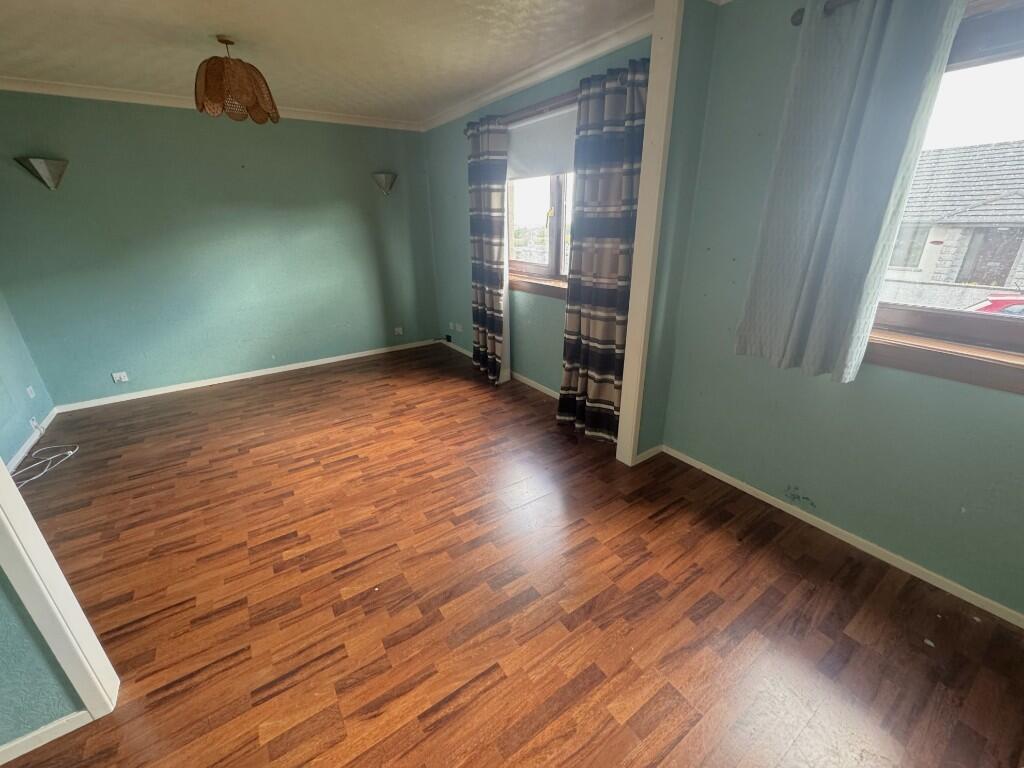
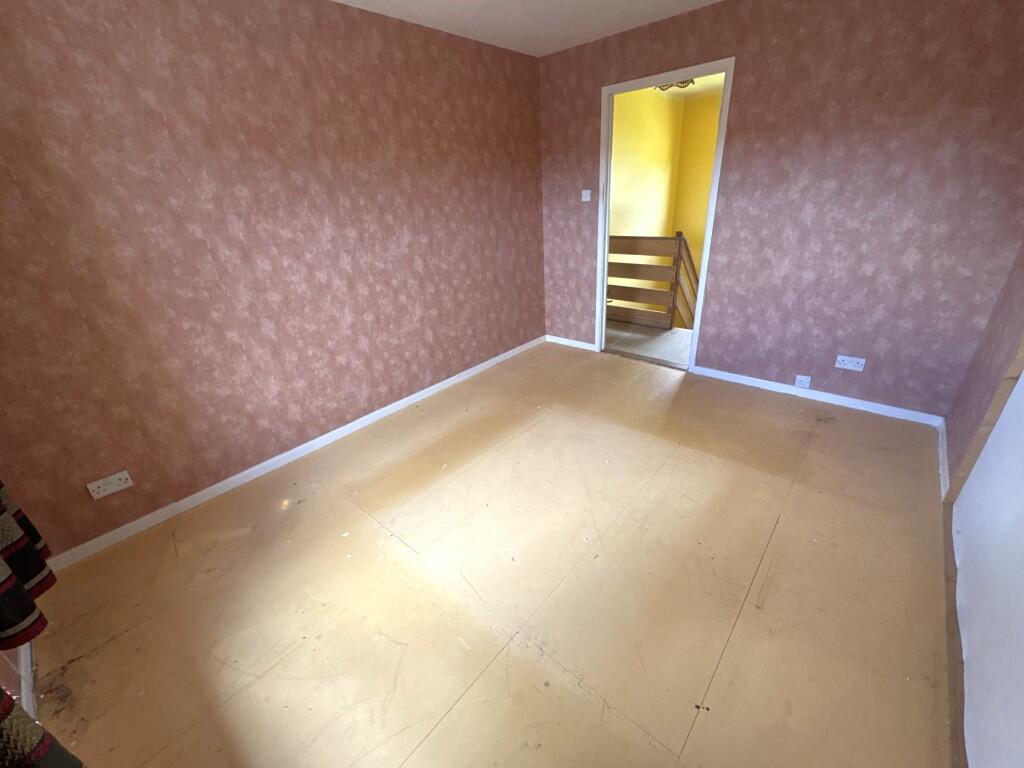
Full Description: We are delighted to offer for sale this 2 bedrooms semi-detached dwellinghouse, located in a popular residential area of New Pitsligo. The property comprises ground floor; lounge, kitchen, large entrance hall with storage cupboard. first floor; 2 bedrooms and bathroom. <br /> <br /> <br /> <br />This property would make an ideal first time buy or perfect renovation project. <br /> <br /> <br /> <br />New Pitsligo is a small village around 10 miles from Fraserburgh. It has a range of local shops, Library facilities and doctors. There is a primary school located in the village with the main secondary school being Mintlaw Academy approx. 9 miles away. <br /> <br /> <br /> <br />Viewing is recommended to appreciate this property. <br /> <br /> <br /> <br />COUNCIL TAX BAND - A <br /> <br /> <br /> <br />EPC BAND - D <br /> <br />Entry <br /> <br />Entry is gained via the front partially glazed exterior door into the entry then through a partially glazed interior door into the hallway. Entry has a large storage cupboard which houses the electrics. The hallway gives access to the staircase, lounge, and kitchen with a large amount of space beside and under the stairs. <br /> <br /> <br /> <br />Kitchen - (2.56m x 3.43m) (8.39ft x 11.25ft) approx. <br /> <br />The kitchen has ample base and walls units with under counter space for whitegoods, electric cooker, integrated oven and a sink and a half with mixer tap and drainer. The rear facing window overlooks the rear path. There is a large storage cupboard with shelving and hooks. <br /> <br /> <br /> <br />Lounge - (2.73m x 5.67m) (8.96ft x 18.60ft) approx. <br /> <br />Spacious lounge with two front windows overlooking the street and front garden area. <br /> <br /> <br /> <br />First Floor - The landing gives access to both bedrooms and bathroom. There is a large storage cupboard on the left side of the landing providing ample storage with shelving, hooks and railings. At the end of the landing there is a storage cupboard that houses the hot water tank and a Ramsay ladder that provides access to the loft. <br /> <br /> <br /> <br />Bedroom 1 - (3.01m x 3.82m) (9.87ft x 12.53ft) approx. <br /> <br />Spacious room with front window overlooking front garden area and provides natural light. <br /> <br /> <br /> <br />Bedroom 2 - (2.60m x 3.82m) (8.53ft x 12.53ft) approx. <br /> <br />Spacious room with front window overlooking front garden area and provides natural light. <br /> <br /> <br /> <br />Bathroom - (2.60m x 1.68m) (8.53ft x 5.51ft) approx. <br /> <br />The bathroom has a 3 piece suite consisting of a W/C, rectangular sink with two taps and bath with two taps. Rear opaque window provides natural light. <br /> <br /> <br /> <br />Outside - Front garden is mainly laid to lawn with side path leading to rear path for storage of bins.
Location
If the interactive map is unavailable, open the supplied location in maps.
Open location in mapsThe pin uses coordinates supplied with this listing. Confirm the exact location with the listing contact.
Listing information
- Original source
- www.rightmove.co.uk
- Added to Mirror
Added and updated dates describe the Mirror record. Source publication and verification dates are shown separately when known; none establishes time on market. Confirm current price and availability with the listing contact.
View original listing