Property Details:
• Type: Detached
• Tenure: Freehold
• Floor Area: N/A
Key Features:
• Modern detached family home
• 4 good-sized bedrooms
• Stunning open-plan living space
• Large integral double garage
• Convenient location
• Attractive private rear garden
• 134 m2 (1,442 sq ft) approx. plus garage
Location:
• Nearest Station: N/A
• Distance to Station: N/A
Agent Information:
• Address: 1 Castlegate,
Clitheroe,
BB7 1AZ
Full Description:
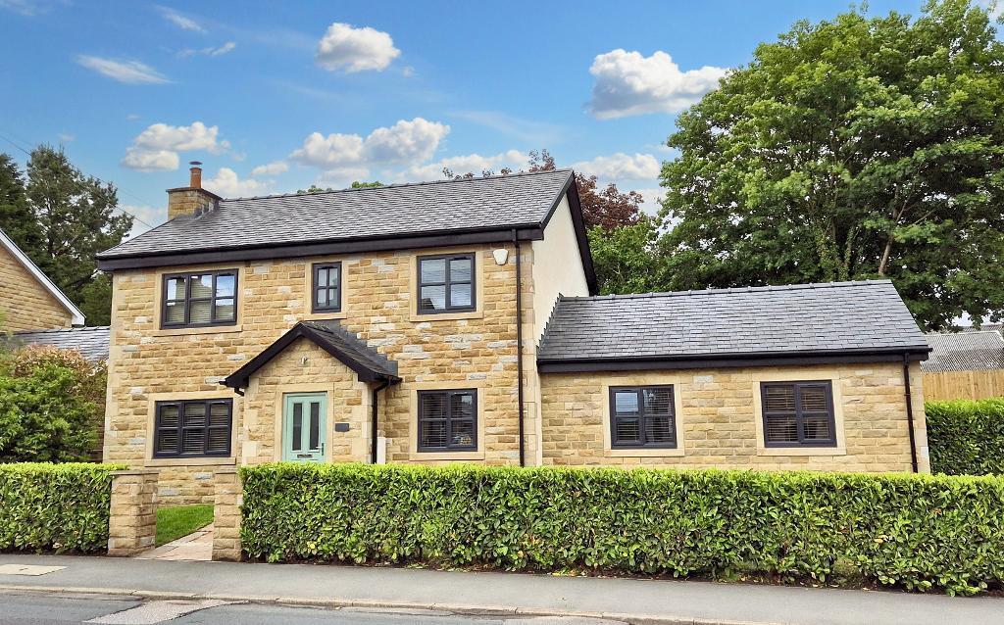
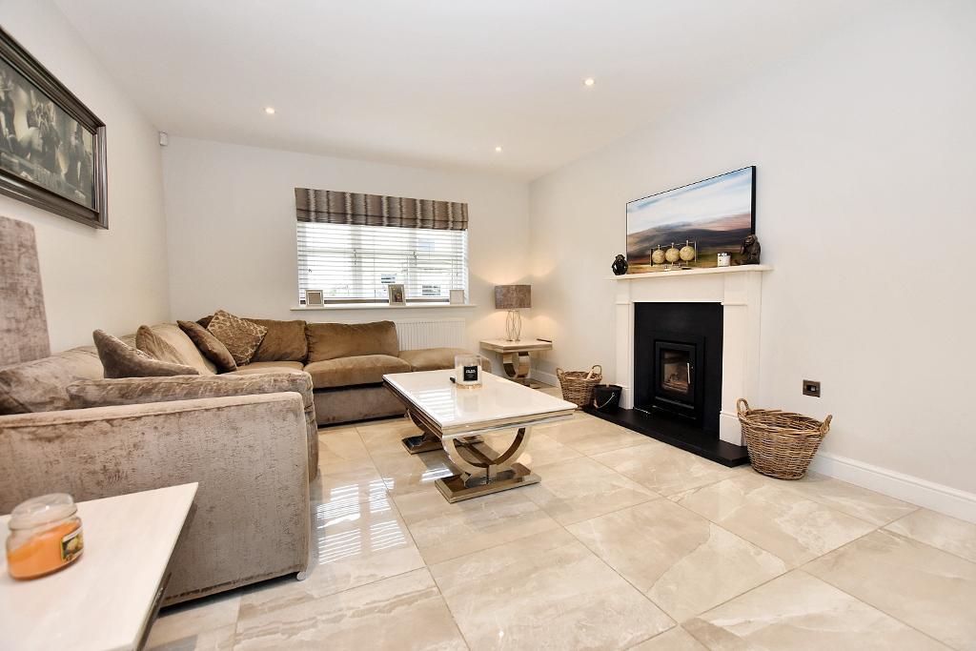
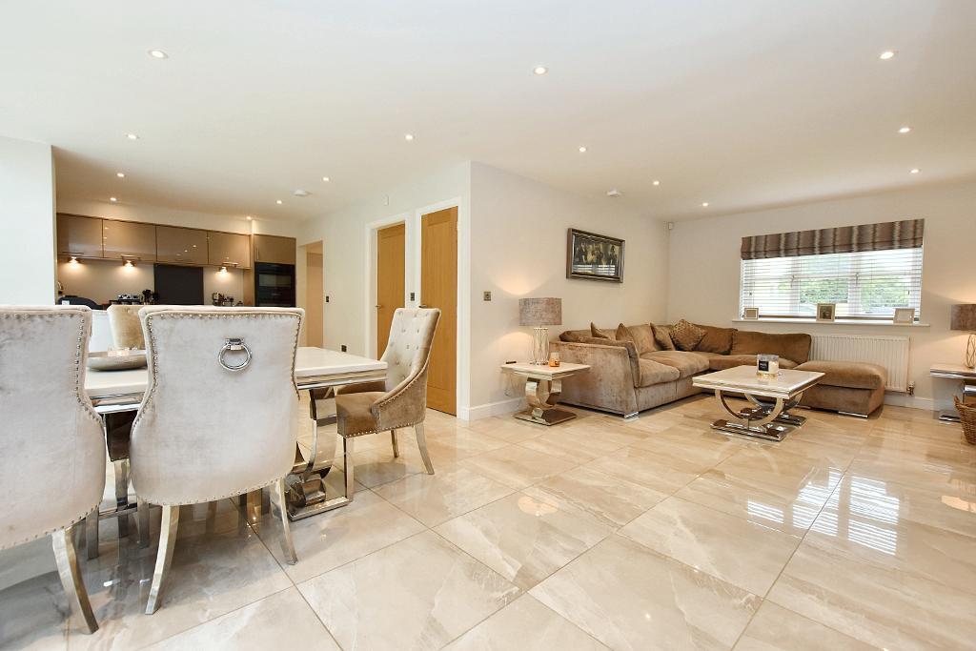
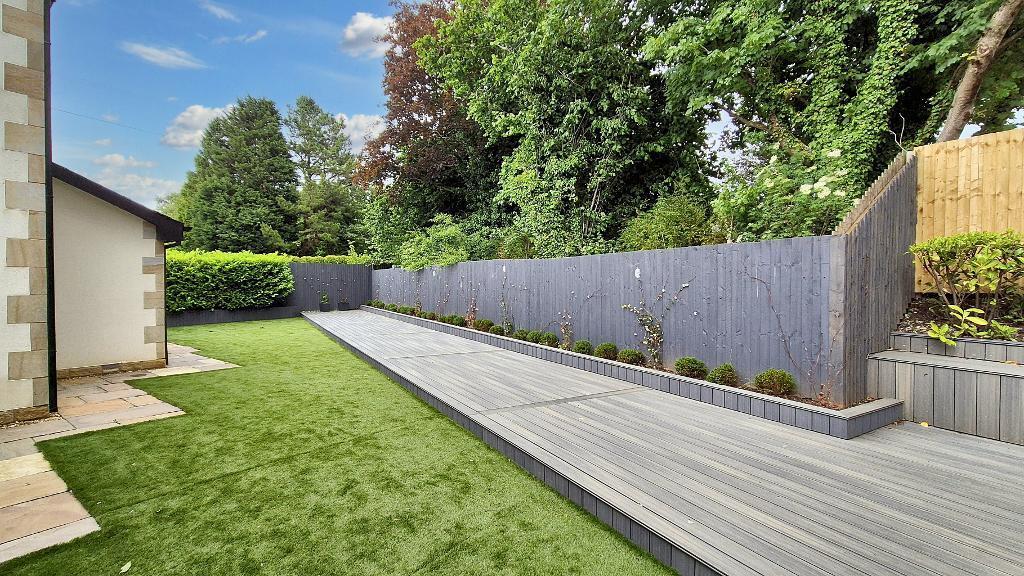
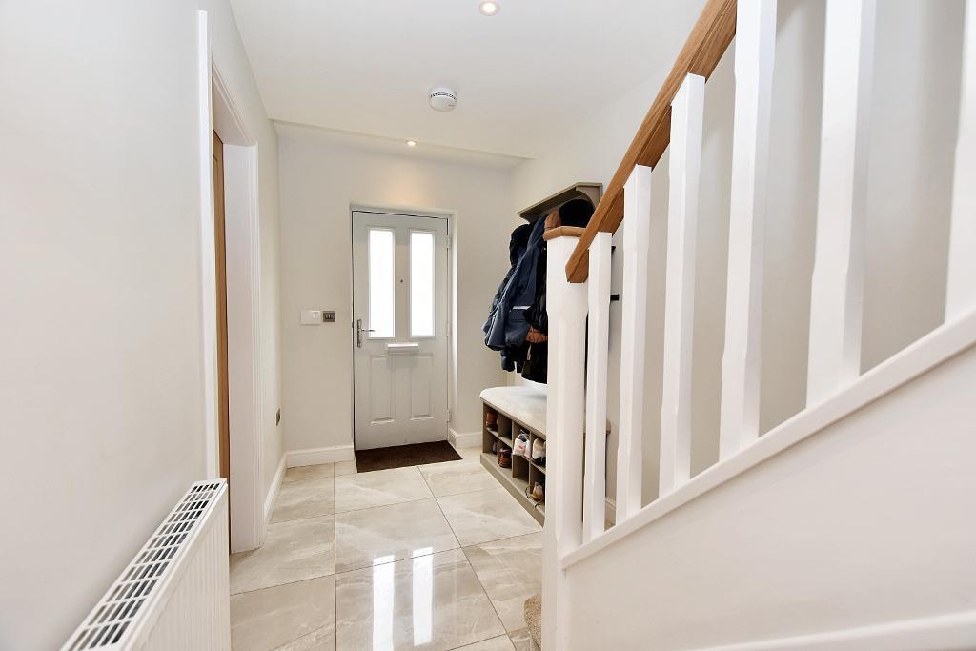
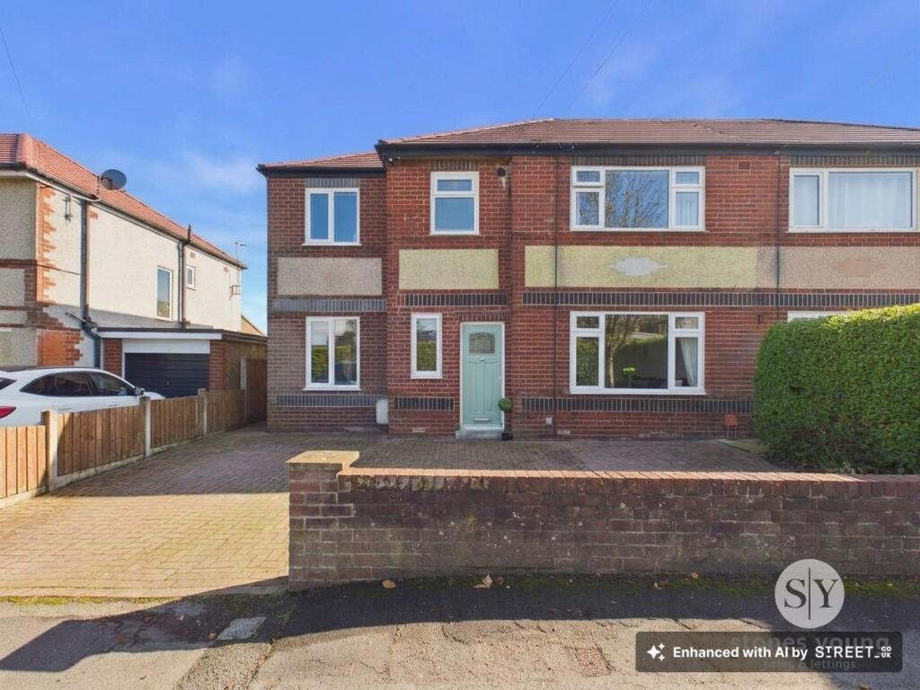
A spacious modern detached house which was constructed around six years ago and offers substantial family accommodation with a fantastic open-plan living space which incorporates the lounge, large dining area with bi-fold doors and kitchen, all with a modern high gloss tiled floor. The house is conveniently located on a generous plot with ample parking, large double garage and superb private rear garden with modern composite decked patio areas. There is an entrance hall to the front, a useful study and 2-piece cloakroom. The hallway leads to the open-plan lounge, dining space and kitchen with outlooks across the rear garden. Upstairs there are four good-sized bedrooms, three have fitted wardrobes, an en-suite shower room to the master, plus a 4-piece house bathroom. The house offers a lovely modern feel, built from stone with dark grey anthracite PVC double glazing. To the front, the garden has a boundary hedge, parking for at least four cars on the drive and the garage has a large electric up-and-over door. Viewing is essential.Entrance hallWith half-glazed composite front door, spindle staircase off to first floor, modern gloss tiled floor, recessed spotlighting and alarm control panel.Study2.8m x 2.1m (9"3" x 7"0"); with gloss tiled floor.Cloakroom2-piece Villeroy & Boch suite with low suite w.c. with push button flush and pedestal wash-hand basin with chrome mixer tap, tiled splashback, recessed spotlighting, extractor fan and gloss tiled floor.Open-plan living, dining & kitchenLounge Area: 3.6m x 3.9m (11"9" x 12"11"); with recessed spotlighting, feature fireplace housing a log burner with slate hearth and inset and stone surround, gloss tiled floor and open to:Dining Area: 5.9m x 4.8m (19"5" x 15"8"); with television point, recessed spotlighting, 2 Velux windows, large picture windows with French doors opening onto rear garden and gloss tiled floor.Kitchen: 2.7m x 2.9m + 1.8m x 1.6m (8"8" x 9"7" + 5"11" x 5"3"); with truffle coloured gloss wall and base units with complementary granite work surface and upstand with under unit lighting, built under one-and-a-half bowl stainless steel sink unit with brushed steel mixer tap, integrated electric fan oven, integrated microwave combination oven, 4-ring induction hob with extractor over, integrated dishwasher, space for fridge-freezer, gloss tiled floor, recessed spotlighting and door to integral garage.LandingWith loft access, recessed spotlighting and storage cupboard with shelving.Bedroom one3.6m x 3.5m (11"8" x 11"7"); with television point, recessed spotlighting and built-in wardrobes with sliding doors.En-suite shower room3-piece suite comprising low suite w.c. with push button flush, wall-hung vanity wash-hand basin with chrome mixer tap, storage drawers under and LED lit mirror over, corner shower enclosure with fitted thermostatic shower with fixed showerhead and separate handheld showerhead, fully tiled walls, tiled floor, recessed spotlighting, extractor fan and chrome heated towel rail.Bedroom two2.9m x 3.0m (9"7" x 9"10"); with wardrobe with sliding doors.Bedroom three2.5m x 3.0m (8"4" x 9"9"); with wardrobe with sliding doors.Bedroom four2.6m x 3.4m (8"5" x 11"3").Bathroom4-piece suite comprising a low suite w.c. with push button flush, vanity wash-hand basin with chrome mixer tap, storage cupboards under and back lit LED mirror over, panelled bath with shower tap fitment and corner shower enclosure with fitted thermostatic shower with fixed showerhead and separate handheld showerhead, chrome towel rail, tiled walls, tiled floor, extractor fan and electric underfloor heating.Integral garage6.6m x 5.0m (21"6" x 16"3"); a large garage with remote control electrically operated sectional door, 2 windows to side elevation, utility space with base cupboards, laminate work surface and single drainer sink unit, plumbing for a washing machine and space for tumble dryer, wall-mounted central heating boiler and hot water cylinder.OutsideTo the front of the property is a boundary hedge with stone gateposts and pathway to front door with lawn to either side. There is a driveway leading to the garage providing parking for 4 cars. Gated access leads to a private enclosed rear garden with Indian stone paved pathways, artificial lawn, modern raised composite deck with raised planting borders, timber boundary fence and outside tap. SERVICES: Mains gas, electricity, water and drainage are connected.HEATING: Gas fired hot water central heating system complemented by double glazed windows in PVC frames. TENURE: Freehold. COUNCIL TAX BAND: EBrochuresBrochure 1