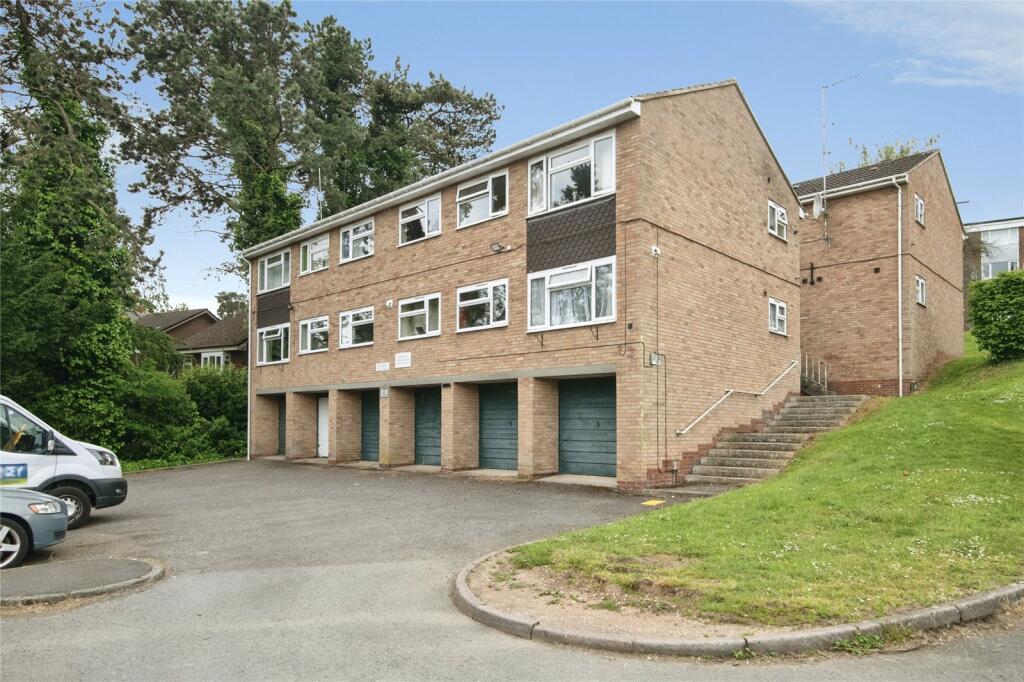
Property Details:
• Type: Apartment
• Tenure: LEASEHOLD
• Floor Area: N/A
Key Features:
Location:
• Nearest Station: Redditch Station
• Distance to Station: 0.4338503987585093 miles
Agent Information:
• Address: 10A Church Green East,
Redditch,
B98 8BP
Full Description:
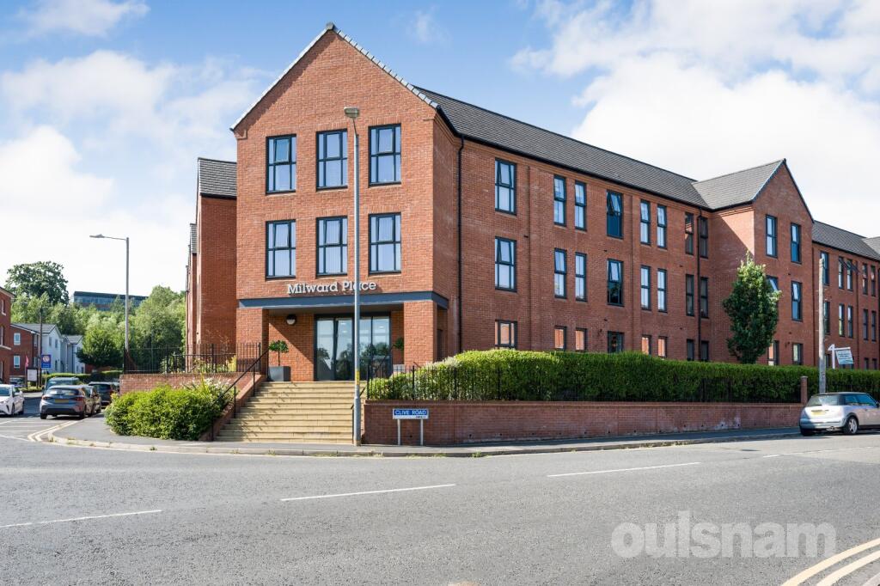
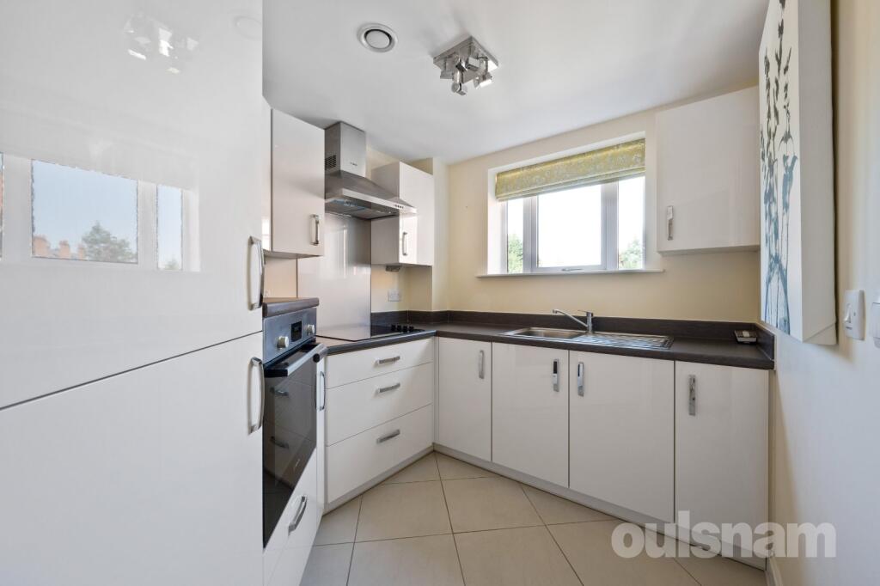
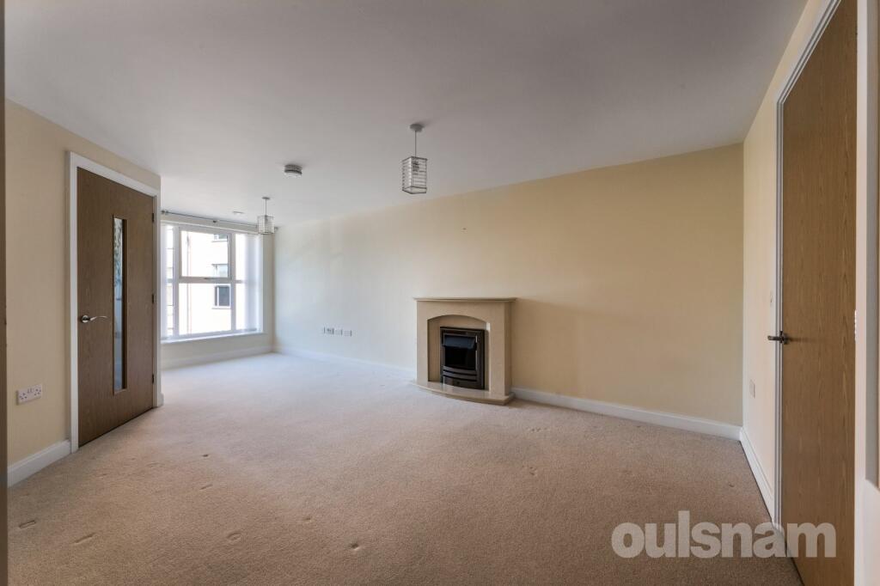
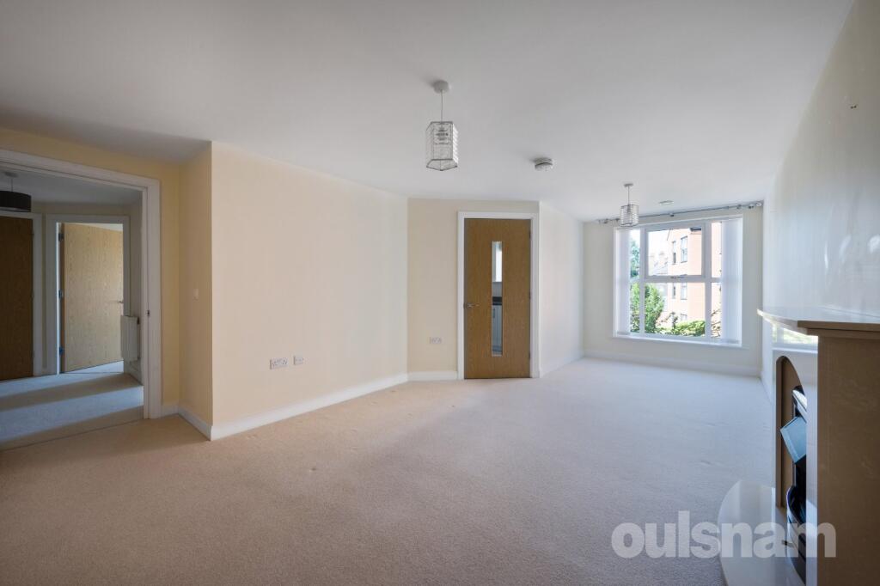
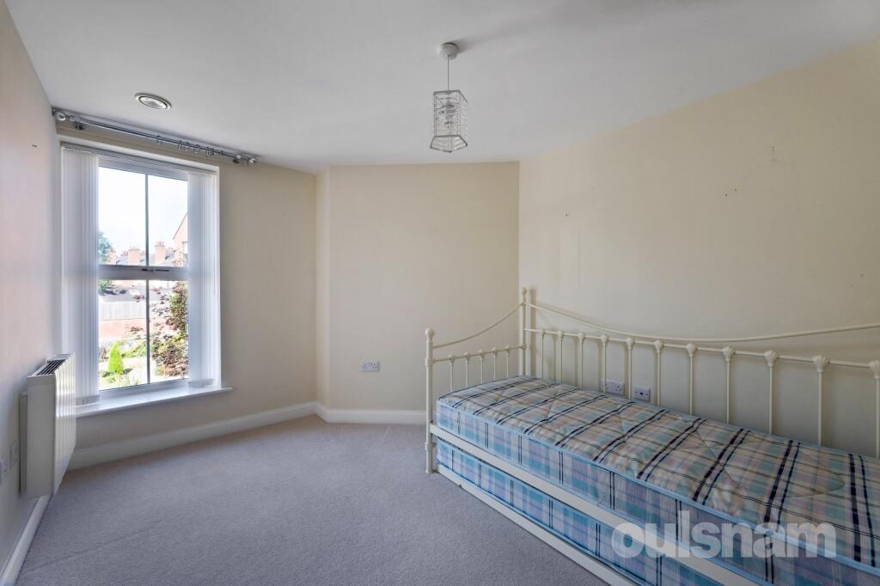
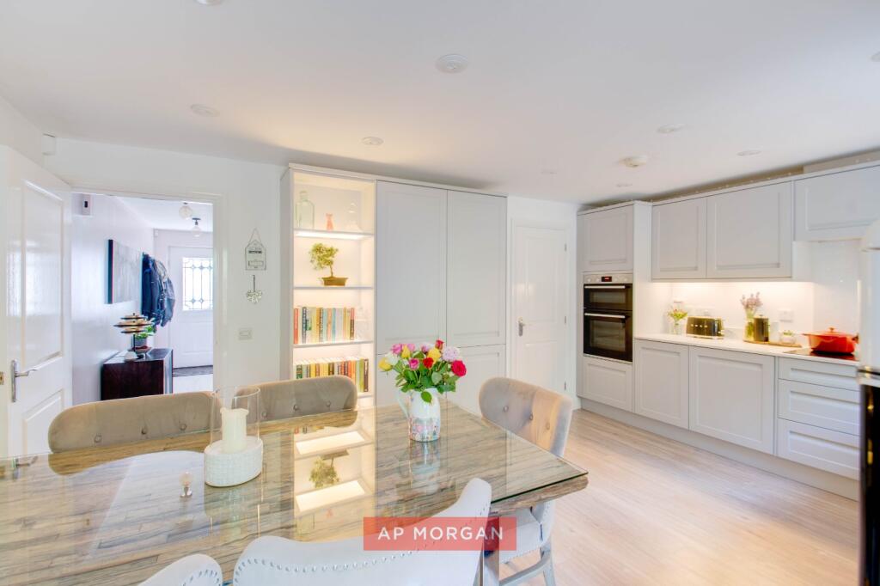
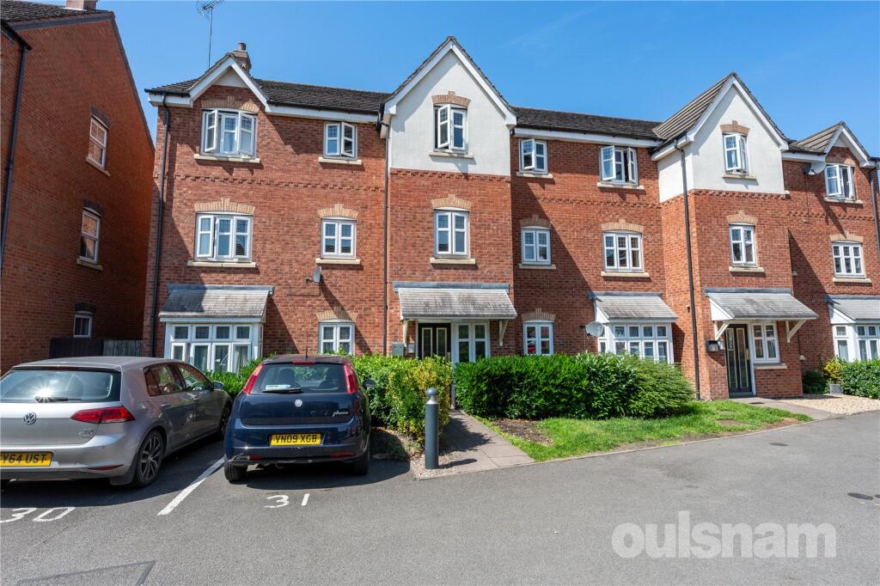
*NO ONWARD CHAIN* THIS FIRST FLOOR TWO BEDROOM APPARTMENT FULLY MANAGED SET WITHIN THIS RETIREMENT LIVING DEVELOPMENT MILWARD PLACE is located in the heart of Redditch, just 15 miles south of Birmingham. Milward Place sits within beautiful landscaped grounds to enjoy with your family, friends and new neighbours. <br />EP RATING: B<br />COUNCIL TAX: B<br /><br />
LOCATION:<br /><br />There is a post office, pharmacy, dentist, and church all within walking distance and the Kingfisher Centre is just 1/2 mile away. There are several restaurants, bars cinema and a gym. Close to the Kingfisher Centre and the Church Green conservation area and the 18th century St Stephens Church.<br /><br />SUMMARY OF ACCOMMODATION:<br /><br />The welcoming entrance hallway provides access to all principal rooms and features a generous walk-in storage cupboard, offering excellent space for household items and everyday essentials.<br /><br />The bright and spacious lounge is a comfortable and inviting living area, enhanced by a feature electric fire with decorative surround. A large window overlooks the peaceful rear of the development, allowing plenty of natural light to flood the room while providing pleasant views across the grounds. The lounge also benefits from a substantial walk-in storage cupboard and leads directly into the contemporary fitted kitchen.<br /><br />The well-appointed kitchen has been thoughtfully designed with a range of matching wall and base units complemented by roll-edge work surfaces and coordinating splashbacks. Finished with practical tiled flooring, the kitchen also features a stainless steel sink with mixer tap, while integrated appliances include a fridge/freezer, waist-height electric oven and electric ceramic hob. A window overlooks the beautifully maintained communal grounds. <br /><br />There are two well-proportioned bedrooms, with the principal bedroom benefiting from fitted wardrobes with attractive sliding mirrored doors. The second bedroom offers flexibility and is ideal as a guest bedroom, hobby room or study.<br /><br />The modern shower room is finished to a high standard and comprises slip-resistant tiled flooring, a spacious double-width walk-in shower, concealed cistern WC and a hand wash basin set within a vanity unit, offering both style and practical storage.<br /><br />Externally, residents can enjoy the beautifully landscaped communal gardens, which have been carefully maintained to provide attractive outdoor spaces to relax, socialise or simply enjoy the peaceful surroundings. The development has been thoughtfully designed to offer comfortable, secure retirement living, with lift access to all floors and a welcoming community atmosphere.<br /><br />ADDITIONAL INFORMATION:<br /><br />There is a social lounge to sit back and relax with friends and a guest suite for visiting friends and relatives. There is a camera entry system, smoke detectors and intruder alarm and illuminated light switches in the bathroom, bedroom and hallway for added safety and security.<br /><br /><b>THE CONSUMER PROTECTION REGULATIONS</b><br />These details are for guidance only and complete accuracy cannot be guaranteed. If there is any point which is of particular importance, verification should be obtained before viewing. The Agent has not tested any apparatus, equipment, fixture or fittings or services and so cannot verify that they are connected, in working order or fit for the purpose intended. Items in photographs are NOT necessarily included. All measurements are approximate. These details do not constitute a contract or part of a contract. The Agent has not checked legal documents to verify the Freehold/Leasehold status of the property or that necessary planning permissions have been obtained. Interested parties are advised to obtain verification from their solicitor or surveyor.<br /><br /><b>MONEY LAUNDERING REGULATIONS</b><br />Under government regulations we are required to carry out prescribed identity checks on all purchasers and also obtain precise details of funding for their purchase. This must be done before agreeing a sale. We will carry out these checks, electronically and as soon as you make an acceptable offer on a property. There is a charge of £36 for one person and £54 for two or more. Prices are inclusive of VAT and are non-refundable.<br /><br /><b>FLOOR PLANS</b><br />Where shown, the plan is for illustration purposes only and is not to scale. The floor area shown is taken from the EPC calculations and is therefore approximate and will include only habitable areas.<br /><br /><b>PROPERTY INFORMATION QUESTIONNAIRE</b><br />A copy of the Property Information Questionnaire is available about this property at our office. This has been completed by the Seller to provide comprehensive information about the property which will be of relevance to any intending Purchaser.<br /><br /><b>FIXTURES AND FITTINGS</b><br />Only those items mentioned in these particulars are included in the sale. All other items are excluded.<br /><br /><b>GENERAL ADVICE</b><br />All interested parties should check availability and explore the situation of a property on Google Earth/ Google Street Maps Street View before viewing. Viewings are via the Agents.<br /><br /><b>REFERRAL FEES</b><br />Referral fees may be paid to us for referring clients to mortgage, insurance, surveying and conveyancing services which can range from £50 to £200.<br /><br />