Property Details:
• Type: Terraced
• Tenure: N/A
• Floor Area: N/A
Key Features:
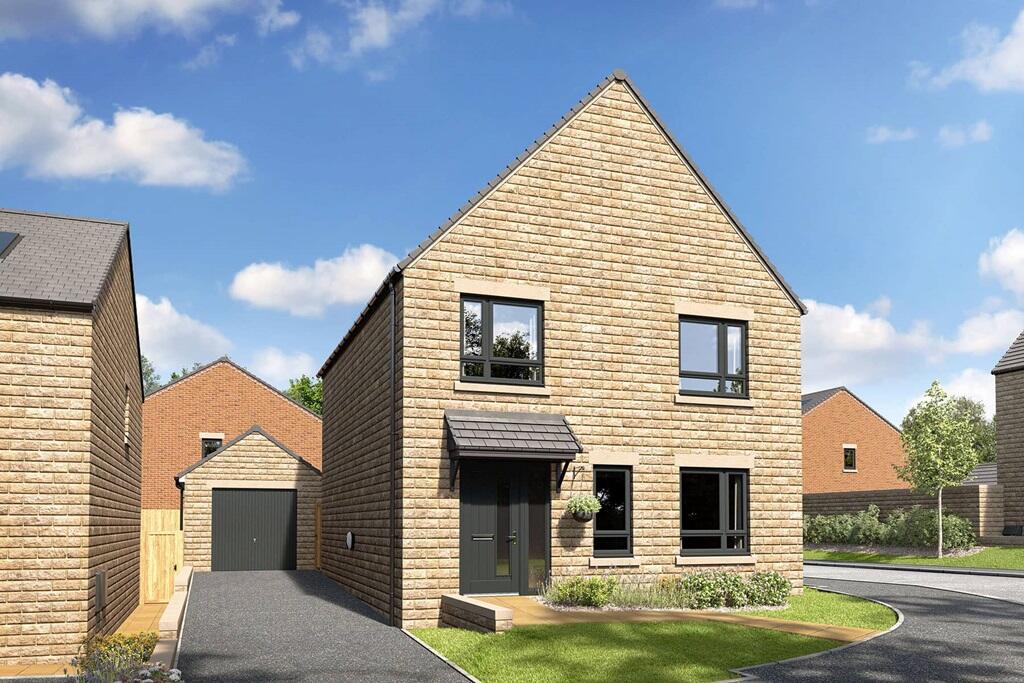
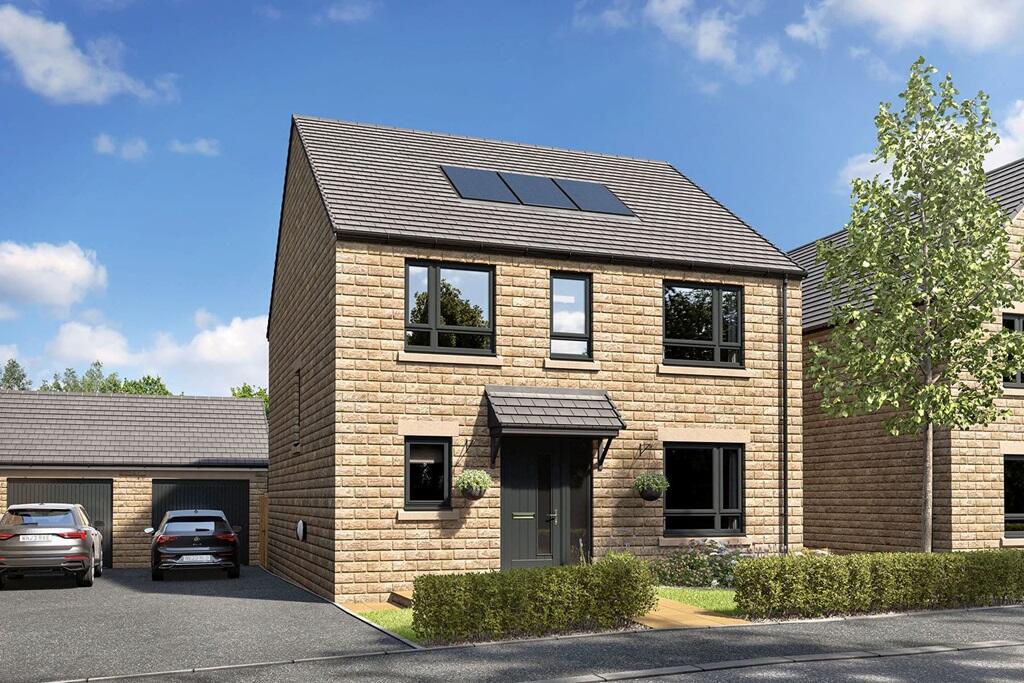
• Mid Terraced Modern Property
• Three Bedrooms
• Open Plan Living With Kitchen Appliance
• Two Bathrooms
• Enclosed Rear Garden
• Council Tax Band: C
• EPC Rating: B
Location:
• Nearest Station: N/A
• Distance to Station: N/A
Agent Information:
• Address: 21 Manchester Road,
Burnley,
BB11 1HG
Full Description:
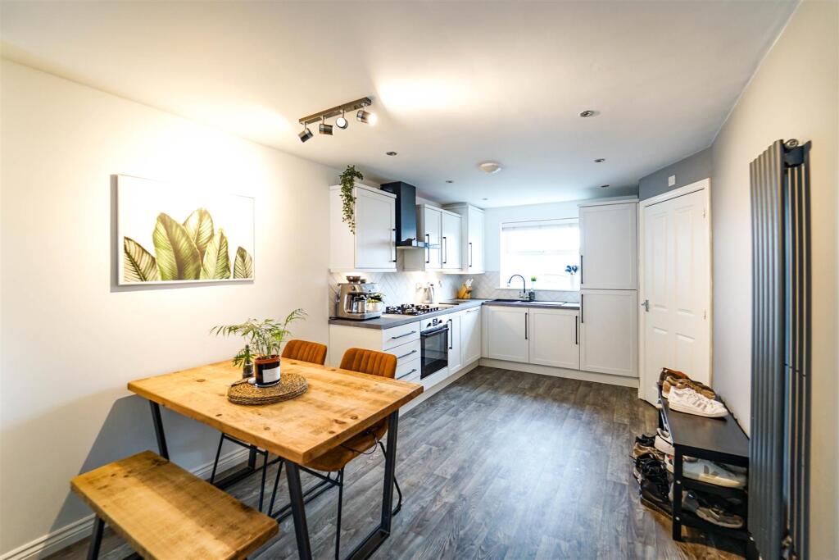
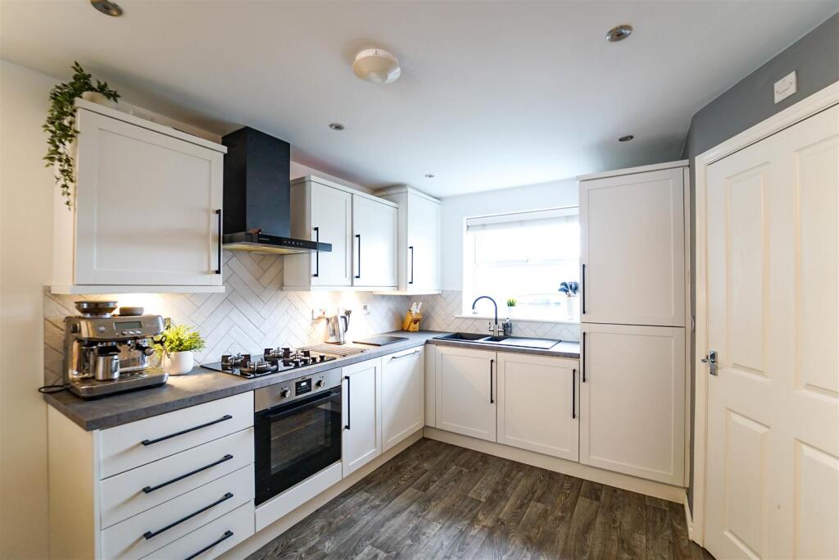
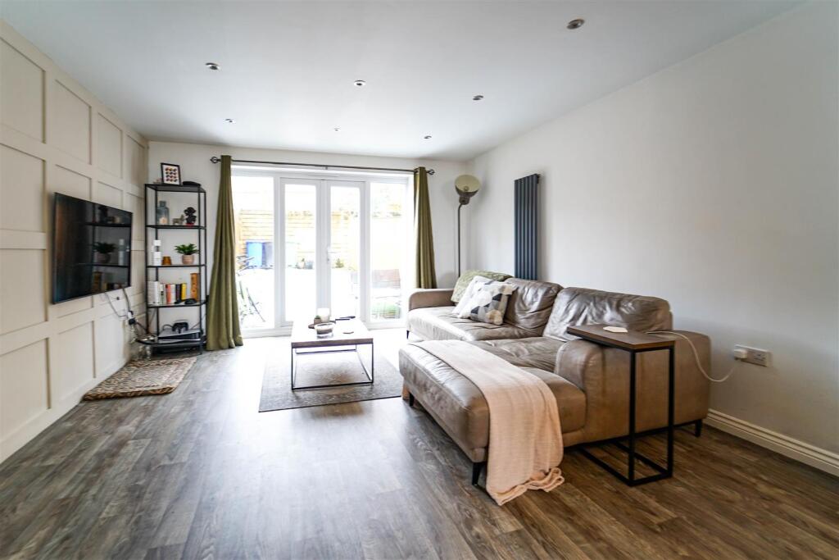
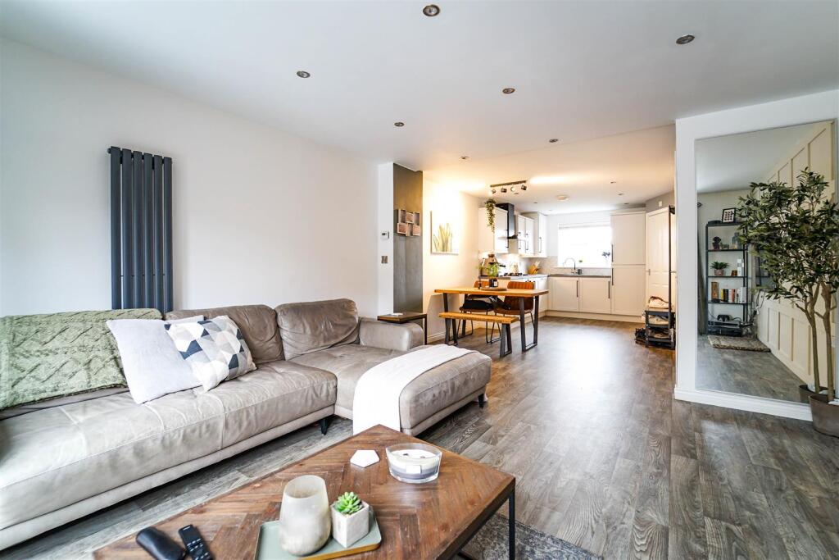
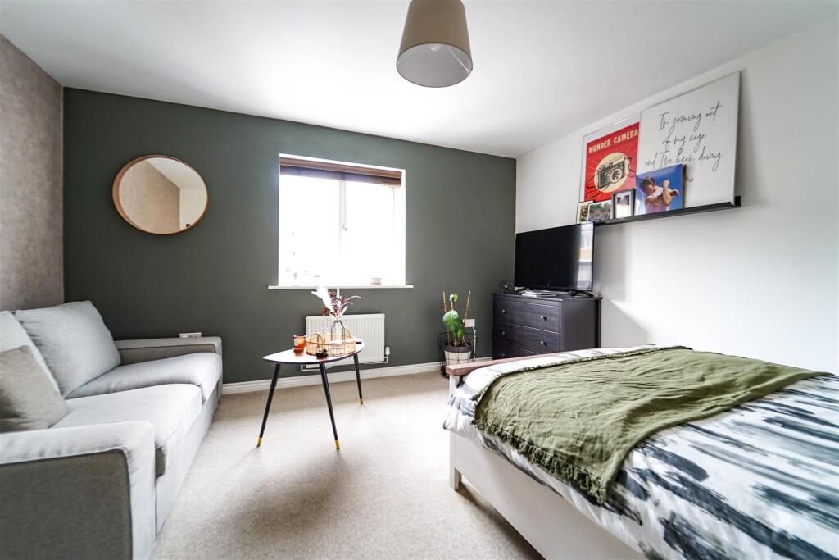
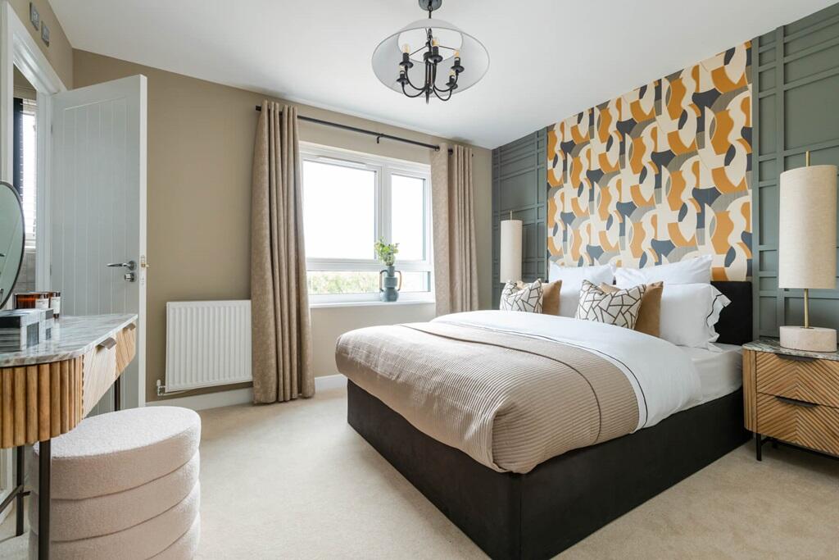
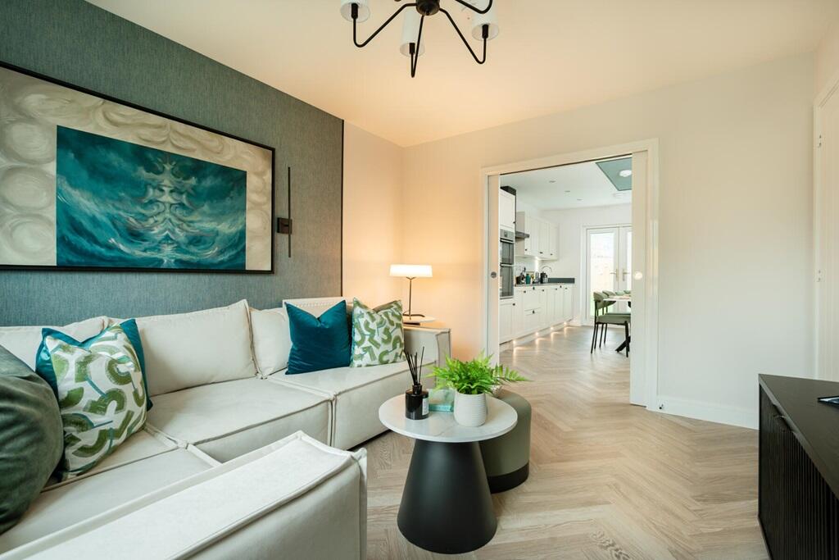
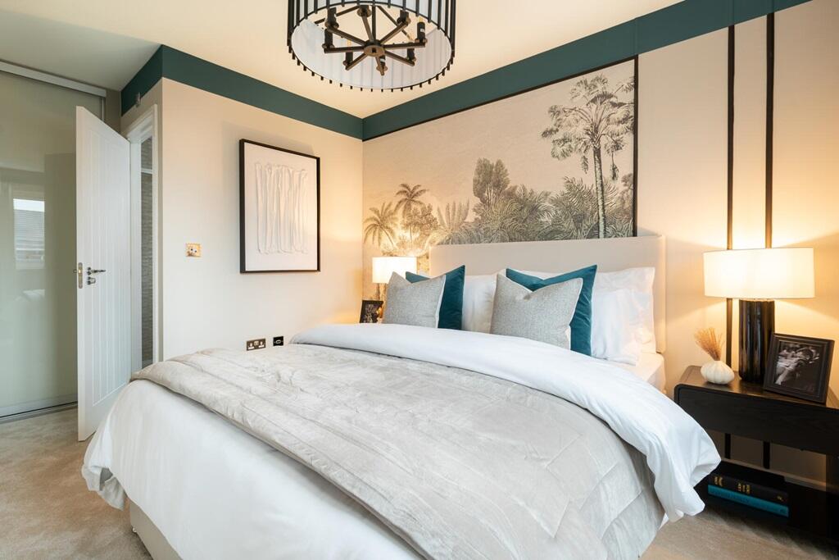
MODERN FAMILY HOME TO RENTNestled in the charming area of Clogger Close, Rossendale, this delightful mid-terrace house offers a perfect blend of comfort and modern living. With three well-proportioned bedrooms, this property is ideal for families or those seeking extra space. The inviting reception room provides a warm and welcoming atmosphere, perfect for relaxation or entertaining guests.The house boasts two bathrooms, ensuring convenience for busy mornings and providing ample facilities for family and visitors alike. The layout of the property is thoughtfully designed, making the most of the available space while maintaining a homely feel.Situated in a friendly neighbourhood, this home is close to local amenities, schools, and parks, making it an excellent choice for those who appreciate community living. The surrounding area of Rossendale is known for its stunning natural beauty, offering plenty of opportunities for outdoor activities and leisurely walks.This property presents a wonderful opportunity for anyone looking to settle in a vibrant and picturesque location. With its appealing features and prime location, this mid-terrace house is not to be missed. Whether you are a first-time buyer or seeking a new family home, Clogger Close is ready to welcome you.Ground Floor - Hall - 1.96m x 1.35m (6'5 x 4'5) - Central heating radiator, laminate flooring and door to open plan living.Open Plan Living - 10.21m x 2.92m (33'6 x 9'7) - Three UPVC double glazed windows, two upright central heating radiators, spotlights, panel wall and base units, laminate worktops, one and half bowl composite sink with draining board and mixer tap, integrated single oven, four burner gas hob, extractor hood, tiled splash back, under cupboard lighting, integrated fridge freezer, integrated washing machine, integrated dishwasher, pantry storage, part wood panel elevation, TV point, wood effect laminate flooring and UPVC double glazed French doors to rear.First Floor - Landing - 5.54m x 1.93m (18'2 x 6'4) - UPVC double glazed window, central heating radiator, spotlights, stairs to second floor and doors to two bedrooms and bathroom.Bedroom Two - 3.91m x 3.78m (12'10 x 12'5) - UPVC double glazed window and central heating radiator.Bedroom Three - 3.07m x 1.91m (10'1 x 6'3) - UPVC double glazed window, central heating radiator and fitted wardrobes.Bathroom - 2.03m x 1.88m (6'8 x 6'2) - Central heated towel rail, dual flush WC, pedestal wash basin with traditional taps, panelled bath with mixer taps and direct feed shower over and tiled flooring.Second Floor - Landing - 1.35m x 1.02m (4'5 x 3'4) - Central heating radiator and door to bedroom.Bedroom One - 3.96m x 3.56m (13' x 11'8) - Two Velux windows, central heating radiator, storage cupboard and door to en suite.En Suite - 2.82m x 2.36m (9'3 x 7'9) - UPVC double glazed frosted window, central heating radiator, spotlights, dual flush WC, vanity top wash basin with mixer tap, freestanding bath with mixer tap and rinse head, electric shower in double enclosure, part tiled elevation and wood effect vinyl flooring.External - Front - Tarmac drive, mature shrubs, bedding areas and EV charging point.Rear - Paved patio, artificial grass and gated access to rear.BrochuresClogger Close, RossendaleBrochure