
For Sale
GBP139,950
Morecambe LA3
3 bd
1 ba
Semi-detached house
Listed by Hayley Baxter - Morecambe

Property Details: • Type: Detached • Tenure: Freehold • Floor Area: N/A
Key Features:
Location: • Nearest Station: N/A • Distance to Station: N/A
Agent Information: • Address: Holmlea Fyvie Turriff Aberdeenshire AB53 8JP
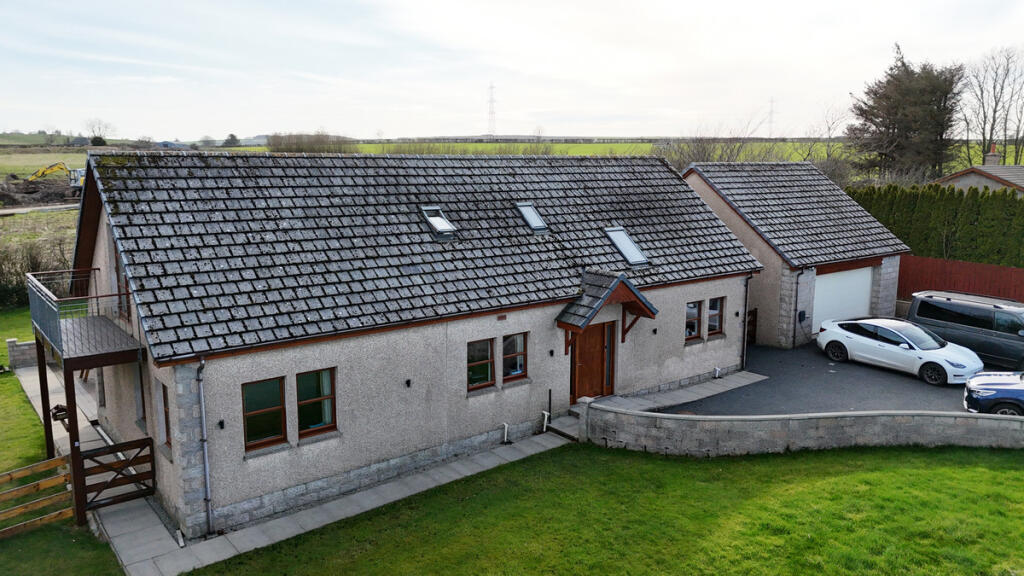
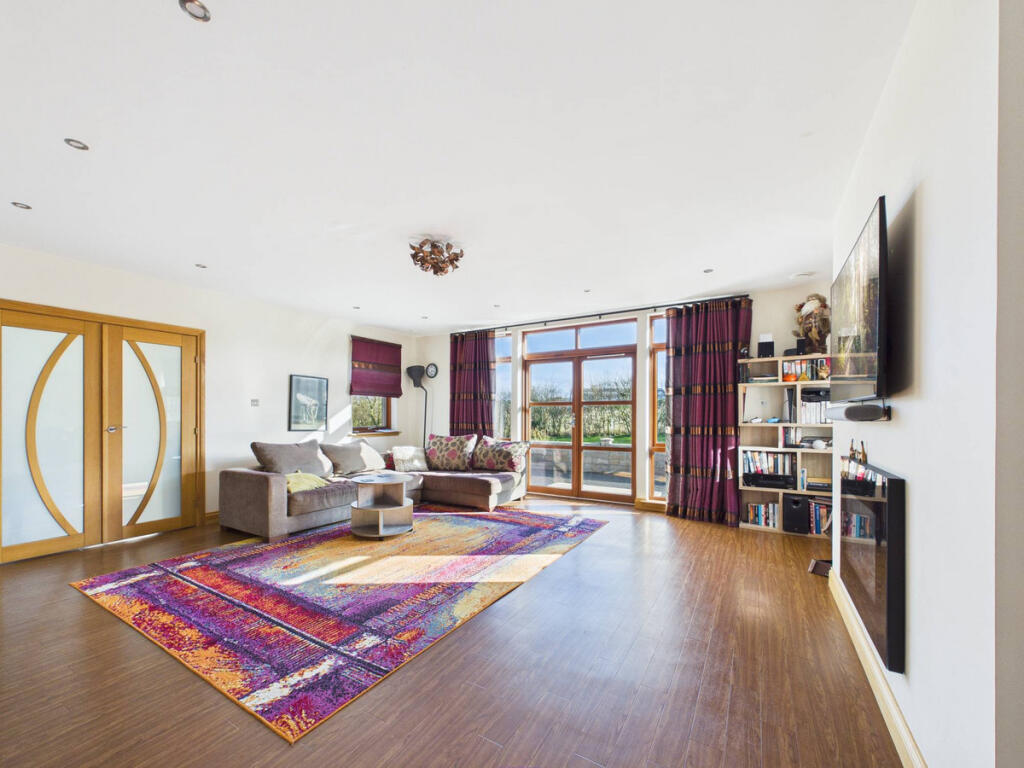
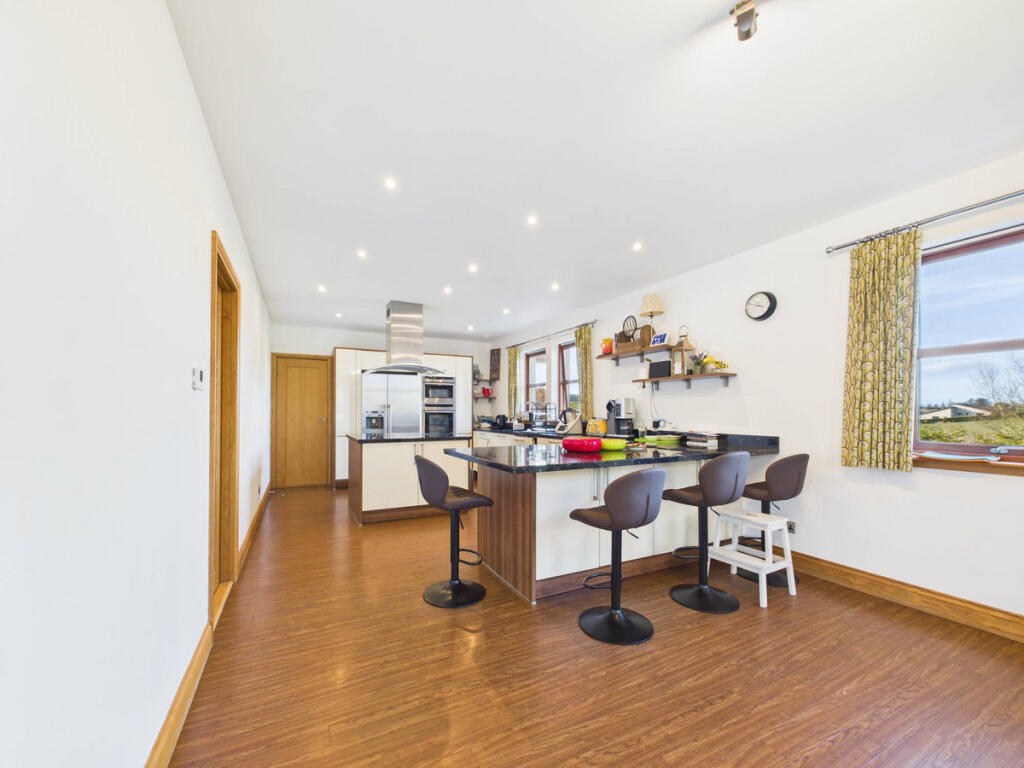
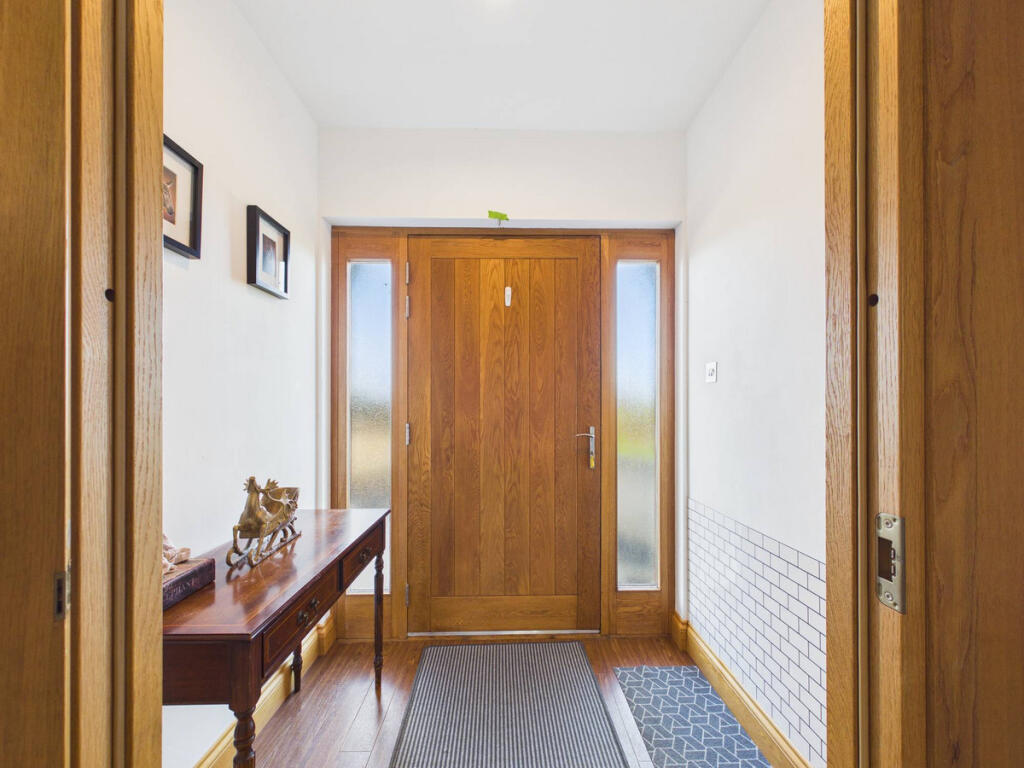
Full Description: A Modern Rural Home of Exceptional Space and QualitySet within a peaceful countryside setting, this beautifully presented detached home offers an impressive 225 m² of accommodation, thoughtfully designed for modern family living. With generous room sizes, excellent natural light, and a superb connection to its surroundings, the property combines rural tranquillity with contemporary comfort.The home sits within a substantial plot, complemented by a detached garage with EV Charger, upper level, extensive parking, and attractive outdoor spaces including a decked seating area and balcony. This is a rare opportunity to secure a spacious, modern home in a highly desirable rural location.Entrance & HallwayA welcoming entrance leads into a bright, spacious hallway with excellent flow to the main living areas. The layout offers a balance of openness and privacy, setting the tone for the generous accommodation throughout.LoungeA substantial, light filled lounge featuring large patio doors opening directly onto the decking and garden. This is an inviting, versatile space ideal for both everyday living and entertaining.Dining KitchenA well appointed kitchen offering extensive storage, generous work surfaces, and ample room for family dining. Large windows and glazed doors enhance natural light and create a strong connection to the outdoor spaces.Separate Dining RoomA dedicated dining room positioned just off the kitchen — perfect for family gatherings, entertaining, or flexible use as a second sitting room or playroom.Utility RoomA practical and well equipped utility with external access, ideal for rural living and everyday convenience.Master Bedroom with En SuiteA spacious master suite with excellent natural light, fitted storage, and a modern en suite featuring a skylight, walk in shower, WC, and washbasin. A calm and private retreat.Bedroom Four with En SuiteA further double bedroom benefiting from its own contemporary en suite — ideal for guests, older children, multigenerational living, or a luxurious home office.Bedrooms Two & ThreeTwo additional well proportioned bedrooms offering flexibility for family use, guests, or home working.Family BathroomA bright, modern family bathroom complete with walk in shower, WC, vanity storage, and a separate bathtub. Finished to a high standard.Heating & EnergyThe property benefits from a modern air source heat pump and underfloor heating, providing efficient, comfortable warmth throughout the home — a significant advantage in today’s market.Outdoor SpaceRear Garden & DeckA generous fully enclosed rear garden, ideal for families and outdoor living. The decked seating area provides a sheltered, sociable space for dining and relaxation.BalconyA standout feature offering elevated views across the surrounding countryside — a rare and desirable addition.Detached Garage with Upper LevelA substantial garage providing exceptional storage, workshop potential, or hobby space. The upper level adds further versatility, making this a significant asset for rural buyers.Driveway & ParkingExtensive parking for multiple vehicles, comfortably accommodating cars, vans, or larger vehicles — a key advantage for countryside living.SettingThe property enjoys a peaceful rural position with open views, yet remains within easy reach of nearby towns and amenities. The surrounding landscape offers a sense of space, privacy, and connection to nature.In SummaryA spacious, modern, and beautifully presented rural home offering 225 m² of flexible accommodation, excellent outdoor space, and a highly desirable detached garage with upper level. Homes of this scale and quality are rarely available, and early viewing is strongly recommended.DisclaimerThese particulars do not constitute any part of an offer or contract. All statements contained therein, while believed to be correct, are not guaranteed. All measurements are approximate. Intending purchasers must satisfy themselves by inspection or otherwise, as to the accuracy of each of the statements contained in these particulars.


