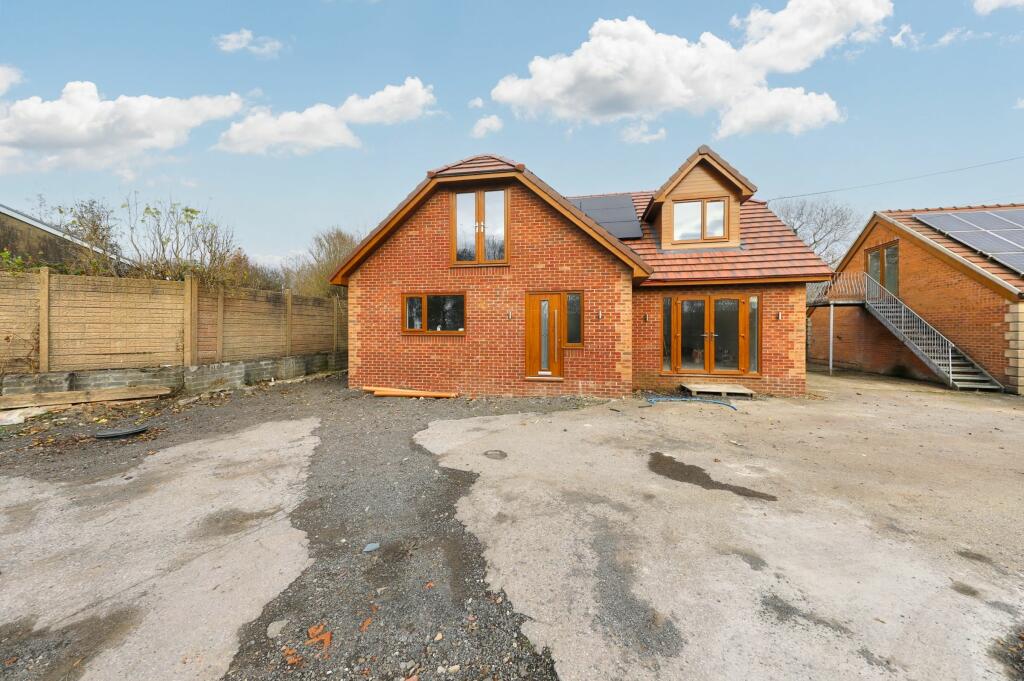
Property Details:
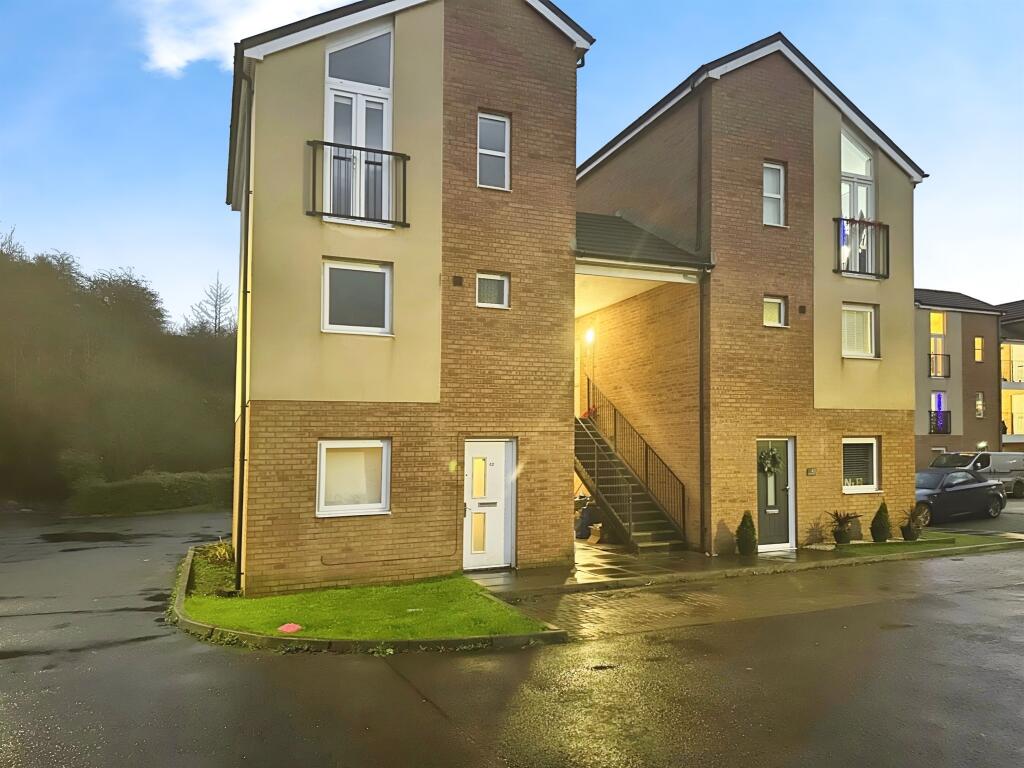
• Type: Maisonette
• Tenure: N/A
• Floor Area: N/A
Key Features:
• Tax Band B
• Allocated parking space
• No onward chain
• Well-presented throughout
• Close to local amenities
• Great transport links
Location:
• Nearest Station: N/A
• Distance to Station: N/A
Agent Information:
• Address: 133 High Street,
Merthyr Tydfil,
CF47 8DN
Full Description:
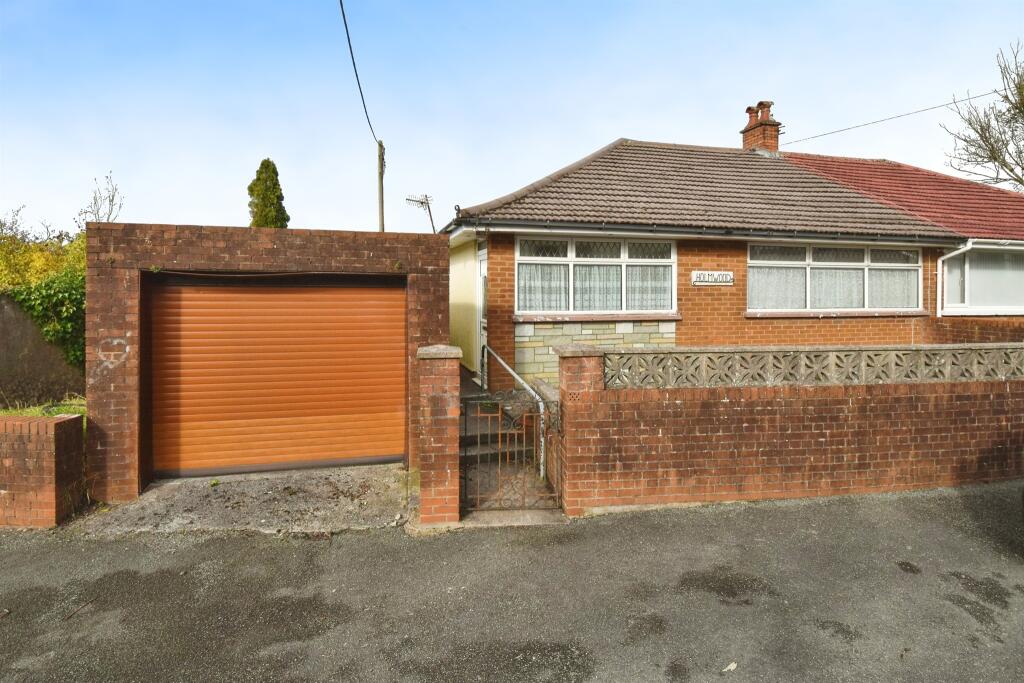
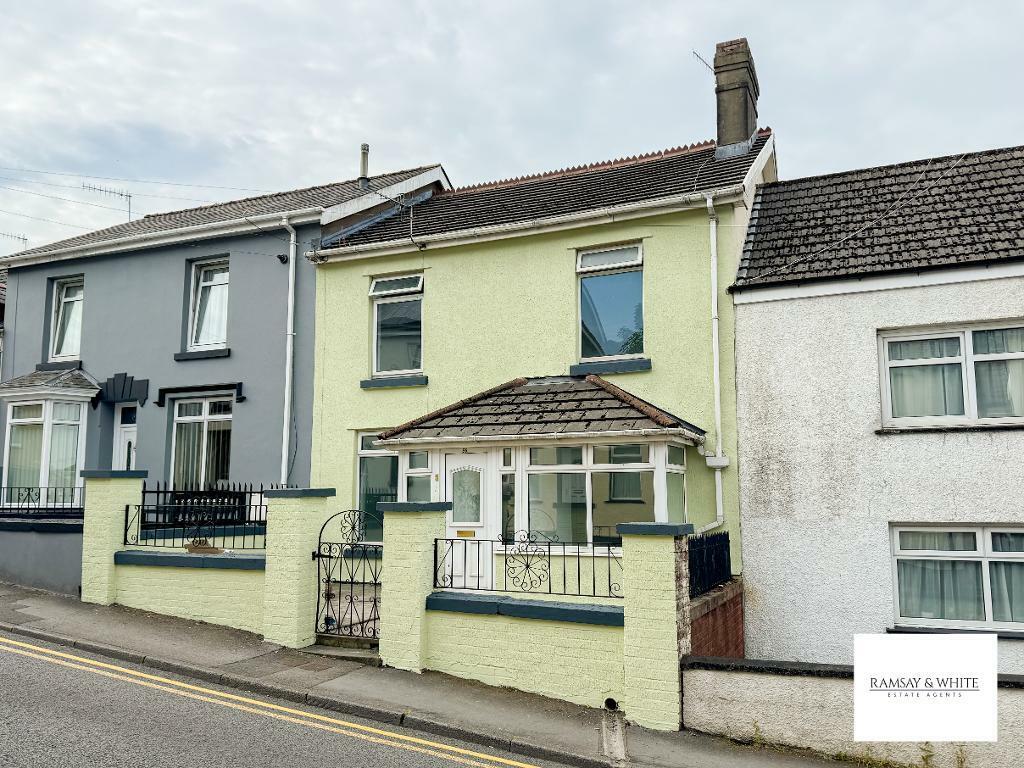
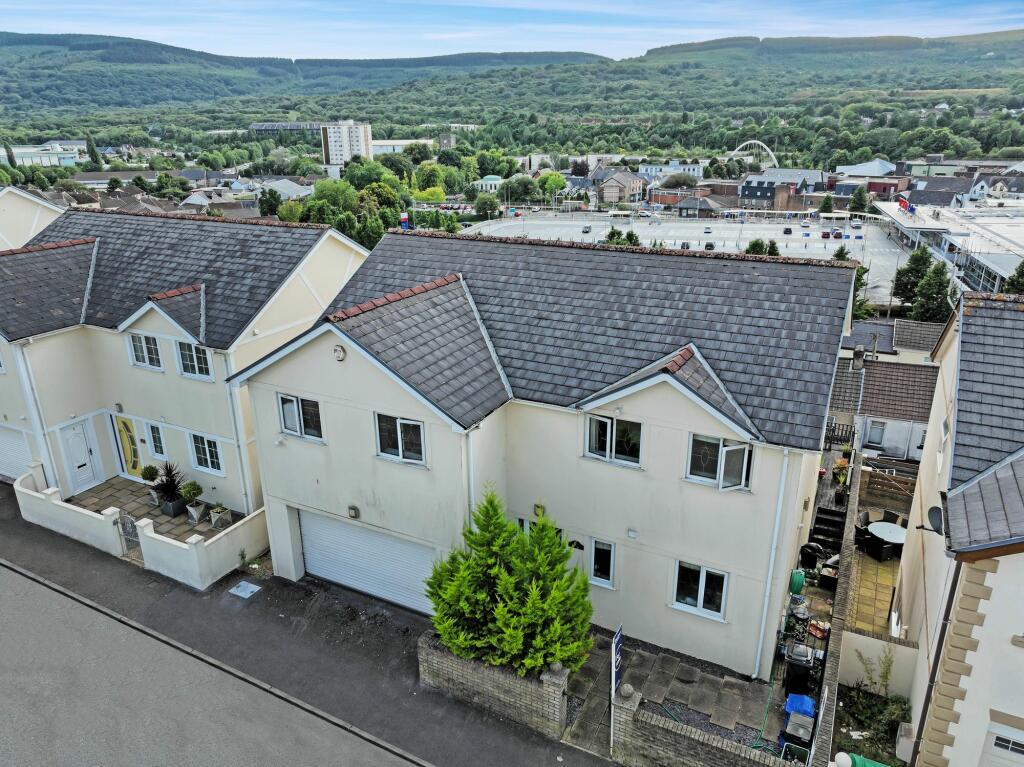
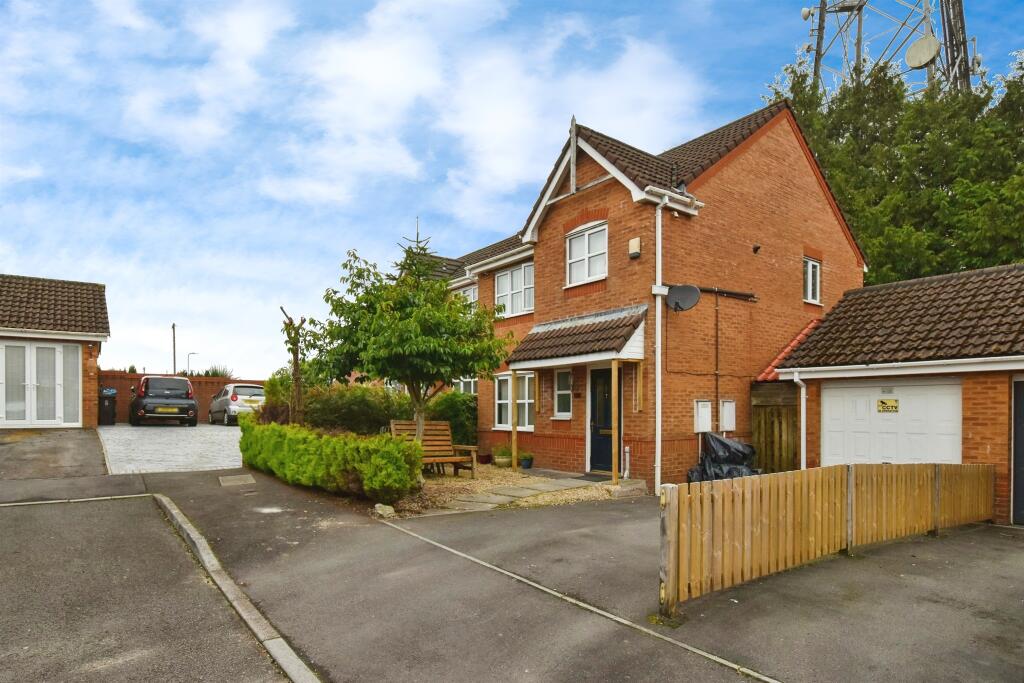
SUMMARYThis charming Maisonette, ideal for couples, offers a generous open-plan kitchen/living room, two good size bedrooms, and an allocated parking space, all in a prime location with excellent public transport links, nearby schools, and local amenities.DESCRIPTIONWe are delighted to present this charming Maisonette for sale. It is in good condition and ready to welcome its new owners. This property is ideally suited for couples and is located in an area with excellent public transport links, nearby schools, and local amenities, making it a perfect choice for both convenience and comfort.The property boasts a generous open-plan living room/ kitchen, offering a versatile space for relaxation and entertainment. The warm and welcoming ambiance of this space is further enhanced by the natural light that floods in, creating a perfect setting for cosy evenings in or entertaining guests. Among the two bedrooms, one is a spacious double room that provides a tranquil retreat after a long day, the other is also a good size suitable for a single or a double bed. The property also benefits from an allocated parking space, a feature that adds convenience.Agents NoteLeasehold:125 years from 1 January 2007Ground Rent: £140.00 per annum.Current Service Charge: £372.12 per month.We currently hold lease details as displayed above, should you require further information please contact the branch. Please note additional fees could be incurred for items such as leasehold packsHall Bedroom 1 10' 1" Into alcove x 9' 7" Max ( 3.07m Into alcove x 2.92m Max )Bedroom 2 7' 8" Max x 9' 2" Max ( 2.34m Max x 2.79m Max )Bathroom Living/Kitchen/Dining Room 14' 2" Into kitchen x 19' 1" Max ( 4.32m Into kitchen x 5.82m Max )We currently hold lease details as displayed above, should you require further information please contact the branch. Please note additional fees could be incurred for items such as leasehold packs.1. MONEY LAUNDERING REGULATIONS: Intending purchasers will be asked to produce identification documentation at a later stage and we would ask for your co-operation in order that there will be no delay in agreeing the sale.
2. General: While we endeavour to make our sales particulars fair, accurate and reliable, they are only a general guide to the property and, accordingly, if there is any point which is of particular importance to you, please contact the office and we will be pleased to check the position for you, especially if you are contemplating travelling some distance to view the property.
3. The measurements indicated are supplied for guidance only and as such must be considered incorrect.
4. Services: Please note we have not tested the services or any of the equipment or appliances in this property, accordingly we strongly advise prospective buyers to commission their own survey or service reports before finalising their offer to purchase.
5. THESE PARTICULARS ARE ISSUED IN GOOD FAITH BUT DO NOT CONSTITUTE REPRESENTATIONS OF FACT OR FORM PART OF ANY OFFER OR CONTRACT. THE MATTERS REFERRED TO IN THESE PARTICULARS SHOULD BE INDEPENDENTLY VERIFIED BY PROSPECTIVE BUYERS OR TENANTS. NEITHER PETER ALAN NOR ANY OF ITS EMPLOYEES OR AGENTS HAS ANY AUTHORITY TO MAKE OR GIVE ANY REPRESENTATION OR WARRANTY WHATEVER IN RELATION TO THIS PROPERTY.BrochuresFull Details