For Rent
Price on request
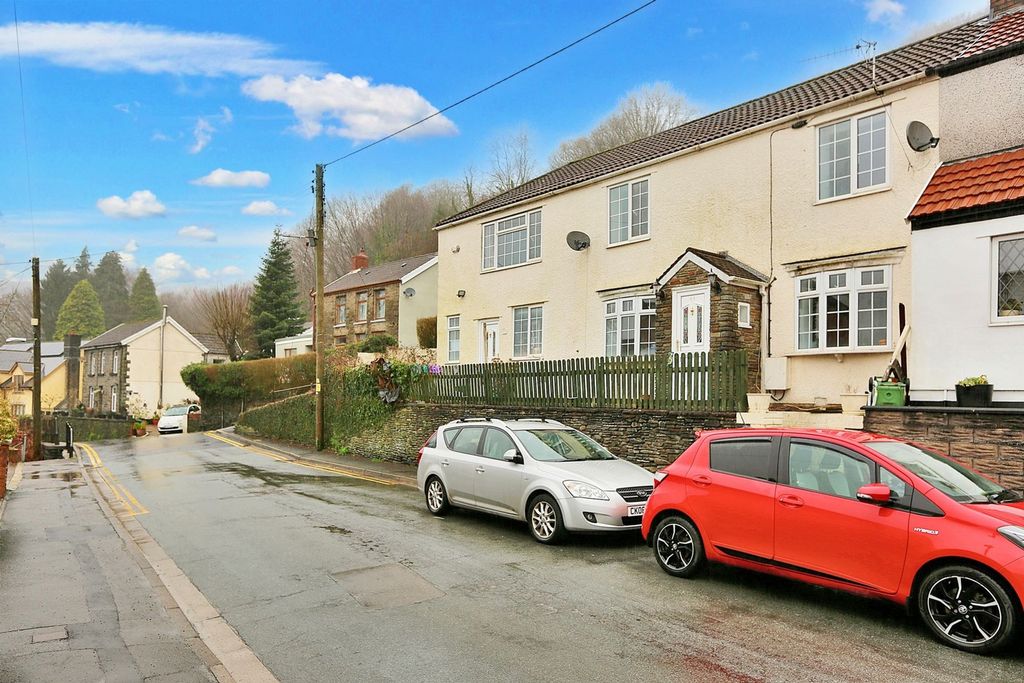
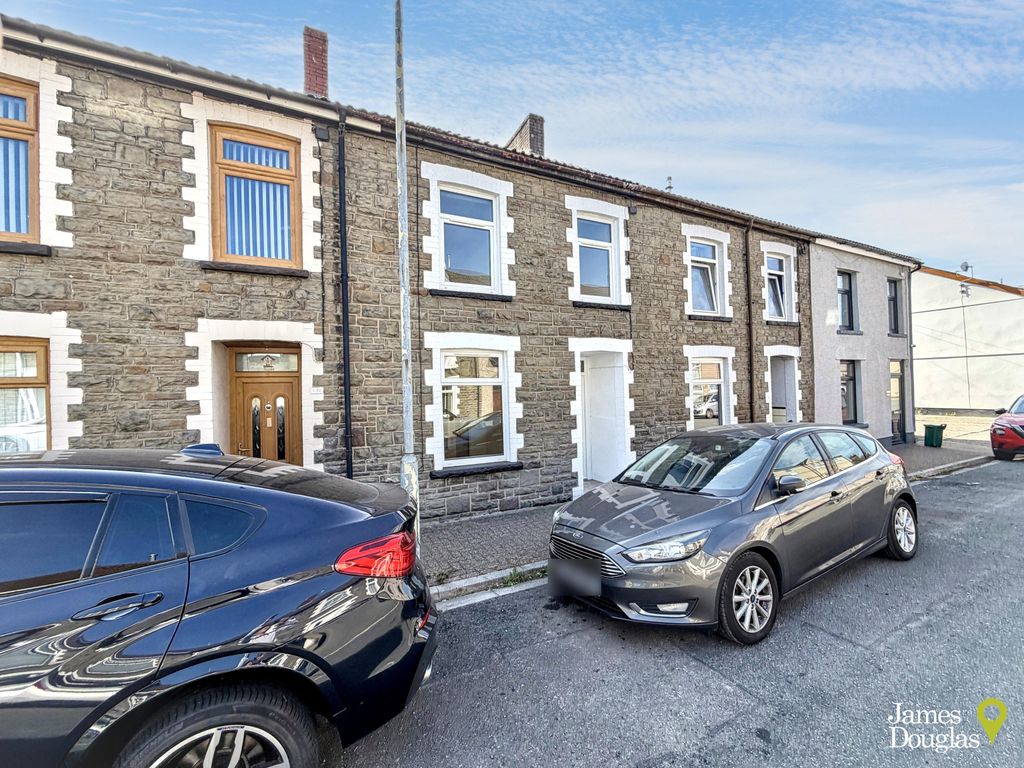
3 bed terraced house for saleCoedpenmaen Road, Trallwn, Pontypridd CF37
Studio
Pontypridd


Property Details: - Type: Detached house - Bedrooms: 4 - Bathrooms: 3
Agent: Allen & Harris - Talbot Green Phone: 029 2262 3360
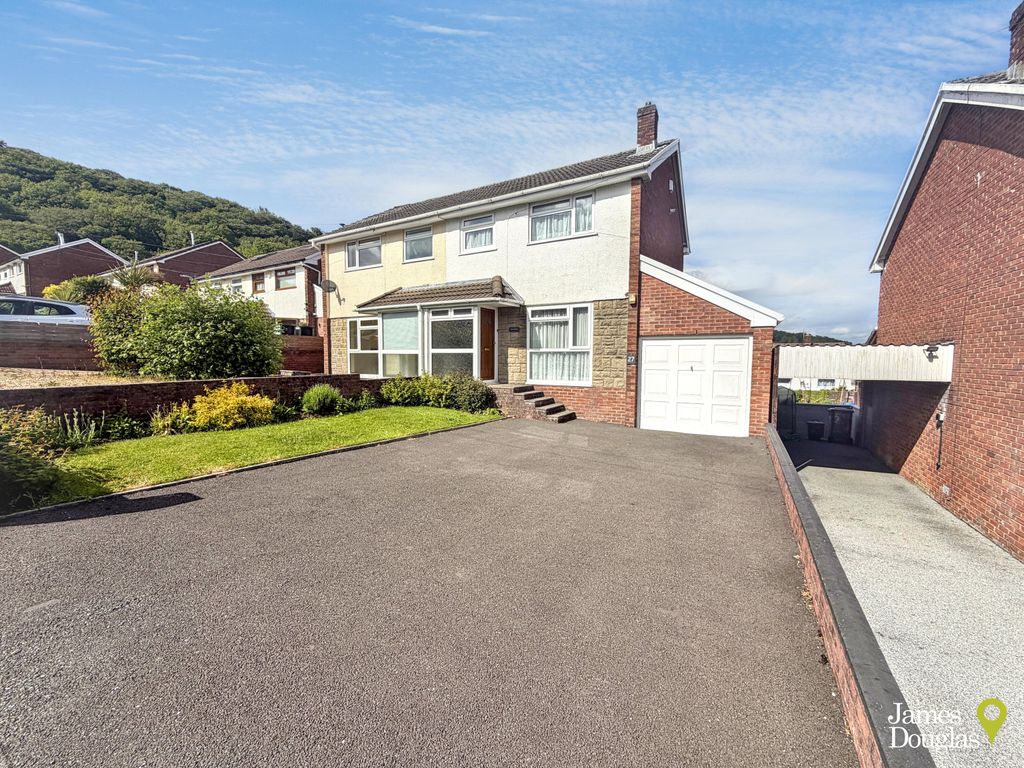
<br/><b>SUMMARY</b><br/>Substantial Detached House Benefiting From A Stylish Open Plan Kitchen/Diner, Two En-Suites And Large Rear Extension, With A Wealth Of Internal Accommodation And Enviable Plot This Would Be A Perfect Choice For Any Growing Family!<br/><br/><br/><b>DESCRIPTION</b><br/>Substantial Detached House Benefiting From A Stylish Open Plan Kitchen/Diner, Two En-Suites And Large Rear Extension, With A Wealth Of Internal Accommodation And Enviable Plot This Would Be A Perfect Choice For Any Growing Family! <br/><br/>We're delighted to offer for sale this particularly spacious house, tastefully presented throughout and ready for its next chapter. With excellent access to local schools and transport links, this is an impressive home not to be missed!<br/><br/>The property comprises; Entrance hall, bright and airy front reception room, open plan kitchen/diner of approx 20" length, separate utility room, stylish ground floor shower room and a further two reception rooms to the rear extension (one of which is currently being used as a bedroom). Stairs rise to the first floor which offers four well-proportioned bedrooms, two en-suites and family bathroom. Externally the property occupies a delightful plot, including driveway, integral garage and well-kept elevated rear gardens. <br/><br/>You will be ideally situated for all the best this popular area has to offer. Within easy reach are a range of local parks, transport links and both primary/secondary schools.<br/><br/>Don't delay, call us now to secure your viewing and avoid missing out!<br/><br/><b>Entrance Hall</b> <br/>Via front door, stairs to first floor and access to kitchen/diner and reception room<br/><br/><b>Reception Room One</b> <br/>Double glazed window to front aspect, radiator, electric fire<br/><br/><b>Kitchen/Diner</b> <br/>Range of wall and base units, work surfaces, sink and drainer with mixer tap, oven and hob with cooker hood over, space for dining table and appliances, obscure double glazed window to side aspect, access to utility room<br/><br/><b>Utility Room</b> <br/>Via kitchen/diner, work surfaces, doors to ground floor shower room and reception room two<br/><br/><b>Ground Floor Shower Room</b> <br/>Three piece suite comprising; Shower, vanity wash basin, low level w/c. Obscure double glazed window to side aspect<br/><br/><b>Reception Room Two</b> <br/>Double glazed doors to rear garden and double glazed windows to rear, radiator, door to reception room three (no building regs, owner to provide indemnity)<br/><br/><b>Reception Room Three</b> <br/>Double glazed doors to rear garden and double glazed windows to rear, radiator (no building regs, owner to provide indemnity)<br/><br/><b>First Floor Landing</b> <br/>Stairs from ground floor, loft access (boarded), built in storage cupboard, doors to all rooms<br/><br/><b>Bedroom One</b> <br/>Double glazed window to front aspect, wardrobes, radiator, door to en-suite<br/><br/><b>En-Suite</b> <br/>Three piece suite comprising; Shower, vanity wash basin, low level w/c. Heated towel rail and obscure double glazed window<br/><br/><b>Bedroom Two</b> <br/>Double glazed window to front aspect, radiator<br/><br/><b>En-Suite Two</b> <br/>Three piece suite comprising; Shower, vanity wash basin, low level w/c. Obscure double glazed window and extractor fan<br/><br/><b>Bedroom Three</b> <br/>Double glazed window to rear aspect, radiator<br/><br/><b>Bedroom Four</b> <br/>Double glazed window to rear aspect, radiator<br/><br/><b>First Floor Bathroom</b> <br/>Three piece suite comprising; Bath, vanity wash basin, low level w/c. Obscure double glazed window and heated towel rail<br/><br/><b>Driveway</b> <br/>Laid to tarmac with space for multiple vehicles<br/><br/><b>Intergal Garage</b> <br/><br/><b>Rear Gardens</b> <br/>Elevated and mainly paved, enclosed by boundary walls and fences<br/><br/><br/><br/>1. MONEY LAUNDERING REGULATIONS: Intending purchasers will be asked to produce identification documentation at a later stage and we would ask for your co-operation in order that there will be no delay in agreeing the sale. 2. General: While we endeavour to make our sales particulars fair, accurate and reliable, they are only a general guide to the property and, accordingly, if there is any point which is of particular importance to you, please contact the office and we will be pleased to check the position for you, especially if you are contemplating travelling some distance to view the property. 3. The measurements indicated are supplied for guidance only and as such must be considered incorrect. 4. Services: Please note we have not tested the services or any of the equipment or appliances in this property, accordingly we strongly advise prospective buyers to commission their own survey or service reports before finalising their offer to purchase. 5. THESE PARTICULARS ARE ISSUED IN GOOD FAITH BUT DO NOT CONSTITUTE REPRESENTATIONS OF FACT OR FORM PART OF ANY OFFER OR CONTRACT. THE MATTERS REFERRED TO IN THESE PARTICULARS SHOULD BE INDEPENDENTLY VERIFIED BY PROSPECTIVE BUYERS OR TENANTS. NEITHER SEQUENCE (UK) LIMITED NOR ANY OF ITS EMPLOYEES OR AGENTS HAS ANY AUTHORITY TO MAKE OR GIVE ANY REPRESENTATION OR WARRANTY WHATEVER IN RELATION TO THIS PROPERTY.