Property Details:
• Type: Semi-Detached
• Tenure: N/A
• Floor Area: N/A
Key Features:
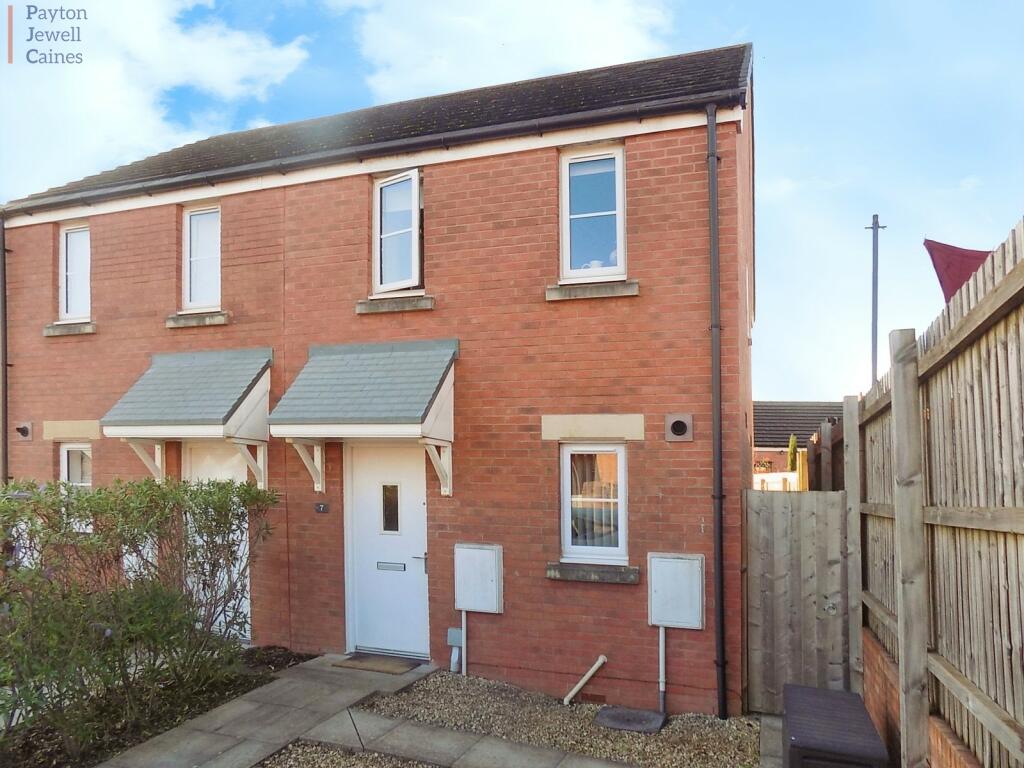
• Well presented two bedroom semi detached house
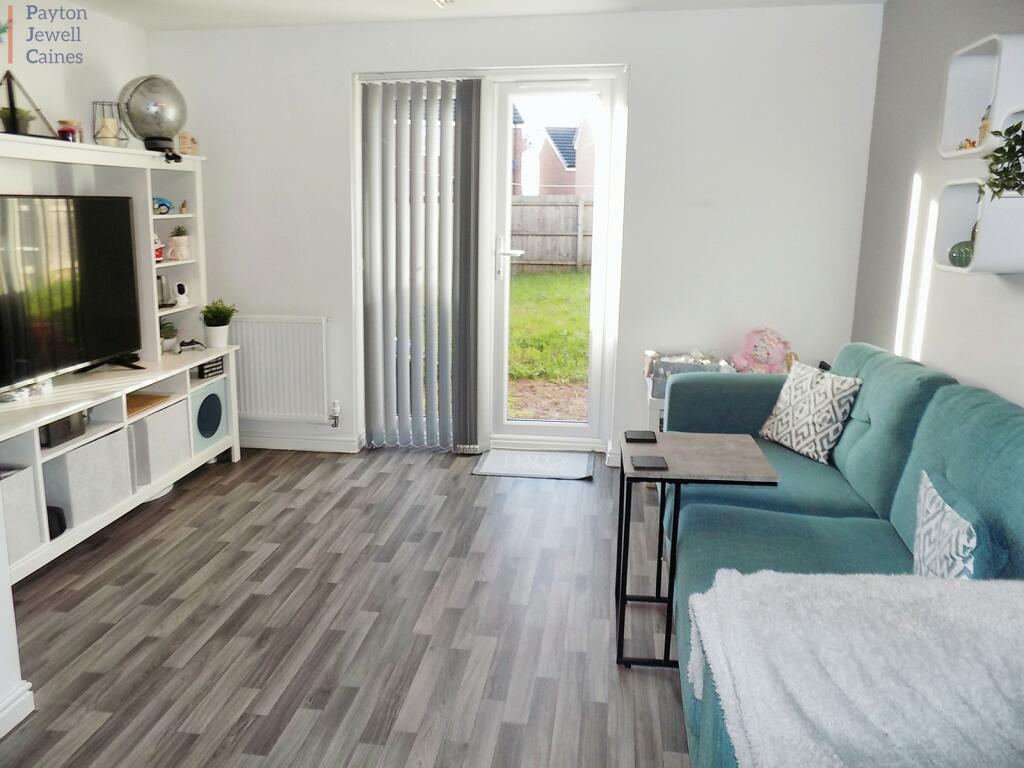
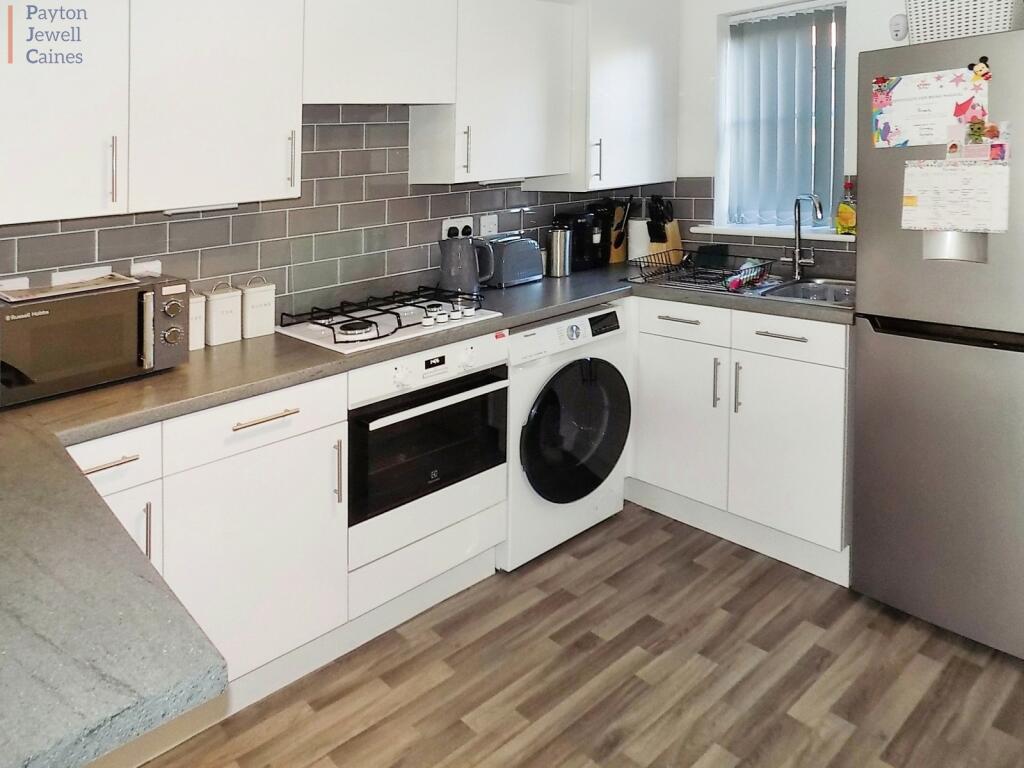
• Open plan kitchen/living/dining
• Downstairs w.c. and first floor bathroom
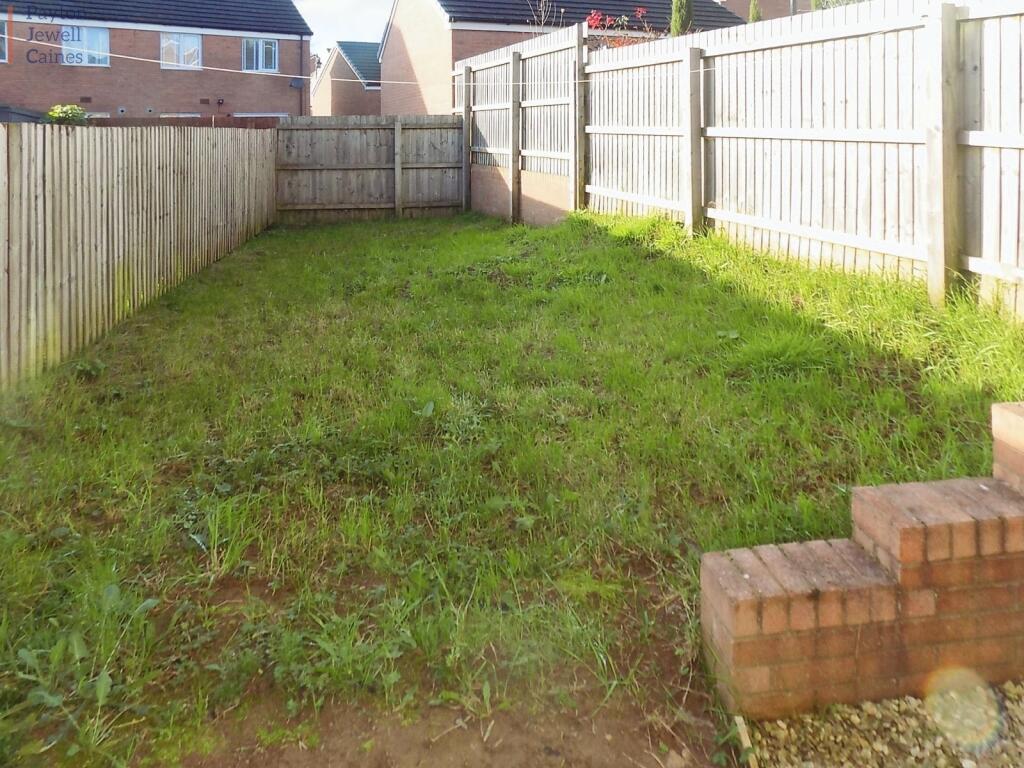
• Enclosed rear garden and off road parking
• Popular location, EPC - B / Council tax - C
• Within close proximity to the shops on Parc Derwen
Location:
• Nearest Station: N/A
• Distance to Station: N/A
Agent Information:
• Address: 8 Dunraven Place,
Bridgend,
CF31 1JD
Full Description:
Introducing this modern two bedroom semi detached house situated in a quiet cul-de-sac in the sought after Parc Derwen development. Conveniently located within close proximity to the local shops on the Parc Derwen development. The property offers excellent access to the M4 motorway at J36 as well as easy access to McArthur Glen Designer Outlet and Bridgend town centre where there is a mainline train station and plenty of retail and food outlets. Internal viewing highly recommended.EntranceVia glazed and frosted composite front door into the entrance hall.Entrance Hall1.30m x 1.60m (4' 3" x 5' 3")Emulsioned ceiling and walls, radiator, vinyl flooring in grey wood effect, carpeted staircase leading to the first floor and door leading to the open plan kitchen/living/dining.Open plan kitchen/living/dining.6.70m Max x 3.95m Max (22' 0" Max x 13' 0" Max)Measurments narrow to 2.77m width.
The kitchen is finished with emulsioned ceiling and walls with tiling to the splash back areas, vinyl flooring in grey wood effect, PVCu French doors leading to the rear garden, under stairs storage area and door leading into the w.c. A range of wall and base units with complementary work surfaces housing a stainless steel sink with drainer and mixer tap. Built in oven, four ring gas hob, space for fridge/freezer and space and plumbing for washing machine. Breakfast bar and PVCu double glazed window to the front of the property.
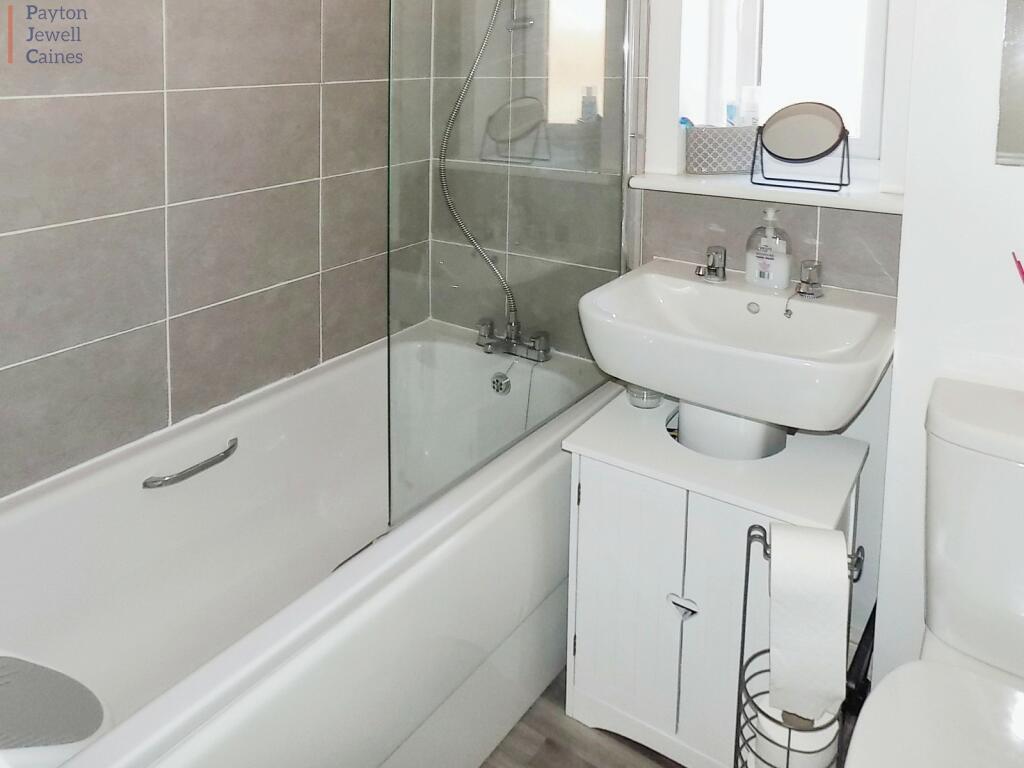
The lounge area is finished with a continuation of the vinyl flooring in grey wood effect, emulsioned ceiling and walls and radiator.Downstairs w.c.1.50m x 0.80m (4' 11" x 2' 7")Emulsioned ceiling and walls, vinyl flooring in grey wood effect and radiator. Two piece suite comprising wall mounted wash hand basin with stainless steel tap and tiled splash back and low level w.c. and extractor.LandingVia stairs with fitted carpet, spindle balustrade and handrail. Emulsioned ceiling and walls, attic access and fitted carpet.Bedroom 13.80m x 2.60m (12' 6" x 8' 6")Emulsioned ceiling and walls, fitted carpet, radiator, PVCu double glazed window overlooking the rear of the property.Bedroom 23.70m x 2.40m (12' 2" x 7' 10")Emulsioned ceiling and walls, fitted carpet, radiator and dual aspect PVCu double glazed windows overlooking the front of the property.Bathroom1.80m x 1.80m (5' 11" x 5' 11")Emulsioned ceiling and walls with tiling to the splash back areas, radiator, vinyl flooring in grey wood effect, PVCu frosted double glazed window to the side of the property and extractor. Three piece suite comprising bath with stainless steel mixer taps, shower attachment and glass shower screen, low level w.c. and pedestal wash hand basin with stainless steel taps.OutsideThe rear garden is enclosed via wood fencing, laid mainly to lawn with patio area and wooden gate to the side of the property.
Paved pathway with chipping's and shrubs and side access. Canopy over the front door. Tandem driveway situated to the front of the property for two cars.BrochuresBrochure