Property Details:
• Type: Detached
• Tenure: N/A
• Floor Area: N/A
Key Features:
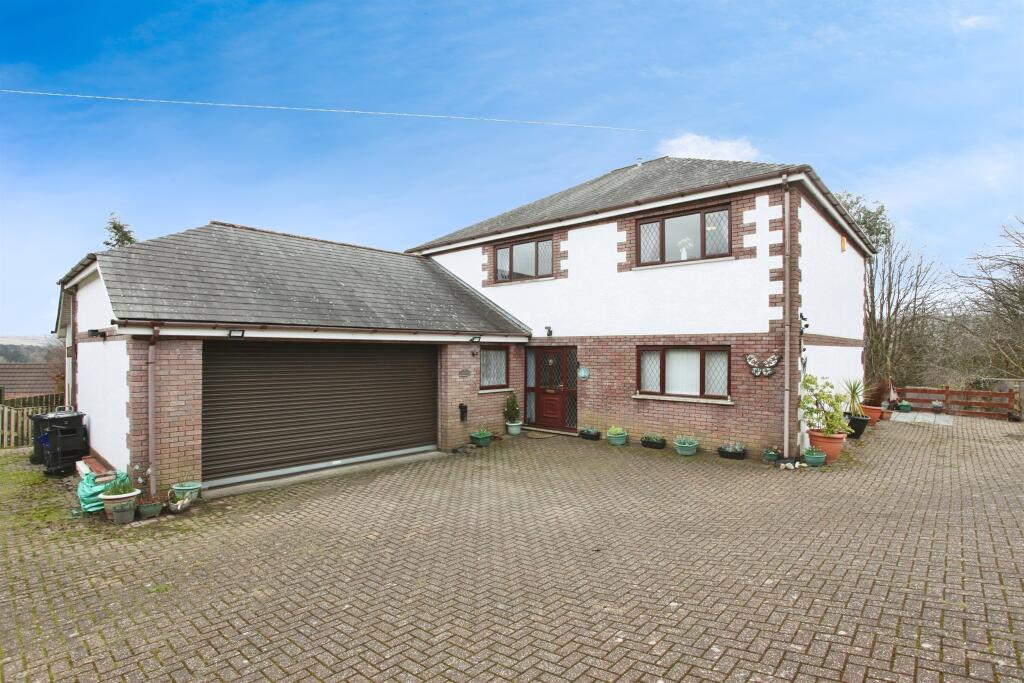
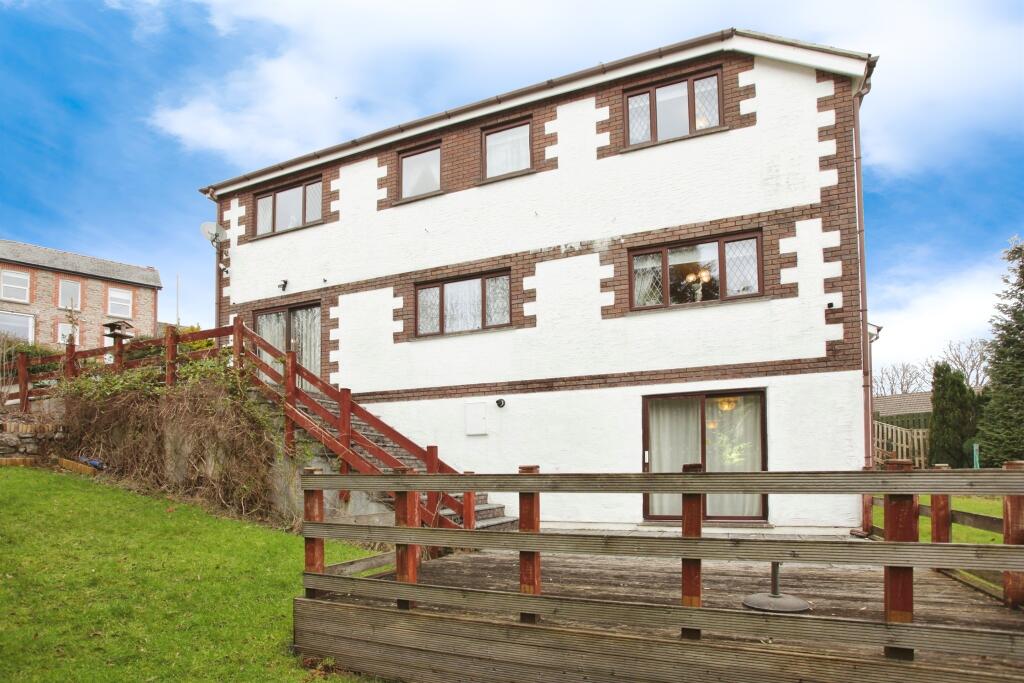
• Superb four bedroom three storey family home
• Deceptively large
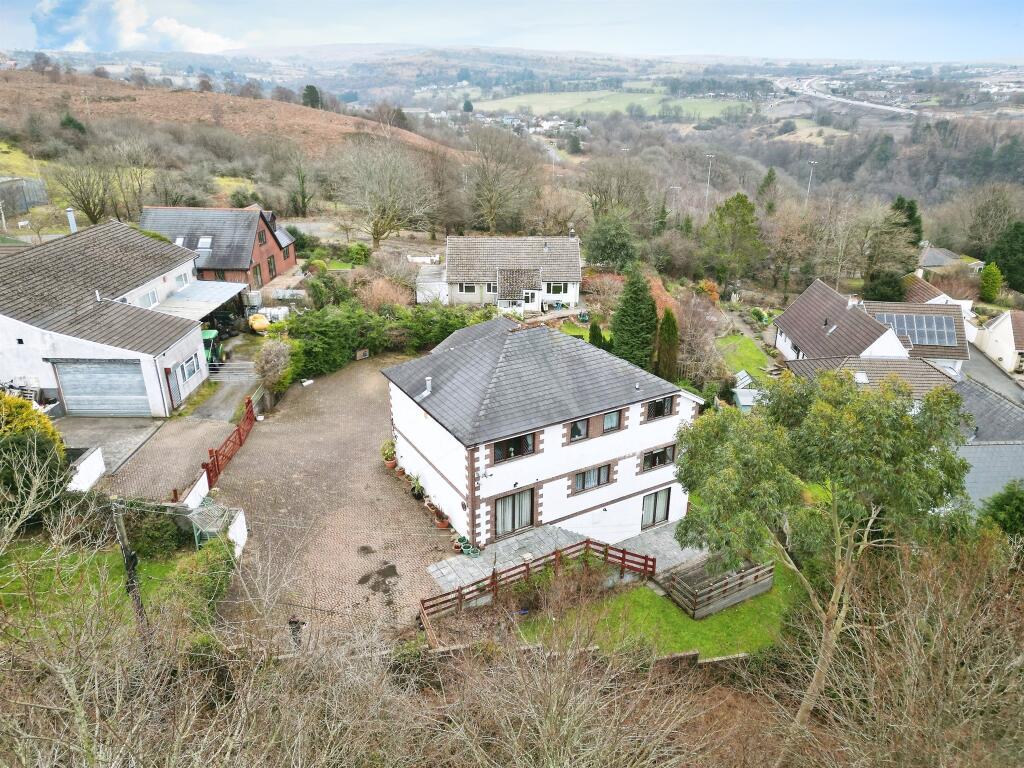
• Fantastic location, adjacent to the golf course
• Driveway & garage
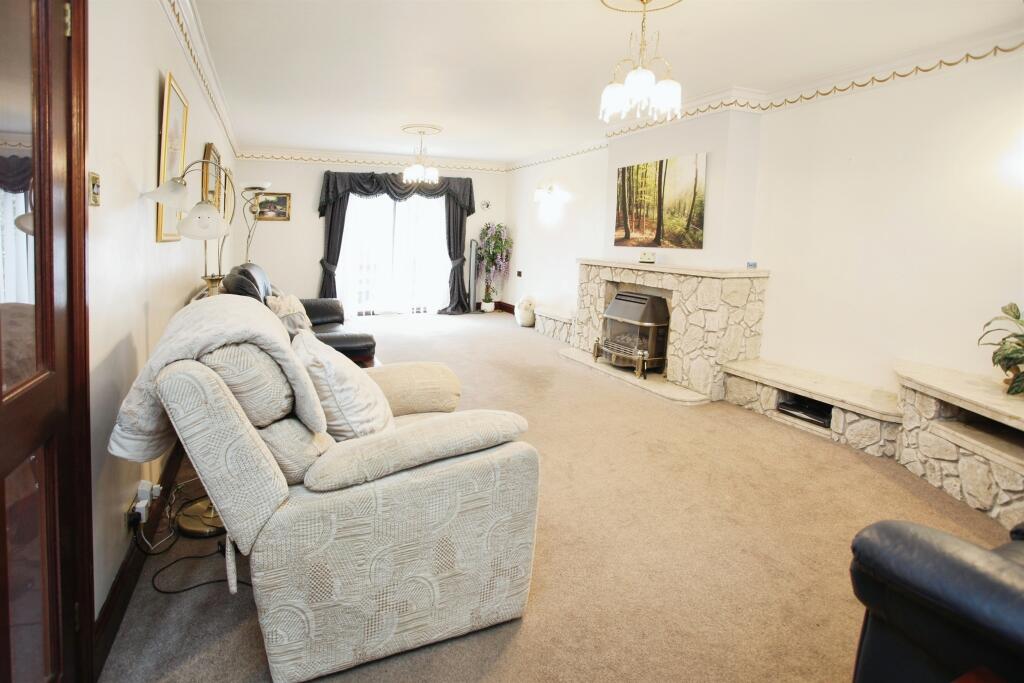
• Three large reception rooms
• Sought after location
• No onward chain
Location:
• Nearest Station: N/A
• Distance to Station: N/A
Agent Information:
• Address: 133 High Street,
Merthyr Tydfil,
CF47 8DN
Full Description:
SUMMARYAn exceptional opportunity to acquire this impressive family home. Ideal for commuters, the property benefits from direct links to the A470 and A465, providing access to the M4. Regular bus services and the nearby Merthyr Tydfil train station ensure excellent transport connections.DESCRIPTIONAn exceptional opportunity to acquire this impressive family home, offering space, style, and a prime location. Built in 1989, this individually designed property boasts a generous and well-planned layout, perfect for modern family living. The ground floor features a welcoming entrance hallway, a spacious 27'6 x 13'6 lounge, a cloakroom/WC, a cosy sitting room, and a superb kitchen/dining room, ideal for entertaining. A utility room and internal access to the garage provide additional convenience.The lower ground floor offers a versatile sitting/family room, creating the perfect space for relaxation or entertaining. Upstairs, four well-proportioned double bedrooms include a master with ensuite, complemented by a large family bathroom.Occupying a substantial plot in the highly sought-after area of Upper Cefn Coed, this home benefits from ample driveway parking and double integral garage. Positioned at the top of Cloth Hall Lane, adjacent to the Golf Club, it enjoys breathtaking open views across the valley and surrounding countryside, providing a tranquil and picturesque setting.Located in Cefn Coed near Cyfarthfa Park, offering easy access to scenic walks and outdoor activities. Town centre is less than a mile away.Taff Trail, accessible via Cefn viaduct, links to Bike Park Wales and the Brecon Beacons, drawing visitors to the area. Local businesses provide essential services, with further retail options at Cyfarthfa Retail Park. Ideal for commuters!Entrance Hallway Enter via an opaque UPVC double glazed door to hallway. Doors to WC, cloakroom/WC, sitting room, kitchen and lounge. Stairs to first floor. Radiator.Lounge 27' 6" x 13' 6" ( 8.38m x 4.11m )UPVC double glazed window to front elevation. UPVC double glazed patio doors leading to rear garden. Two radiators. Feature fireplace.Cloakroom/Wc Comprising close coupled WC and pedestal wash hand basin. Radiator. Tiled splashbacks.Sitting Room/Study 13' 6" x 11' 9" ( 4.11m x 3.58m )UPVC double glazed window to rear elevation. Radiator.Kitchen/Dining Room 27' 7" x 13' 5" ( 8.41m x 4.09m )This well-appointed kitchen features a variety of fitted units, including base units with laminate worktops, seamlessly incorporating a one-and-a-half stainless steel sink with a bowl and drainer. It is equipped with an integrated electric oven and gas hob, complete with a cooker hood above, while tiled splashbacks add a stylish and practical touch. A UPVC double-glazed window to the side elevation offers pleasant views, enhancing the space with natural light. A door leads to the adjoining utility room, while the kitchen flows effortlessly into a spacious dining area, which benefits from a UPVC double-glazed window to the rear elevation and a radiator for added comfort. Stairs provide access to the lower ground floor, completing this thoughtfully designed space.Utility Room 18' 5" x 6' 5" ( 5.61m x 1.96m )Laminate worktop. Plumbing for washing machine. Opaque UPVC double glazed door to side with covered balcony area. Radiator. Ceramic tile flooring. Opaque window to front elevation. Door to garage.Garage 19' 3" x 18' 2" ( 5.87m x 5.54m )Window to rear elevation. Roller door. Power and light.First Floor Landing Feature galleried landing with UPVC double glazed window to front elevation. Radiator. Doors to bedrooms and bathroom. Access to loft.Bedroom One 16' x 13' 6" ( 4.88m x 4.11m )UPVC double glazed window to the rear elevation with pleasant views. Fitted bedroom furniture including wardrobes and dressing table. Radiator. Door to ensuite.Ensuite Comprising shower, pedestal wash hand basin and close coupled WC. Radiator. Opaque UPVC double glazed window to rear elevation.Bedroom Two 11' 1" x 13' 6" ( 3.38m x 4.11m )UPVC double glazed window to front elevation. Radiator. Fitted bedroom furniture including drawers, wardrobes, cupboards and dressing table.Bedroom Three 16' 7" x 14' 2" ( 5.05m x 4.32m )Double glazed roof light. UPVC double glazed window to rear elevation. Radiator.Bedroom Four 10' 6" x 13' 10" ( 3.20m x 4.22m )Two UPVC double glazed windows. Radiator.Bathroom Comprising Jacuzzi bath with shower, close coupled WC, bidet and wash hand basin. Radiator. Opaque UPVC double glazed window to rear elevation. Visibly fully tiled.Lower Ground Floor Family Room/Sitting Room 27' 6" x 12' 9" ( 8.38m x 3.89m )UPVC double glazed window to side elevation. UPVC double glazed patio doors to rear garden. Two radiators. Door to storage room.Outside The property is enclosed and accessed via a private driveway through double gates, leading to a spacious block-paved forecourt that provides ample parking for multiple vehicles and access to a double garage. The surrounding gardens feature well-maintained lawned areas to the side and rear, complemented by mature trees and shrubs, creating a peaceful and private setting. A patio area offers the perfect space for outdoor relaxation and entertaining.1. MONEY LAUNDERING REGULATIONS: Intending purchasers will be asked to produce identification documentation at a later stage and we would ask for your co-operation in order that there will be no delay in agreeing the sale.
2. General: While we endeavour to make our sales particulars fair, accurate and reliable, they are only a general guide to the property and, accordingly, if there is any point which is of particular importance to you, please contact the office and we will be pleased to check the position for you, especially if you are contemplating travelling some distance to view the property.
3. The measurements indicated are supplied for guidance only and as such must be considered incorrect.
4. Services: Please note we have not tested the services or any of the equipment or appliances in this property, accordingly we strongly advise prospective buyers to commission their own survey or service reports before finalising their offer to purchase.
5. THESE PARTICULARS ARE ISSUED IN GOOD FAITH BUT DO NOT CONSTITUTE REPRESENTATIONS OF FACT OR FORM PART OF ANY OFFER OR CONTRACT. THE MATTERS REFERRED TO IN THESE PARTICULARS SHOULD BE INDEPENDENTLY VERIFIED BY PROSPECTIVE BUYERS OR TENANTS. NEITHER PETER ALAN NOR ANY OF ITS EMPLOYEES OR AGENTS HAS ANY AUTHORITY TO MAKE OR GIVE ANY REPRESENTATION OR WARRANTY WHATEVER IN RELATION TO THIS PROPERTY.BrochuresPDF Property ParticularsFull Details