Property Details:
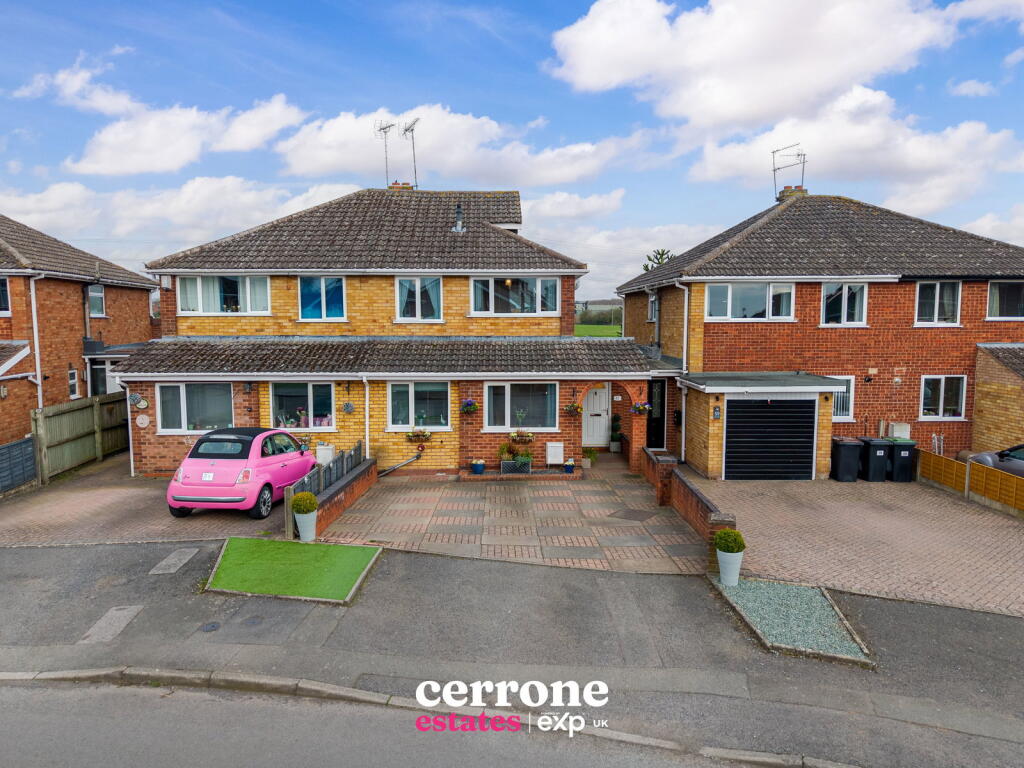
• Type: Semi-Detached
• Tenure: FREEHOLD
• Floor Area: 1510 sqft
Key Features:
• *** Video/Reel Avaialbel To View Via The Virtual Tour Link ***
• An Extended 3 Bedroom Semi-Detached
• Utility Space
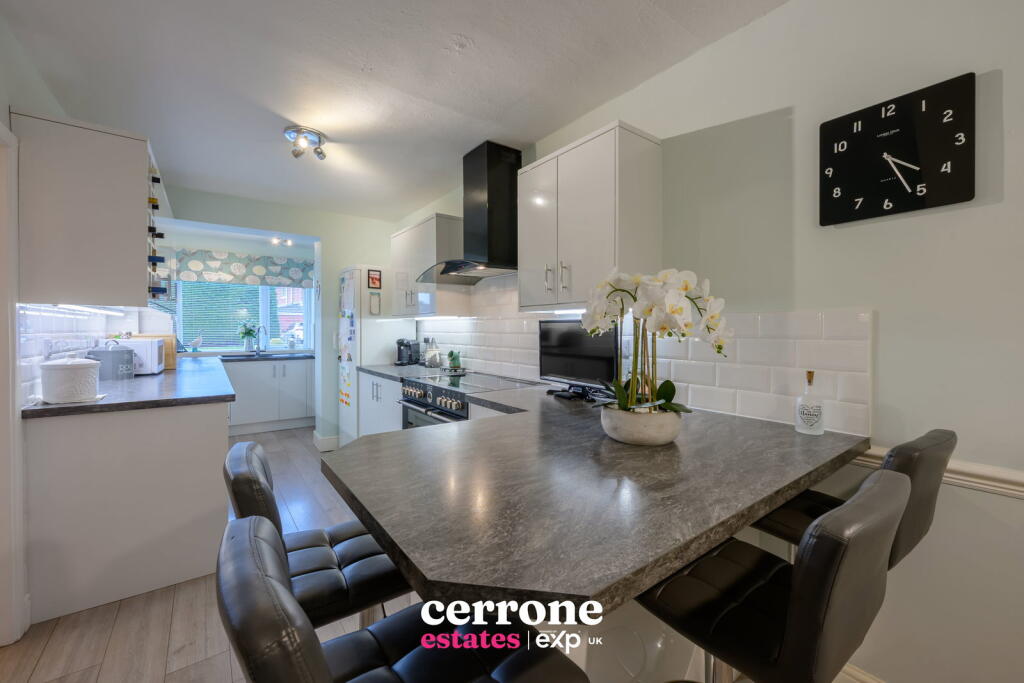
• Modern Refurbished Breakfast Kitchen
• Dining Room
• Master Bedroom With En-Suite
• Loft Room
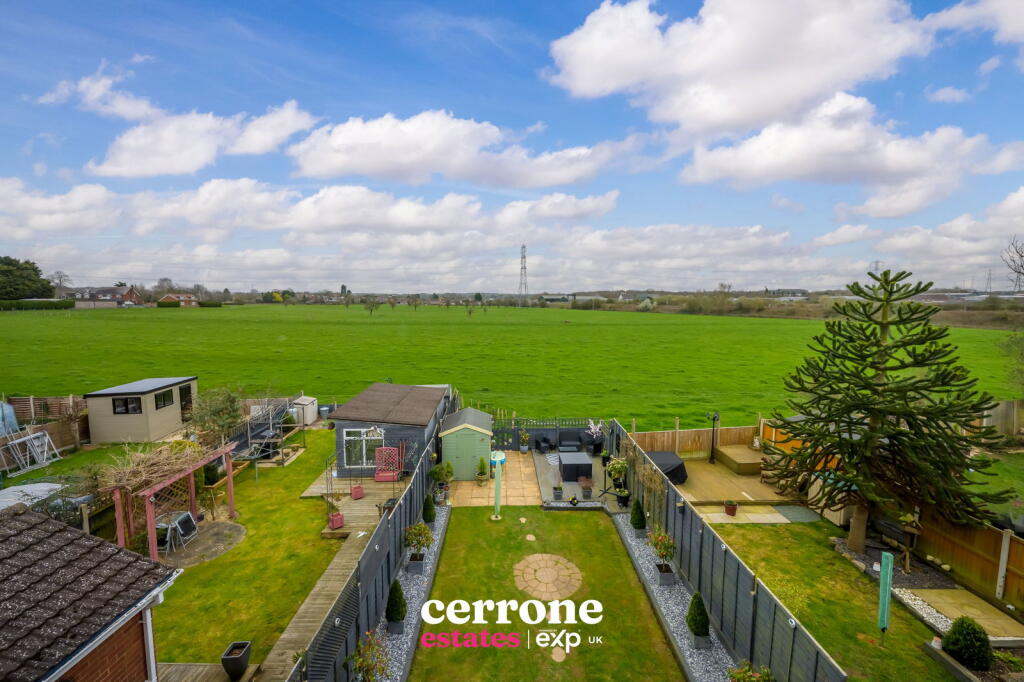
• Mature Garden With Open Fields Views
• Off Road Parking
• Must View
Location:
• Nearest Station: Bromsgrove Station
• Distance to Station: 2.100752062402905 miles
Agent Information:
• Address: Bromsgrove & Redditch
Full Description:
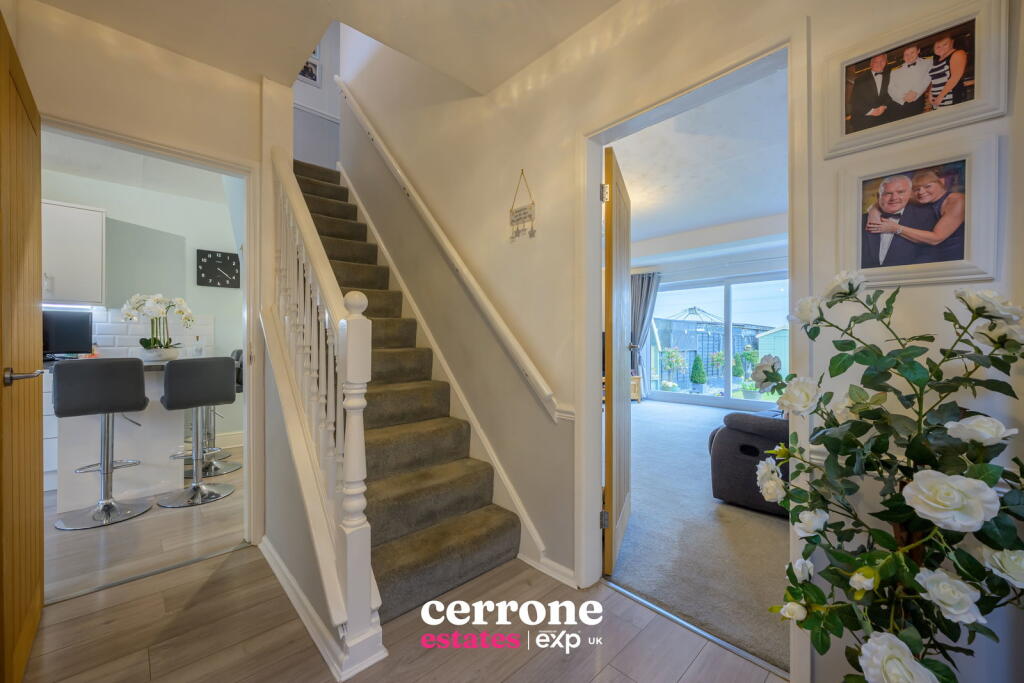
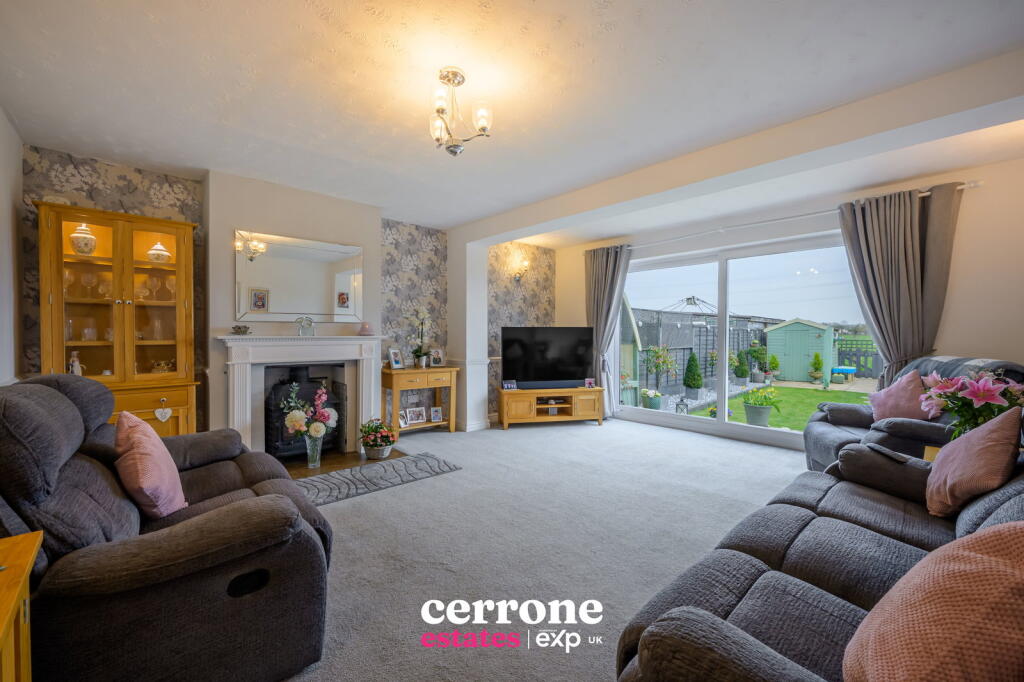
<p><strong>*** VIDEO/REEL AVAILABLE TO VIEW VIA THE VIRTUAL TOUR LINK ***</strong><br /><br />Situated in the charming area of Stoke Prior, this extended three-bedroom semi-detached home offers generous living space, beautiful garden views, and a thoughtfully refurbished interior, making it an ideal choice for those seeking a comfortable, modern and family lifestyle living.</p><p>Upon approach, the property offers convenient off-road parking. Step inside to discover a welcoming entrance that leads seamlessly into the heart of the home. The ground floor benefits from a utility space, adding to the practicality for daily living.</p><p>The refurbished breakfast kitchen is a highlight, designed for both functionality and style, providing an inviting space for culinary activities and casual dining. Adjacent to this, a dining room offers a lovely area for entertaining guests or enjoying family meals.</p><p>Ascending to the first floor, you will find three well-proportioned bedrooms. The master bedroom is a private retreat, featuring its own en-suite bathroom, offering rear views over the open fields. A further two bedrooms and a loft room create versatile space. The main bathroom serves the remaining bedrooms.<br /><br /><span style="text-decoration:underline"><strong>Dimensions: </strong></span><br /><br /><strong>Living Room: 4.87m x 5.32m</strong><br /><br /><strong>Kitchen: 2.30m x 6.65m</strong><br /><br /><strong>Dining Room: 2.45m x 4.85m</strong><br /><br /><strong>Bedroom One: 4.90m x 3.50m </strong><br /><br /><strong>Bedroom Two: 3.00m x 3.00m </strong><br /><br /><strong>Bedroom Three: 3.00m x 1.80m</strong><br /><br /><strong>Bathroom: 2.00m x 1.85m</strong><br /><br /><strong>Loft Room: 3.55m x 5.30m </strong></p><p>Outside, the property boasts a mature garden, offering a peaceful outdoor sanctuary with open field views, perfect for relaxation and enjoying the natural surroundings.</p><p>With its extended layout, modern amenities, three bathrooms, and desirable location, this home truly must be viewed to fully appreciate its charm and features.</p>