For Sale
£500,000
Swanage, Dorset
3 bd
2 ba
Apartment
Swanage
Listed by DOMVS, Wareham
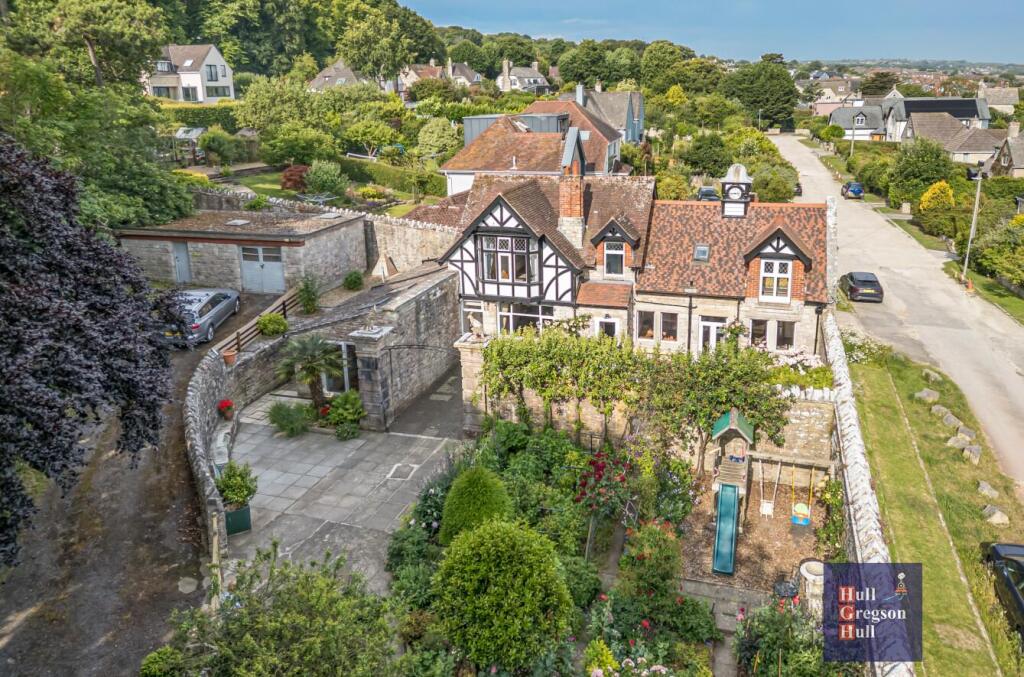
Property Details: • Type: Detached • Tenure: Freehold • Floor Area: N/A
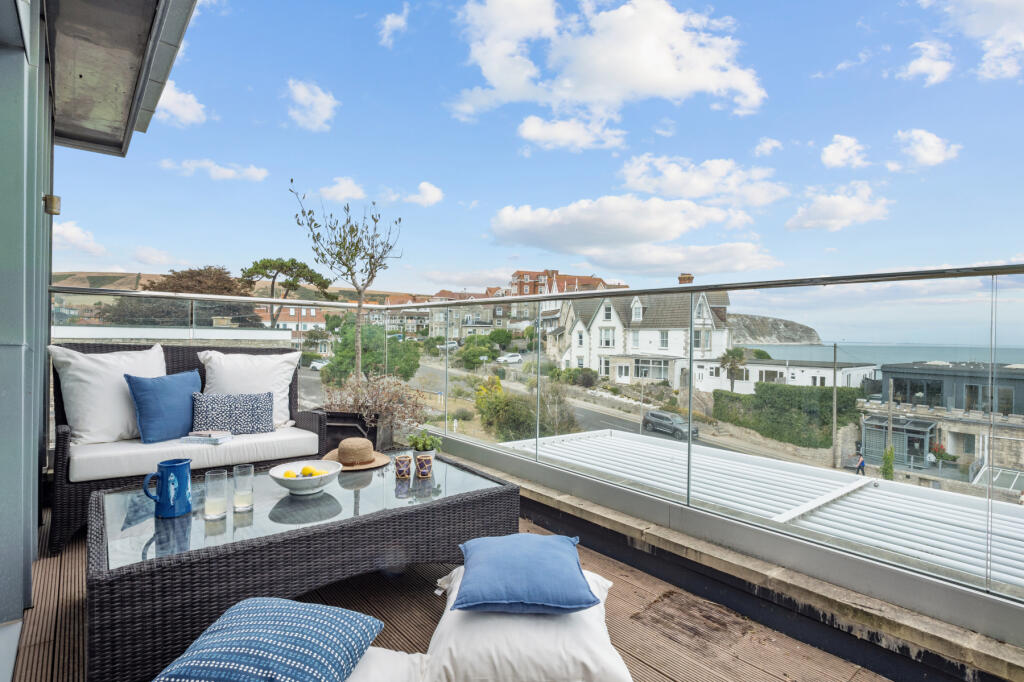
Key Features: • Detached 1890s Character House • Three Bedrooms, One with En Suite Bathroom • Secluded Location • Beautifully Landscaped Walled Garden • Near to Town Centre and Ameneties • Views Across Town to Sea • Gated Driveway with Parking for Two Vehicles • Self-Contained Annex - Office or Income Potential • Spacious Accommodation • Must be Seen to be Appreciated
Location: • Nearest Station: N/A • Distance to Station: N/A
Agent Information: • Address: 7 Institute Road, Swanage, BH19 1BT
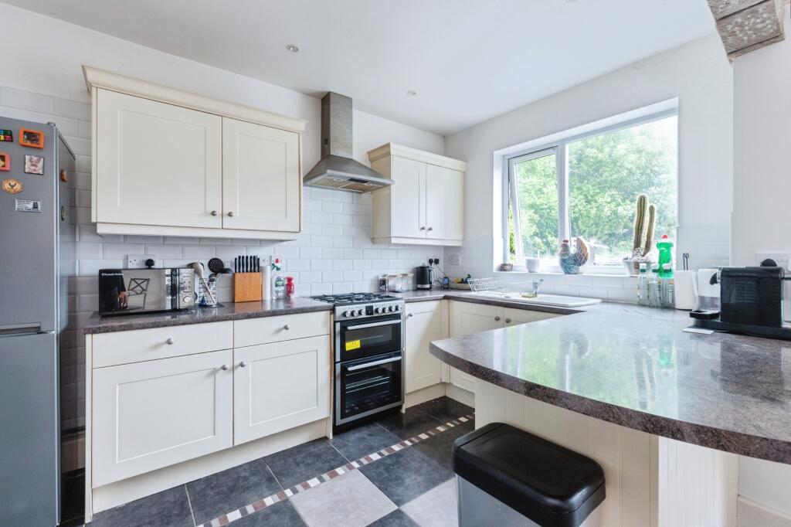
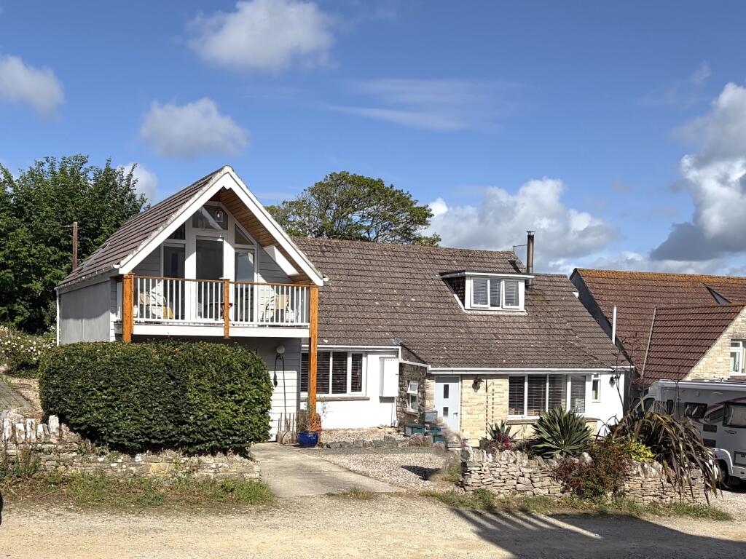
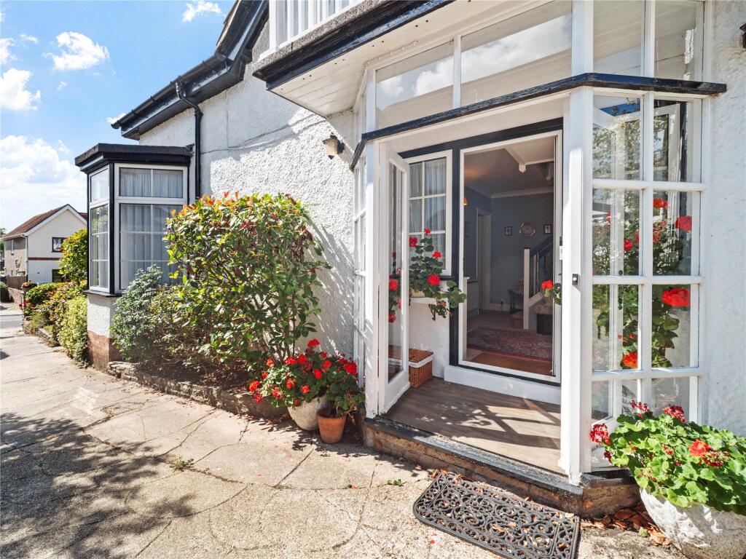
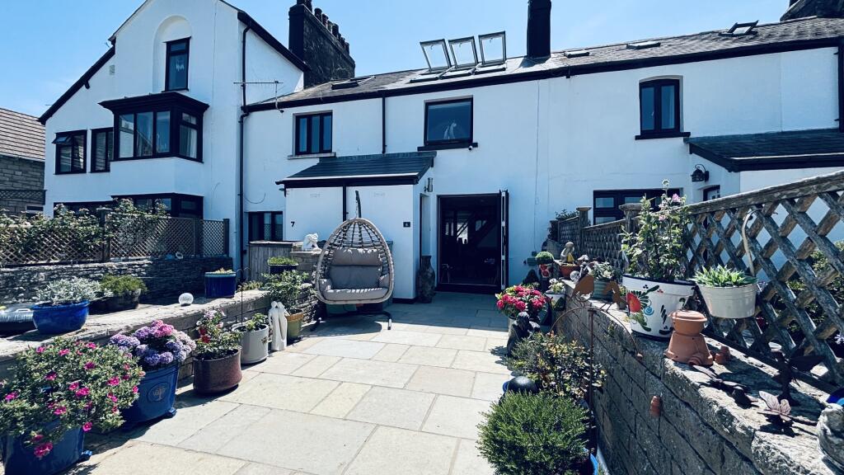
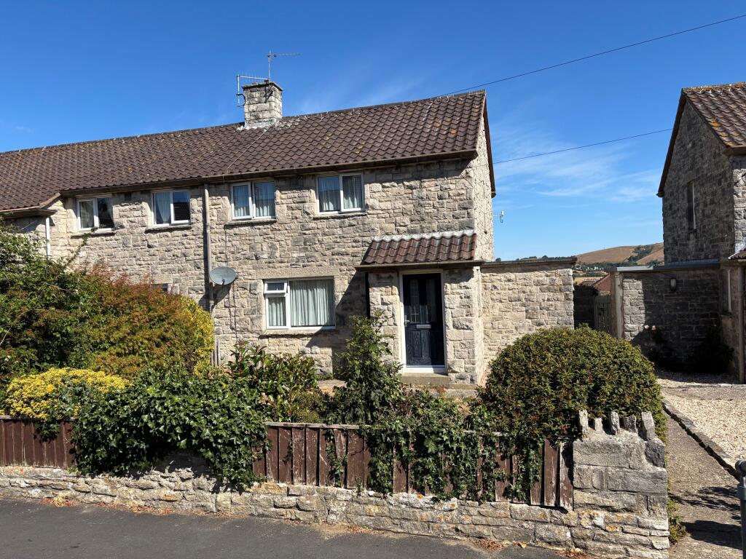
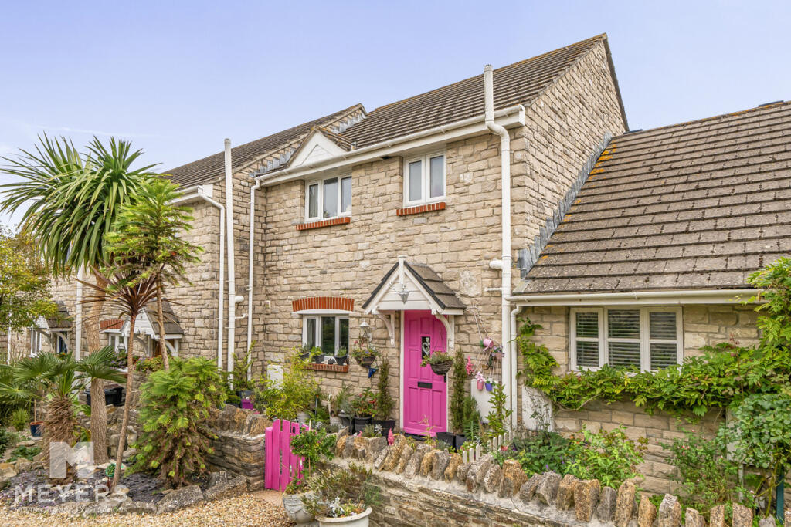

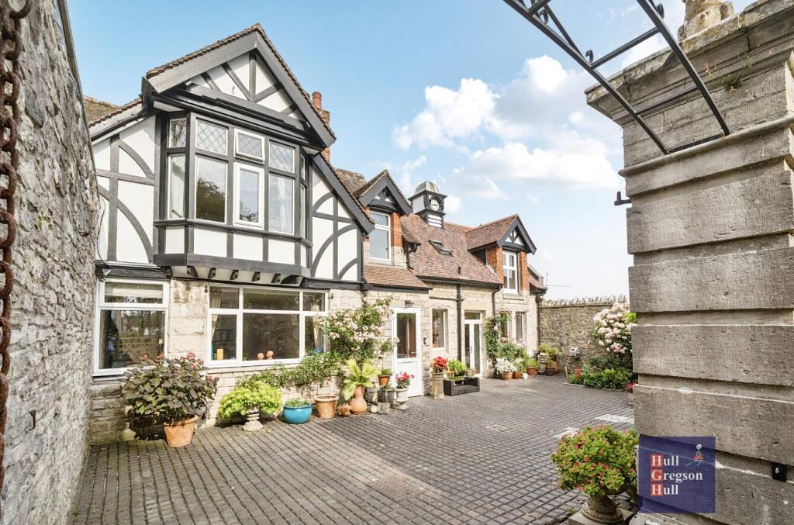

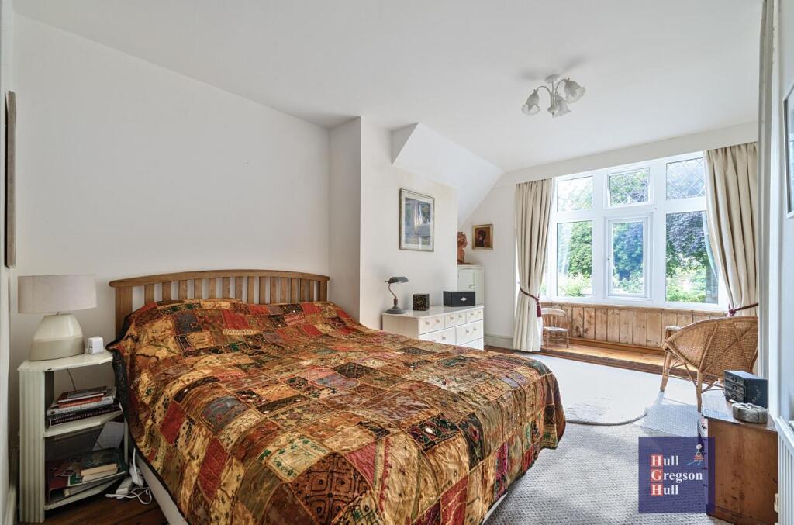
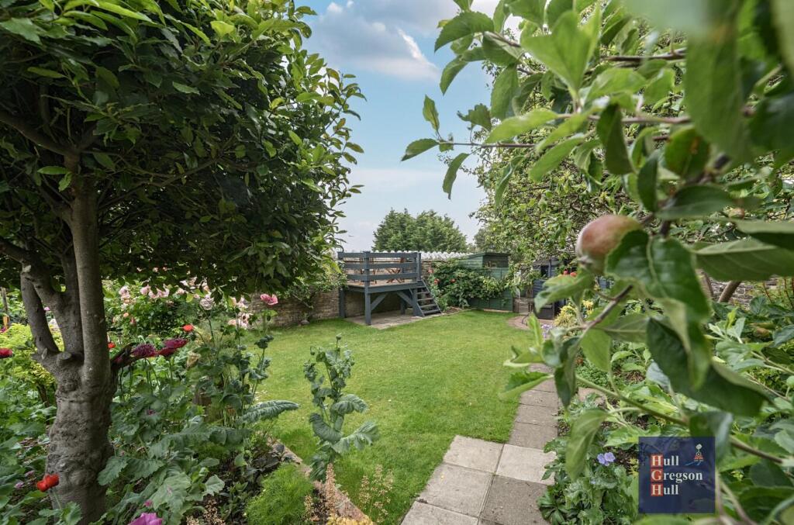
Full Description: An EXCEPTIONAL VICTORIAN VILLA to be found in an UNUSUALLY SECLUDED POSITION a few hundred yards from the centre of Swanage town, Pier and seaside attractions, this property emanates charm from UNIQUE and CHARACTERFUL FEATURES and stands within its own Purbeck stone walled grounds. An ANNEX provides an ideal opportunity for a workspace away from the core of the home.Enter via a five-barred gate and over a paved driveway to discover a beautifully tended gardens with flower and shrub beds, vegetable and fruit patch and a lawn sheltered by mature trees. Here space to enjoy afternoon tea and evening sunshine whilst admiring the views of Swanage Bay and Purbeck Hills from a raised platform or to enjoy the peace of the garden from a timber summer house. Move towards the house, past a safe children's play area and through an archway in a high stone, separating wall into a more formal cobblestone courtyard.The property has the demeanour of a coach-house with mock-tudor boards and Purbeck stone to the front elevation with pretty tiled, asymmetrical roofs and a delightful clock tower perched on one ridge.Step through the entrance porch into a generous hallway with a staircase turning and rising to the first floor, To the right, a large, cottage style kitchen/reception room with dual aspect windows and space for informal dining and comfortable chairs. The kitchen is bright and simply arranged with freestanding furniture and gas cooker; a double stainless steel sink unit with drainers is placed suitably in front of a large window overlooking the courtyard garden which is also accessed via French doors.Return to the hallway and ascend to the first floor which splits into two wings. To the left, the light-filled Main Bedroom which, at over twenty feet long presents a large built-in wardrobe and space for freestanding bedroom furniture with room to spare. The window nook offers the perfet position from which to admire the gardens below and sea in the distance. The bedroom also has a private shower room en suite. comprising shower cubicle, wash basin and WC.The spacious landing leads to the 'wing' on the right side and two further bedrooms, both with eaves storage. Bedroom Two looks overlooks the courtyard and garden below, whilst Bedroom Three, the smaller of the rooms has a westerly aspect. A shower room and separate WC serve these room and a large airing cupboard is positioned this floor.The ground floor hallway leads to a neat Reception Room and further, a lobby area suitable for a small office or storage. A door from the lobby enters a suite of rooms recently used as a small nursery school. It comprises a utility room, WC with washbasin, storage room and schoolroom which allows access through sliding doors outside to a 'play' area. This part of the house could, with the relevant permissions, be converted into as a self-contained office or annex to the main property.A viewing is highly recommended to appreciate the individuality and olde worlde character of this lovely property.Ground Floor - Kitchen/Dining Room - 6.77m x 4.53m (22'2" x 14'10") - Reception/Sitting Room - 5.48m x 3.04m (17'11" x 9'11") - Lobby/Office - Schoolroom/Nursery - 4.98m x 3.33m (16'4" x 10'11") - Utility Room - 3.36m x 2.12 (11'0" x 6'11") - Washroom/Wc - First Floor - Main Bedroom - 6.36m into bay x 3.45m max (20'10" into bay x 11'3 - Bedroom Two - 4.53m x 3.32m (14'10" x 10'10") - Bedroom Three - 2.95m x 2.03m (9'8" x 6'7") - Bathroom - Wc - Airing Cupboard - Additional Information. - The following details have been provided by the vendor, as required by Trading Standards. These details should be checked by your legal representative for accuracy.Property type: Detached HouseProperty construction: StandardTenure: FreeholdCouncil Tax Band: FMains ElectricityMains Water & Sewage: Supplied by Wessex WaterHeating Type: Broadband/Mobile signal/coverage: For further details please see the Ofcom Mobile Signal & Broadband checker. checker.ofcom.org.uk/Disclaimer. - These particulars, whilst believed to be accurate are set out as a general outline only for guidance and do not constitute any part of an offer or contract. Intending purchasers should not rely on them as statements of representation of fact but must satisfy themselves by inspection or otherwise as to their accuracy. All measurements are approximate. Any details including (but not limited to): lease details, service charges, ground rents, property construction, services, & covenant information are provided by the vendor, and you should consult with your legal advisor/ satisfy yourself before proceeding. No person in this firm’s employment has the authority to make or give any representation or warranty in respect of the property.BrochuresCluny Crescent, SwanageBrochure