Cluny Crescent, Swanage
About this home
Property Details: • Type: House • Tenure: FREEHOLD • Floor Area: N/A
Key Features: • Rare Opportunity to Acquire a Six Bedroom Edwardian House • Outstanding and Far-Reaching Views to Sea and Purbeck Hills • Spacious and Flexible Accommodation • Three Reception Rooms • Four Bedrooms with En Suite Shower Rooms • Attached Garage and Off-Road Parking • Lower Ground Floor Ideal for Annex • Possibility of Home with Income • Tiered Garden with Summerhouse/Office • Many Original Features
Location: • Nearest Station: Poole Station • Distance to Station: 7.900955739512768 miles
Agent Information: • Address: 7 Institute Road, Swanage, BH19 1BT
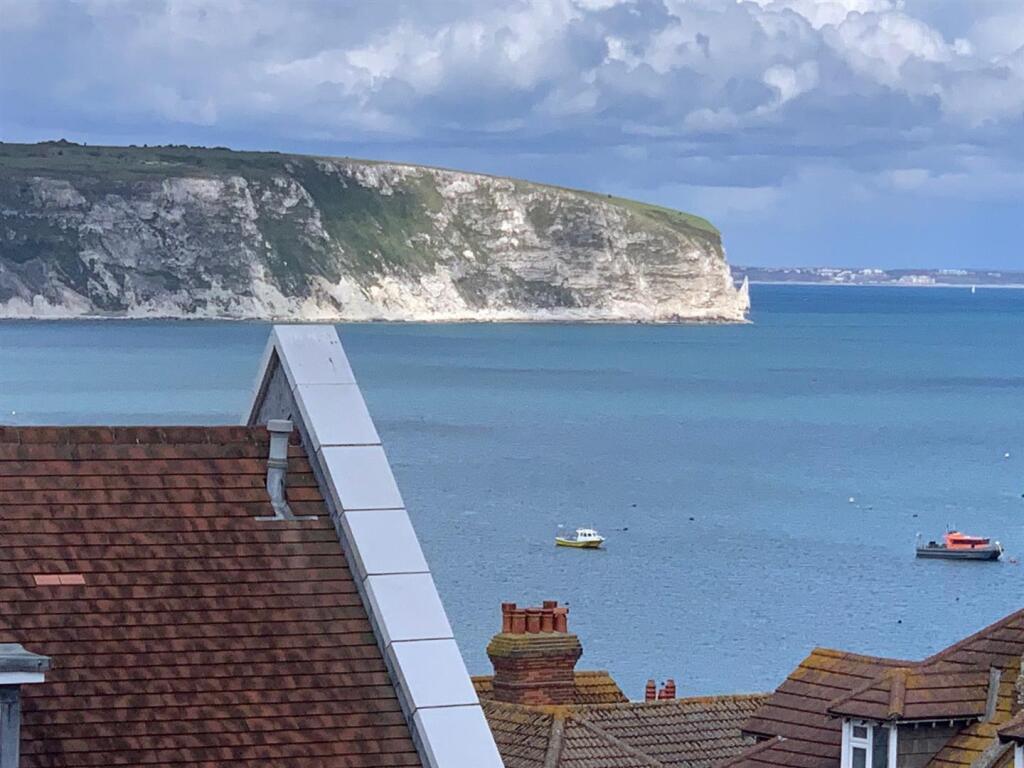
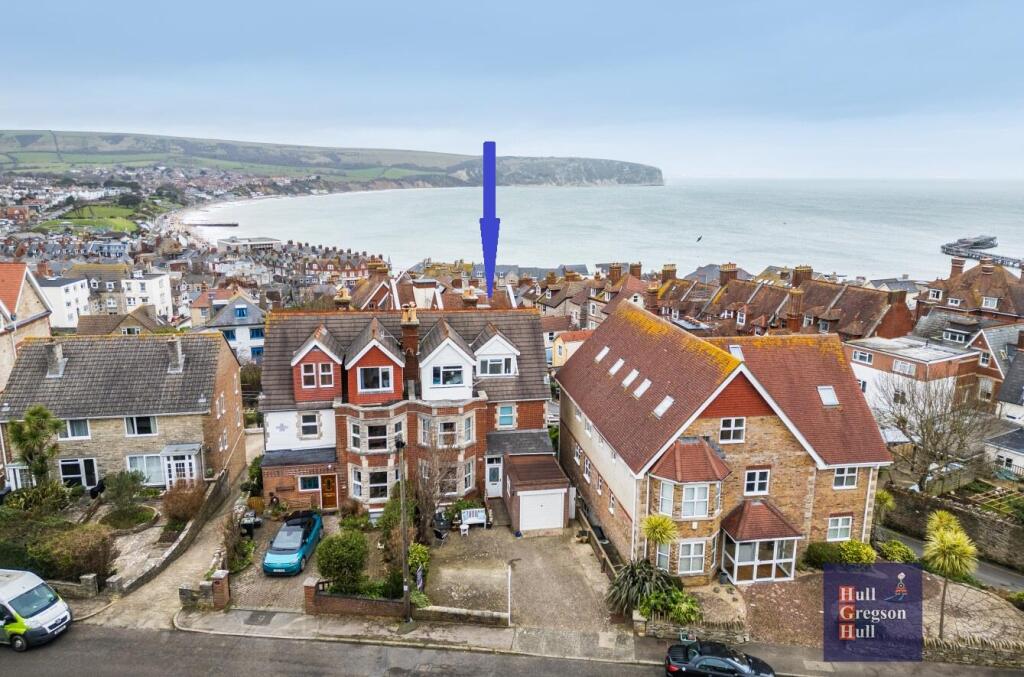
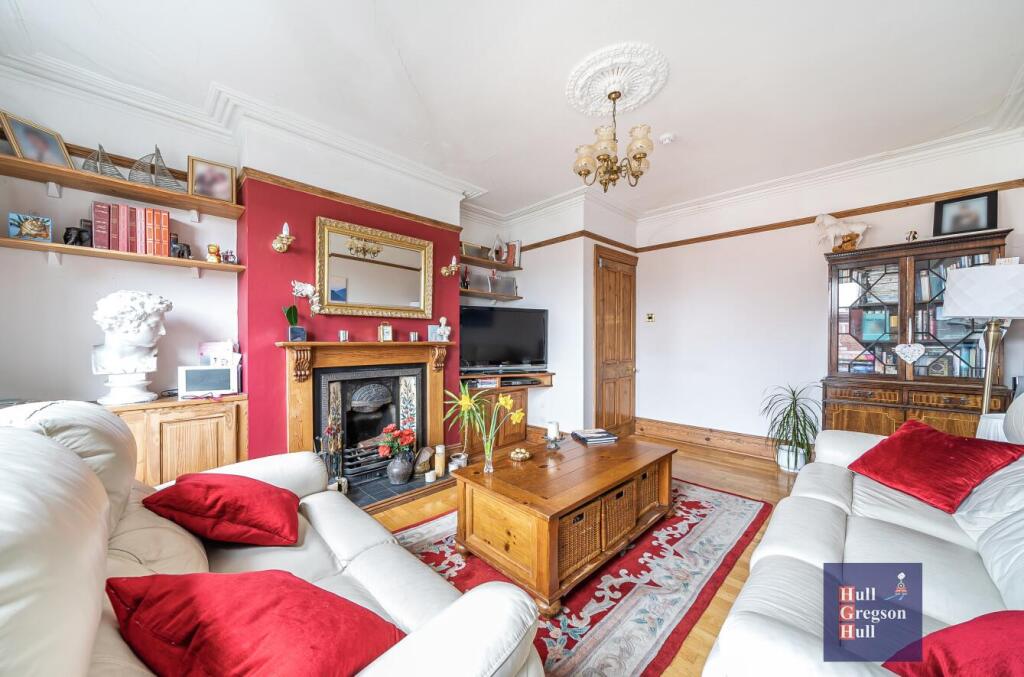
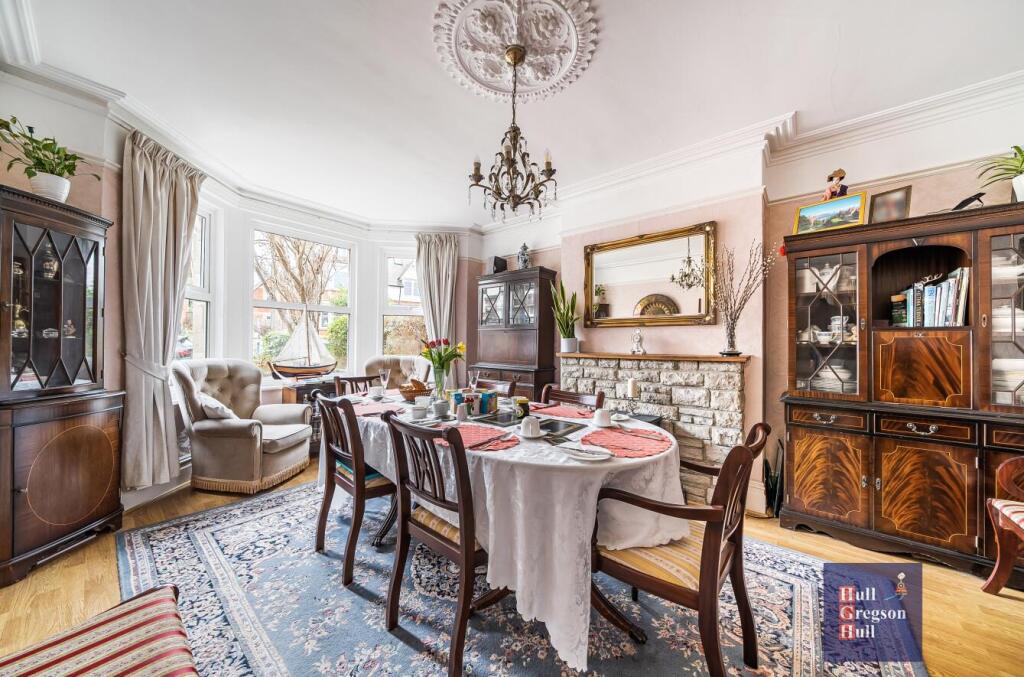
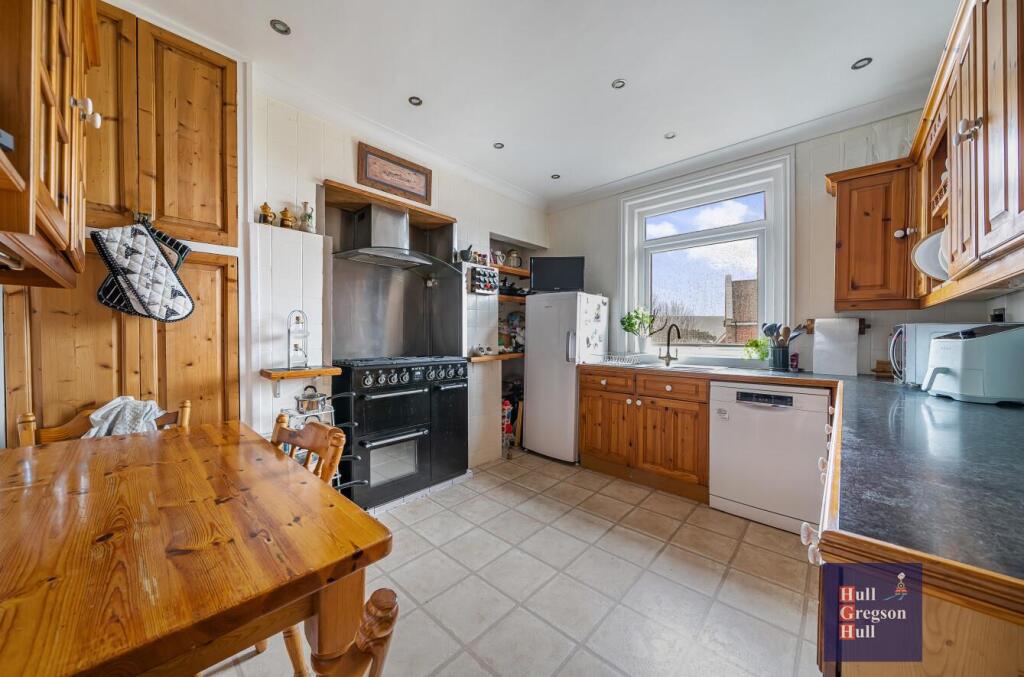
Full Description: **SIX BEDROOM RESIDENCE WITH ELEVATED VIEWS TO THE SEA AND PURBECK HILLS**<br /><br />Located in a SOUGHT-AFTER AREA on the southern slopes of Swanage with IMPRESSIVE and FAR-REACHING VIEWS towards the Purbeck Hills and Ballard Down, across Swanage Bay to the Dorset & South Hants Coastline and the Isle of Wight. This SUBSTANTIAL SIX BEDROOM EDWARDIAN RESIDENCE has MANY ASSETS including FLEXIBLE ACCOMMODATION, FOUR EN SUITE SHOWER ROOMS, GARAGE, OFF-ROAD PARKING and GARDEN with SUMMERHOUSE. This SEMI-DETACHED property retains many ORIGINAL FEATURES and provides an OPPORTUNITY to obtain a FAMILY HOME with INCOME POTENTIAL. <br /><br />Stepping over the threshold into a porch and through the hallway, a stripped wood door opens into a spacious, light filled Dining Room which presents some of the original and favoured features of the Edwardian era including bay window, cornices, ornate ceiling rose, architrave and skirtings and provides a perfect place for hosting. Adjacent, a large and comfortable Living Room with focal fireplace looks out over an attractive tiered garden. <br /><br />A small lobby leads through to a 'farmhouse' Kitchen/Breakfast Room providing ample storage cupboards and worktops. It includes a 'Smeg' 6 burner gas range with filtration canopy, and the kitchen has space for freestanding appliances. Off the lobby sits a handy utility room which has undercounter space for washing machine, storage space and door to a toilet with washbasin and WC.<br /><br />Returning to the main hallway, stairs rise over a split landing to a separate WC and to the main southerly facing Bedroom boasting wall-length range of fitted wardrobes and overhead cupboards allow for plenty of storage and to one side an en suite shower room with shower cubicle and washbasin.<br /><br />Both Bedrooms Two and Three have beautiful and uninterrupted views towards the Bay and Ballard Down, as have Bedrooms Four and Six on the top floor.<br /><br />The Lower Ground Floor could provide 'annex' accommodation and currently comprises a Snug Room, space suitable for Office and large Storeroom. Also on the lower ground floor, a Bathroom with corner bath, and washbasin and W.C. <br /><br />To the front of the property a seating area with a sunny aspect, a large attached garage measuring 18'5 X 8'9" with light and power and parking for several vehicles. The rear garden can be accessed from the lower ground floor living room onto a paved area featuring a fish pond. The garden with flower beds and lawn slopes gently over tiers to a lower paved barbecue area and down to a large timber Summerhouse which provides the potential to use as a home office separate to the main property.<br /><br />This is a rare opportunity to acquire a fine, traditional property in this popular seaside town.<br /><br /><b>Living Room</b> - 4.71 x 3.81 (15'5" x 12'5") - <br /><br /><b>Dining Room</b> - 5.26 into bay x 3.63 (17'3" into bay x 11'10" ) - <br /><br /><b>Kitchen</b> - 3.60 x 3.40 (11'9" x 11'1") - <br /><br /><b>Utility/Cloakroom</b> - 2.28 x 1.68 (7'5" x 5'6") - <br /><br /><b>Bedroom One (Es Shower)</b> - 5.30 x 3.60 (17'4" x 11'9") - <br /><br /><b>Bedroom Two (Es Shower)</b> - 4.71 x 2.66 (15'5" x 8'8") - <br /><br /><b>Bedroom Three (Shower/Es Wc)</b> - 3.59 max x 3.51 max (11'9" max x 11'6" max) - <br /><br /><b>Wc</b> - <br /><br /><b>Bedroom Four (Es Shower)</b> - 4.68 max x 3.85 max (15'4" max x 12'7" max) - <br /><br /><b>Bedroom Five</b> - 3.84 x 3.58 (12'7" x 11'8") - <br /><br /><b>Bedroom Six</b> - 3.56 max x 3.52 max (11'8" max x 11'6" max) - <br /><br /><b>Shower Room</b> - <br /><br /><b>Wc</b> - <br /><br /><b>Basement: Snug</b> - 3.71 x 3.48 (12'2" x 11'5") - <br /><br /><b>Storeroom</b> - 4.34 max x 2.97 max (14'2" max x 9'8" max) - <br /><br /><b>Office</b> - 3.41 x 3.34 (11'2" x 10'11" ) - <br /><br /><b>Bathroom</b> - <br /><br /><b>Additional Information.</b> - The following details have been provided by the vendor, as required by Trading Standards. These details should be checked by your legal representative for accuracy.<br /><br />Property type: Semi-Detached House<br />Property construction: Standard<br />Council Tax: F<br />Tenure: Freehold<br />Mains Electricity<br />Mains Water & Sewage: Supplied by Wessex Water<br />Heating Type: Gas Central Heating<br />Broadband/Mobile signal/coverage: For further details please see the Ofcom Mobile Signal & Broadband checker. <br />checker.ofcom.org.uk/<br /><br /><b>Disclaimer.</b> - These particulars, whilst believed to be accurate are set out as a general outline only for guidance and do not constitute any part of an offer or contract. Intending purchasers should not rely on them as statements of <br />representation of fact but must satisfy themselves by inspection or otherwise as to their accuracy. All measurements are approximate. Any details including (but not limited to): lease details, service charges, ground rents, property construction, services, & covenant information are provided by the vendor, and you should consult with your legal advisor/ satisfy yourself before proceeding. No person in this firm’s employment has the authority to make or give any representation or warranty in respect of the property.<br /><br />