For Rent
Price on request
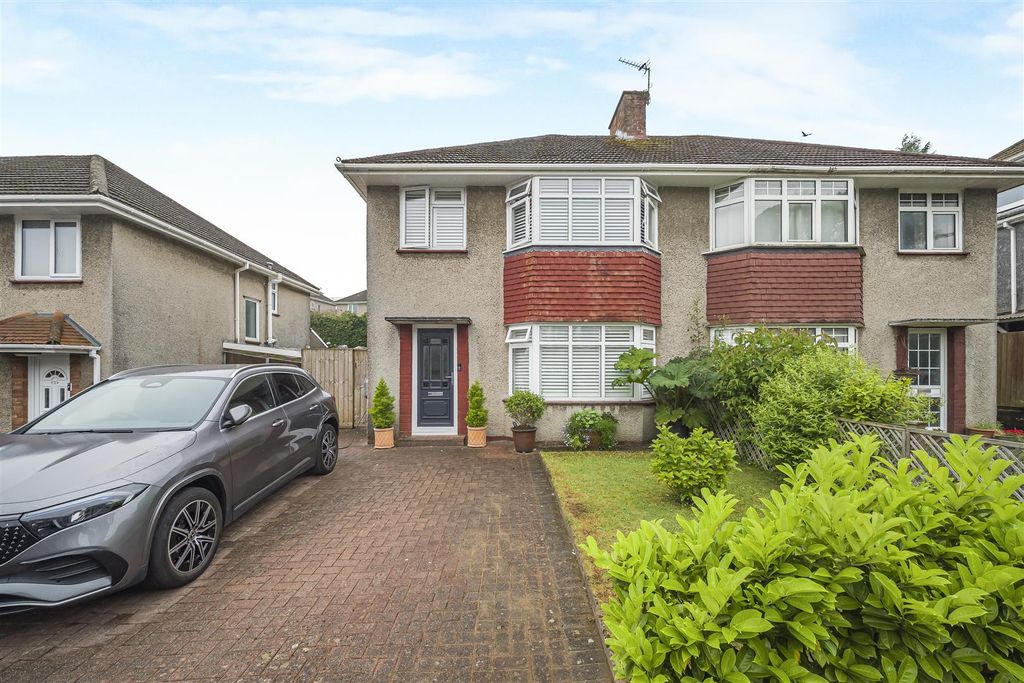
3 bed semi-detached house for saleSunningdale Avenue, Mayals, Swansea SA3
Swansea SA3


Only details supplied with this listing are shown. Ask the listing contact to confirm measurements, taxes and costs.
Property Details: - Type: Detached house - Bedrooms: 3 - Bathrooms: 1
Agent: eXp UK - The Anderson Group, powered by eXp Phone: 01792 738960
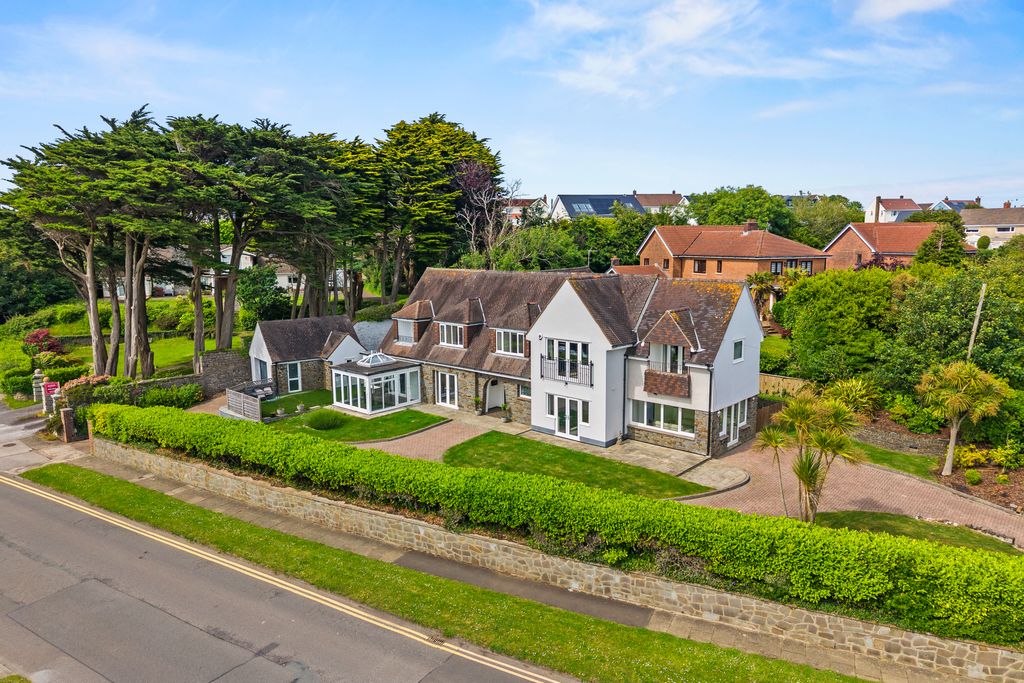
<p>Set in the sought-after coastal suburb of Mayals, this traditional three-bedroom detached home is an ideal choice for family buyers. The ground floor offers a bright lounge, a dining room and a sitting room opening onto the rear patio, along with a shaker-style kitchen, a ground floor WC and an entrance hall with parquet flooring. Upstairs, three bedrooms are served by a family bathroom and separate WC. Outside, a driveway, front garden and garage sit to the front, while the rear garden offers a patio, summerhouse, garden shed and outside WC. Ideally placed for Clyne Gardens and the Gower coast, with easy access into Swansea city centre, and within the Bishopston School catchment. Offered with no onward chain.</p><p><strong>Entrance Hall</strong></p><p>Herringbone parquet flooring. Stairs to the first floor. Radiator. Louvre-fronted storage cupboard. Doors leading to;</p><p><strong>Lounge (12'1 x 11'3)</strong></p><p>uPVC bay window to front. Radiator. Wood effect laminate flooring. Open to;</p><p><strong>Dining Room (11'4 x 11'1)</strong></p><p>Wood effect laminate flooring. Radiator. uPVC doors leading to the sitting room.</p><p><strong>Sitting Room (7'2 x 6'10)</strong></p><p>uPVC double doors out to the garden. Access to the ground floor WC. Wood effect laminate flooring. Radiator.</p><p><strong>Ground Floor WC (3'3 x 6'10)</strong></p><p>Low level WC and wash hand basin. Frosted uPVC window. Radiator.</p><p><strong>Kitchen (12'4 x 7'5)</strong></p><p>Fitted with a range of cream shaker-style wall, base and drawer units with worktops over, incorporating a one and a half bowl stainless steel sink with mixer tap. Built-in microwave and Beko electric oven with an electric hob. Space and plumbing for a washing machine, and space for a fridge freezer. Tiled splashbacks and tiled flooring. uPVC window to rear overlooking the garden. uPVC door out to the side. Radiator.</p><p><strong>First Floor Landing</strong></p><p>Providing access to three bedrooms, the family bathroom and a separate WC. Built-in storage cupboard. Frosted uPVC window to the stairwell.</p><p><strong>Bedroom One (12'10 x 11'3)</strong></p><p>uPVC double glazed bay window to front. Radiator. Wood effect laminate flooring.</p><p><strong>Bedroom Two (12'4 x 9'11)</strong></p><p>uPVC double glazed window to front. Fitted wardrobes. Radiator. Wood effect laminate flooring.</p><p><strong>Bedroom Three (10'8 x 10'8)</strong></p><p>uPVC double glazed window to rear. Wood effect laminate flooring. Radiator. Cupboard housing the ideal combi boiler (2018).</p><p><strong>Bathroom (7'8 x 7'3)</strong></p><p>Tiled to wet areas, bath with chrome shower over and a wash hand basin. Radiator. uPVC double glazed frosted window to rear. Ceiling spot lights.</p><p><strong>WC (4'9 x 2'6)</strong></p><p>Frosted uPVC double glazed frosted window to rear. Low level WC. Wood effect laminate flooring.</p><p><strong>Garage (15'8 x 7'1)</strong></p><p>Up and over door. uPVC double glazed door to the side.</p><p><strong>Outside WC (2'10 x 3'11)</strong></p><p>Accessed externally from the side of the property.</p><p><strong>Garden</strong></p><p>Rear garden comprising a raised patio, summerhouse with veranda, garden shed and fenced borders, with gated side access. To the front, the garden is laid to lawn with mature trees and shrubs, and a driveway leads to the garage.</p><p><strong>General Information</strong></p><p>Tenure: Freehold</p><p>Council Tax Band: F</p><p>No Onward Chain</p><p>Total square footage including the garage is 1185 sq ft.</p><p><strong>Disclaimer</strong></p><p>All measurements provided are approximate. Details relating to electrical, plumbing, heating, and drainage systems are based solely on visual observation and have not been tested. No guarantee is given regarding their condition or suitability for use. Prospective buyers are advised to carry out their own checks and seek professional advice regarding the property's structure, services, and installations.</p><p><strong>Anti-Money Laundering (AML)</strong></p><p>In accordance with current legislation, we are legally required to undertake Anti-Money Laundering (AML) checks on anyone involved in a property transaction. We are committed to complying with HMRC regulations and take this responsibility seriously. If your offer is accepted, a non-refundable fee of £30 (including VAT) per purchaser will apply to cover the cost of these checks. This includes identity verification, data processing, and ongoing compliance monitoring. All AML checks must be completed before an offer can be formally accepted. Payment will be made directly to our verification partner, Movebutler.</p>
If the interactive map is unavailable, open the supplied location in maps.
Open location in mapsThe pin uses coordinates supplied with this listing. Confirm the exact location with the listing contact.
Added and updated dates describe the Mirror record. Source publication and verification dates are shown separately when known; none establishes time on market. Confirm current price and availability with the listing contact.
View original listing