Property Details:
• Type: Detached
• Tenure: FREEHOLD
• Floor Area: 1378 sqft
Key Features:
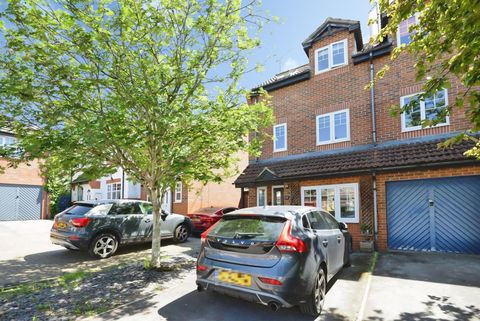
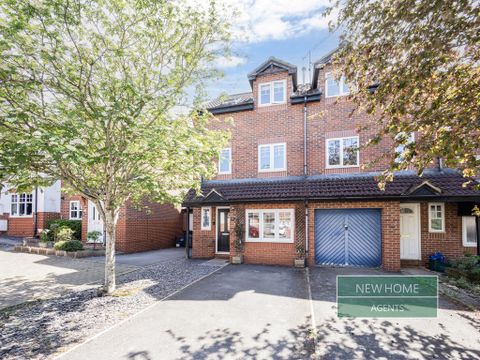
• Three bedroom Detached modern style coach house With Loft Room
• detached home in popular BS5 offering c128m² of space
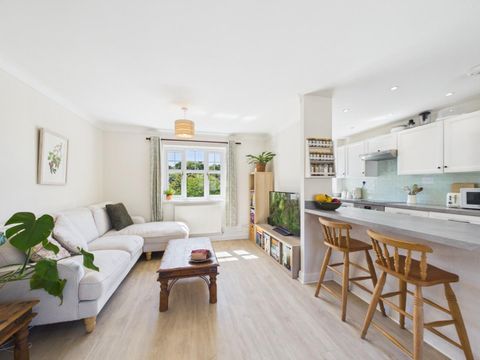
• Large living room with wooden flooring and garden access
• Versatile top-floor loft room with dual Velux skylights
• Modern kitchen with vaulted ceilings
• Tucked away on a quiet lane in BS5
• Integrated garage & generous garden
• Built With An Eye For Detail & Quality Through out
Location:
• Nearest Station: Lawrence Hill Station
• Distance to Station: 0.9081248055912148 miles
Agent Information:
• Address: 199 Church Road,
Redfield,
Bristol,
BS5 9HL
Full Description:
<p>Parks are thrilled to offer to the market this beautifully detached family home created and designed to a high standard by our vendor who is a Master Carpenter with the view to being his forever family home, but now sadly being sold. Uniquely tucked away on a private residential lane in the heart of the ever-popular BS5 St George location.</p><p>This property is a wonderful example of how thoughtful design can make the very most of every inch of space. From the clever layout and considered storage solutions to the choice of materials and emphasis on quality and high end finish, no detail appears to have been overlooked.</p><p>Arranged over three floors and extending to approximately 128m², the home offers wonderfully versatile accommodation that is both practical for everyday family life and equally suited to entertaining.</p><p>The ground floor opens into a bright and welcoming entrance hallway, with a convenient downstairs WC and cleverly integrated under-stairs storage. The hallway leads through to an impressive main reception room, where warm oak flooring and wide glazed doors create a light and inviting space. The french doors open directly onto a patio seating area thats leads onto the rear garden, allowing the house and garden to flow naturally together during the warmer months.</p><p>The adjoining kitchen is equally well considered, and offers a wonderful range of oak fronted wall and base units. A vaulted ceiling detail with electric self closing velux window and rustic exposed timber beam add warmth and individuality, complemented by a modern fitted kitchen with ample space for appliances and excellent everyday functionality. A separate side door provides convenient access to the garden and exterior.</p><p>Outside, the rear garden is a particularly lovely feature of the property. Mature trees to include a stunning Magnolia, Apple, Plum & Pear Trees in a leafy setting that feels remarkably private, providing a peaceful space for children to play, entertaining with friends or simply enjoying some quiet time outdoors. There is also some very valuable shed/storage space.</p><p>The first floor provides three well-proportioned bedrooms. The principal bedroom is generous in size and benefits from built-in wardrobes and its own dedicated en-suite shower room. A contemporary family bathroom serves the remaining bedrooms which also boast vaulted ceilings with velux roof lights that offer a lovely additional feature to these rooms.</p><p>The accommodation continues to impress on the top floor, where a substantial and beautifully light loft room provides an exceptional degree of flexibility. Finished with light wood-effect flooring and featuring two velux skylights, this versatile space could work well as a home office, creative studio, playroom or additional family living space.</p><p>Further practical benefits include a wider than standard private integral garage with electronic remote controlled insulated door, providing valuable storage and secure parking. There is also a belfast sink with hot & cold water, and a systems boiler delivering mains pressure water to the two showers and gas central heating throughout.</p><p>This is a home that feels genuinely different from the outset. Built as a much-loved family home rather than simply constructed for the market, it combines thoughtful architecture, quality materials and sustainable principles with generous proportions and highly adaptable accommodation.</p><p>A rare opportunity to acquire a distinctive detached home in a popular BS5 setting, offering privacy, versatility and the kind of considered design that makes a house feel like a home. Sold with no onward chain, viewing is highly recommended.</p><br />EPC Rating: C