Property Details:
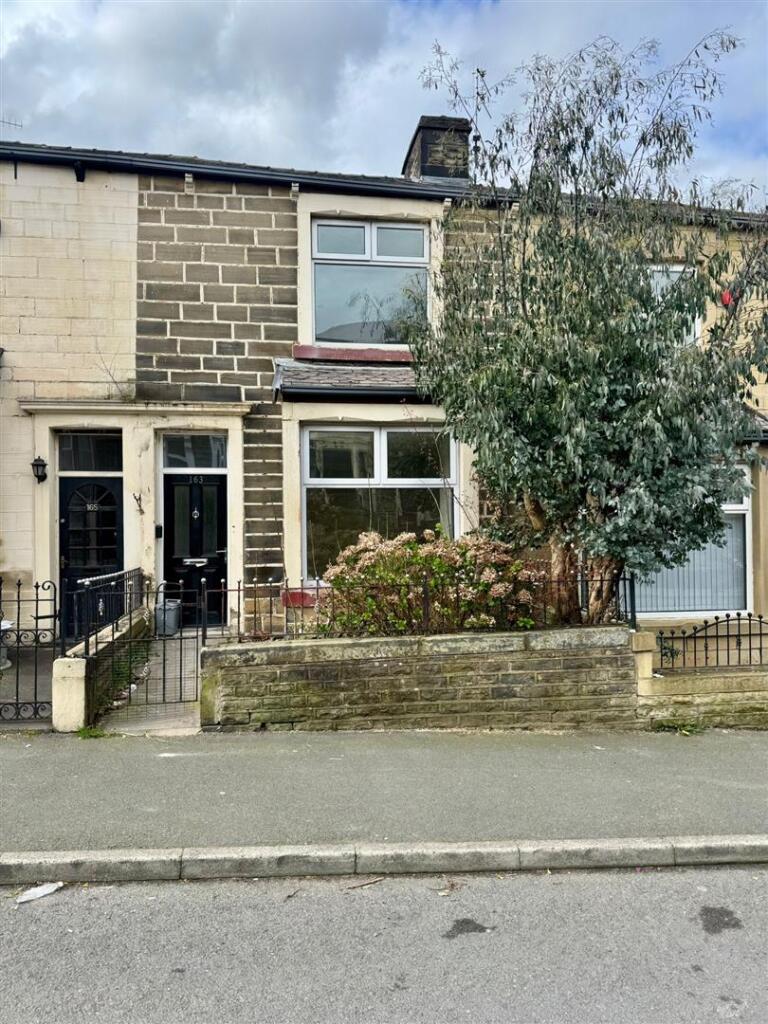
• Type: Terraced
• Tenure: LEASEHOLD
• Floor Area: N/A
Key Features:
• SOLD WITH A TENANT IN SITU
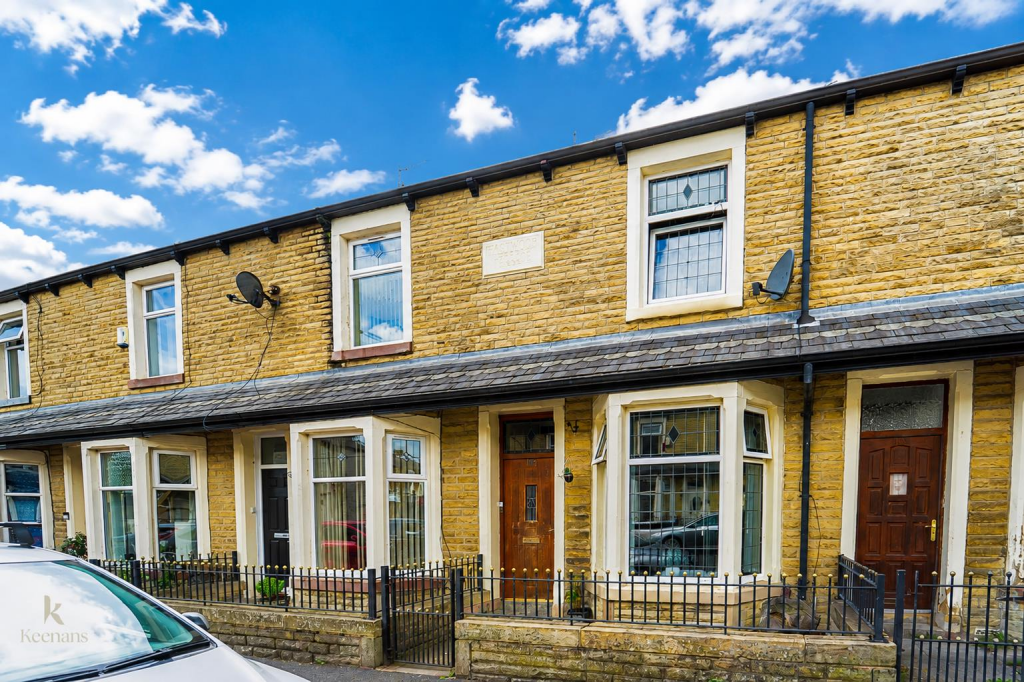
• Mid Terraced with Two Bedrooms
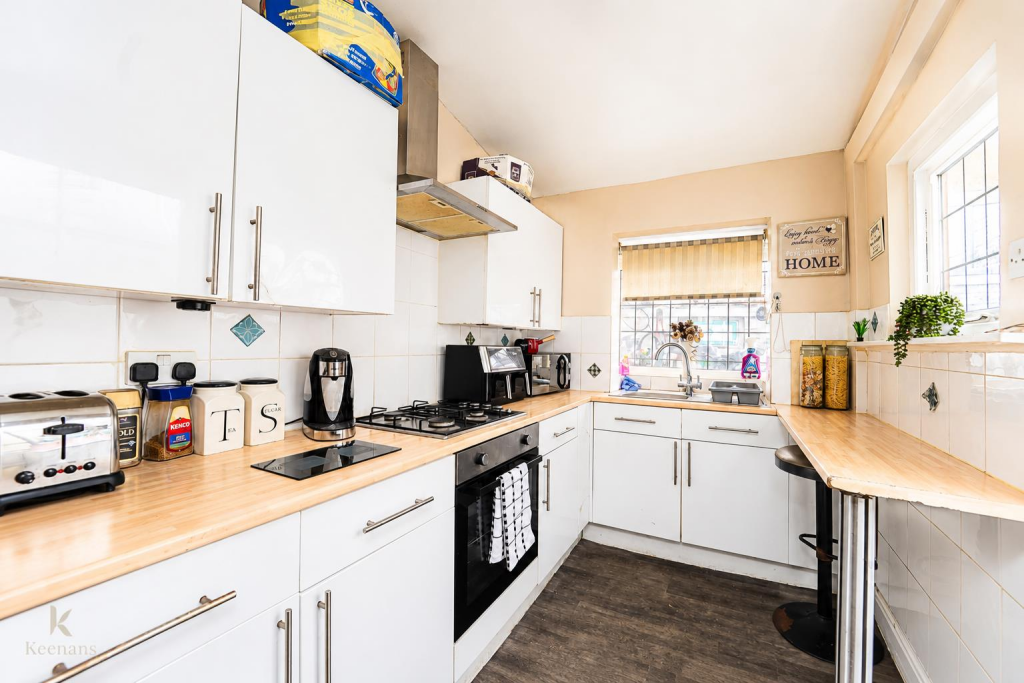
• Fitted Kitchen
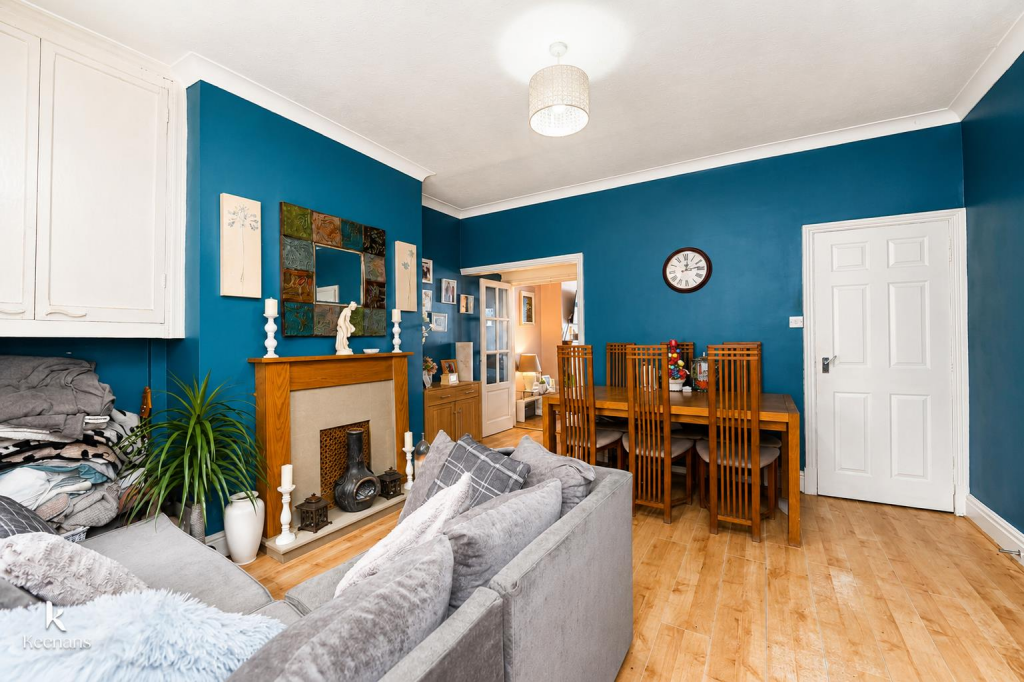
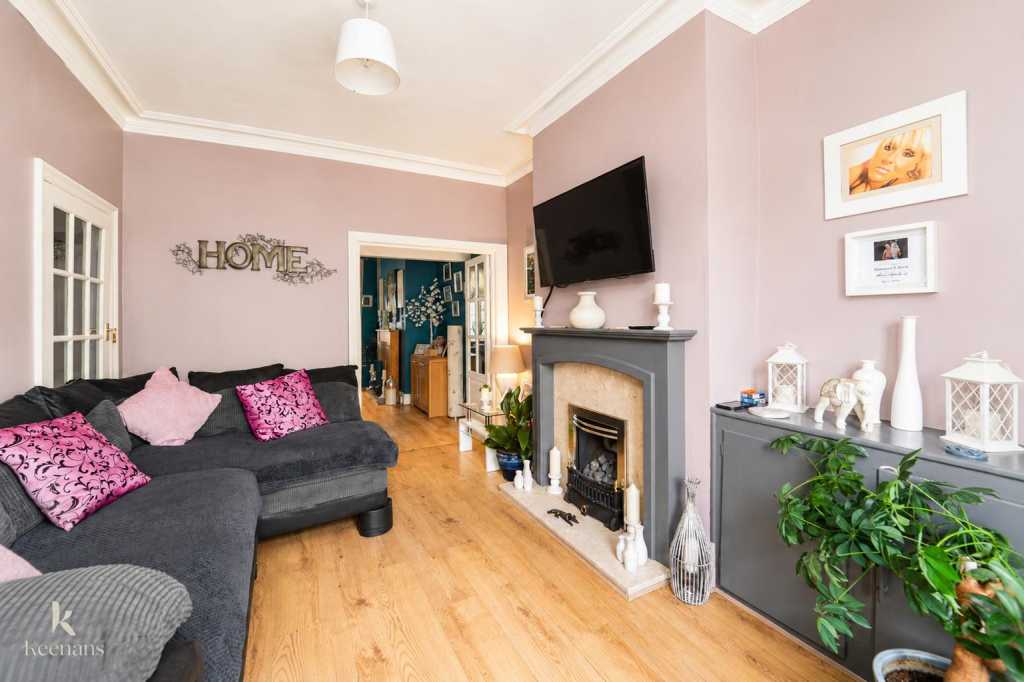
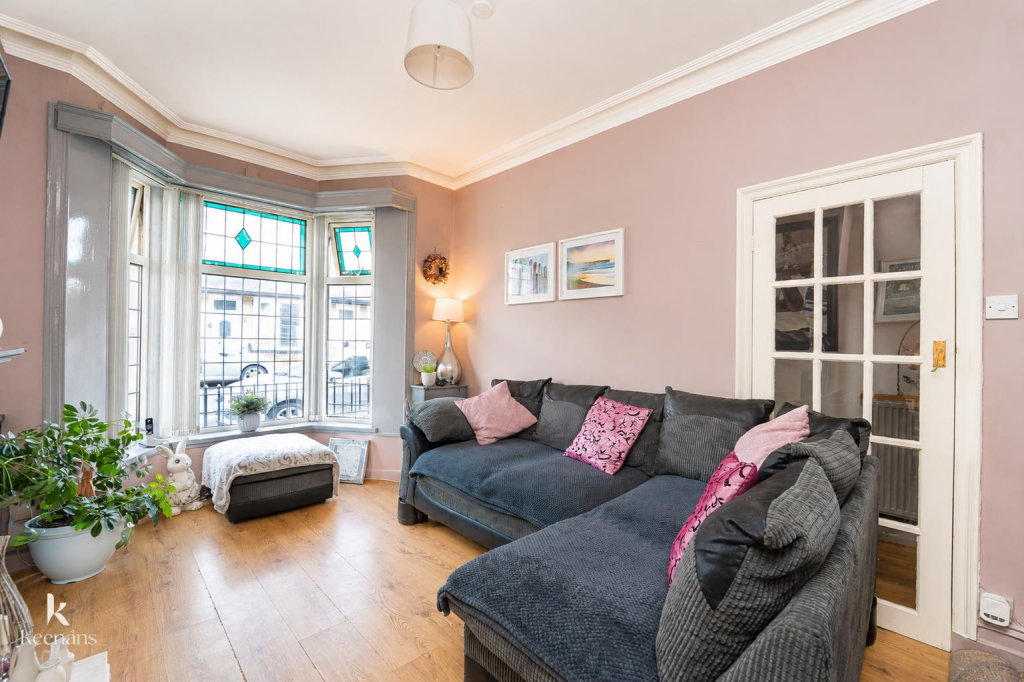
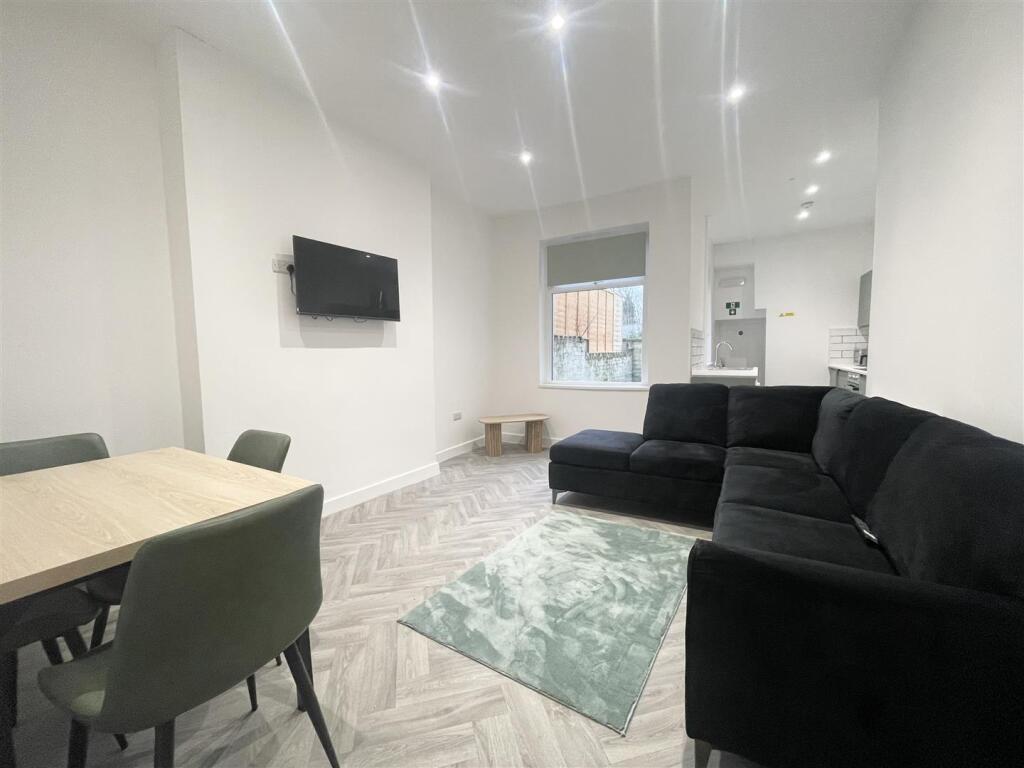
• Two Spacious Reception Rooms
• Three Piece Bathroom
• Enclosed Rear Yard
• On Street Parking
• Leasehold
• Council Tax Band A
• EPC Rating D
Location:
• Nearest Station: Burnley Manchester Road Station
• Distance to Station: 0.3831689448500349 miles
Agent Information:
• Address: 21 Manchester Road,
Burnley,
BB11 1HG
Full Description:
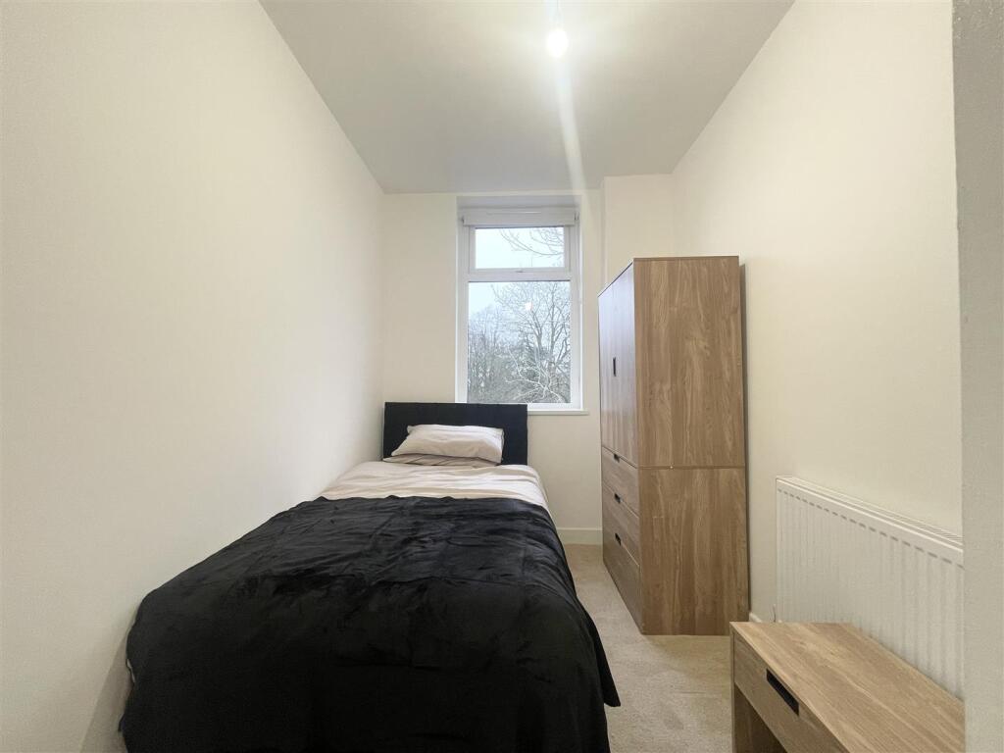
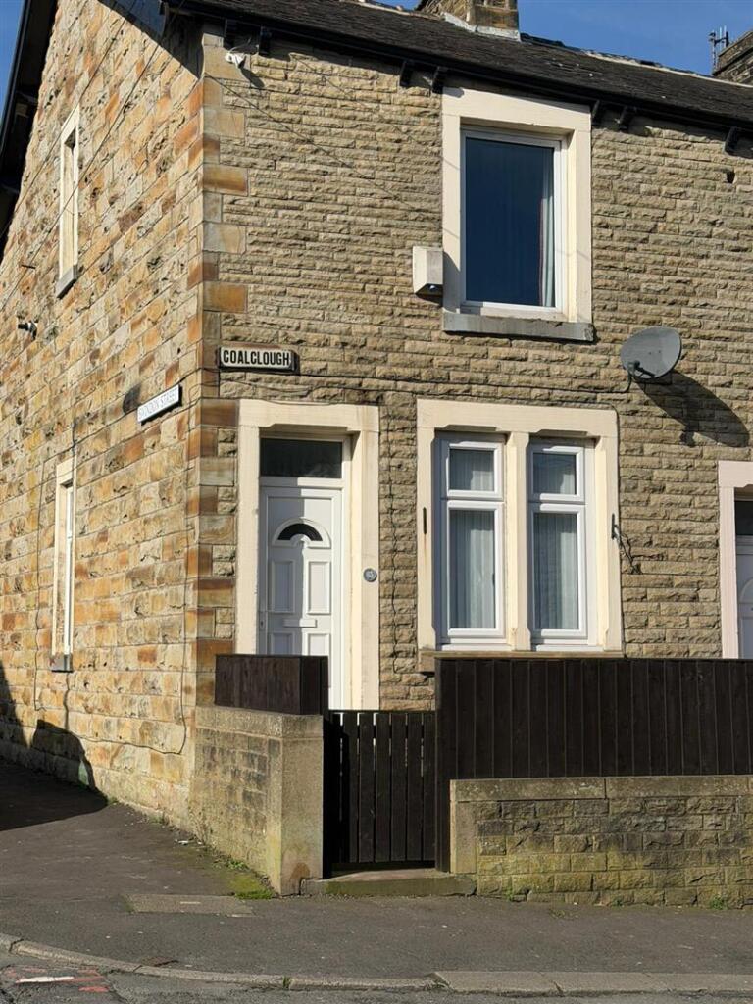
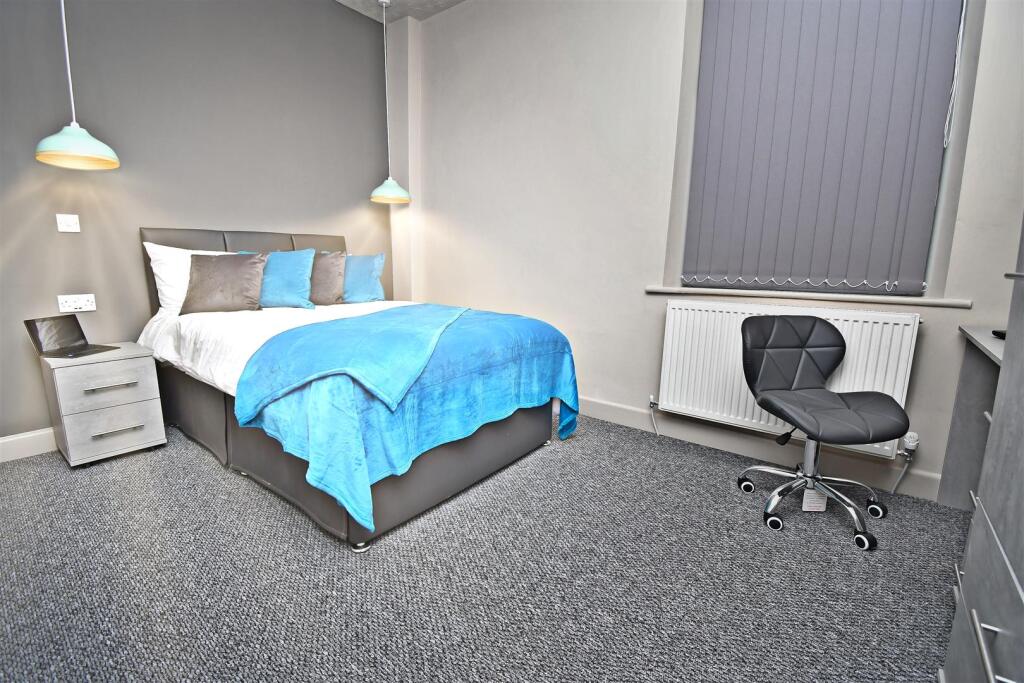
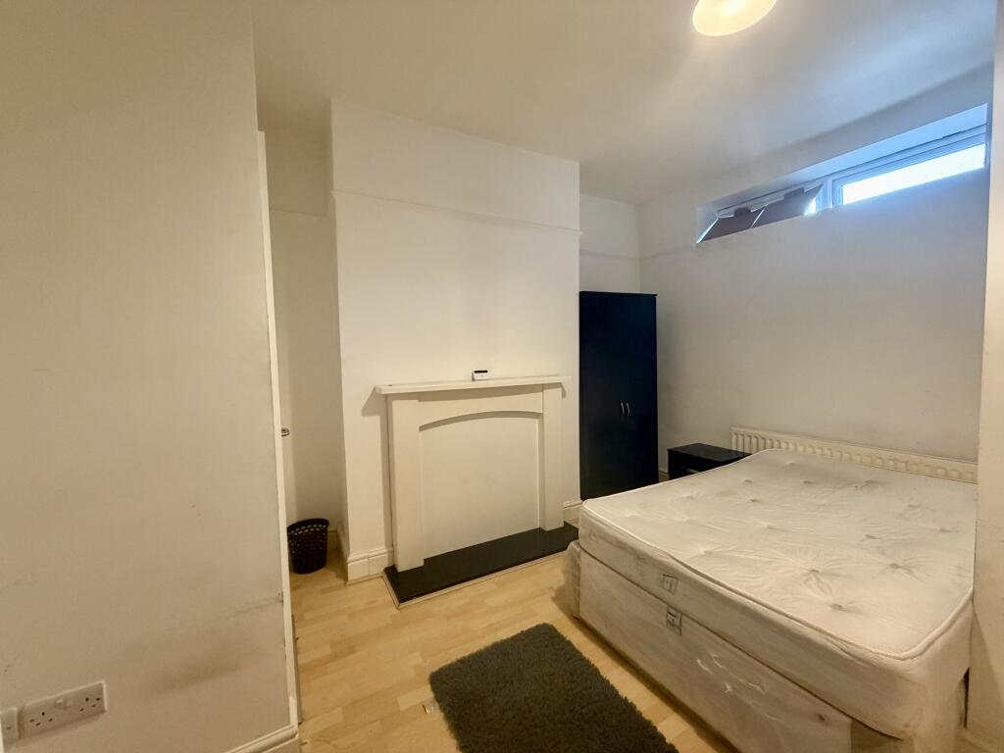
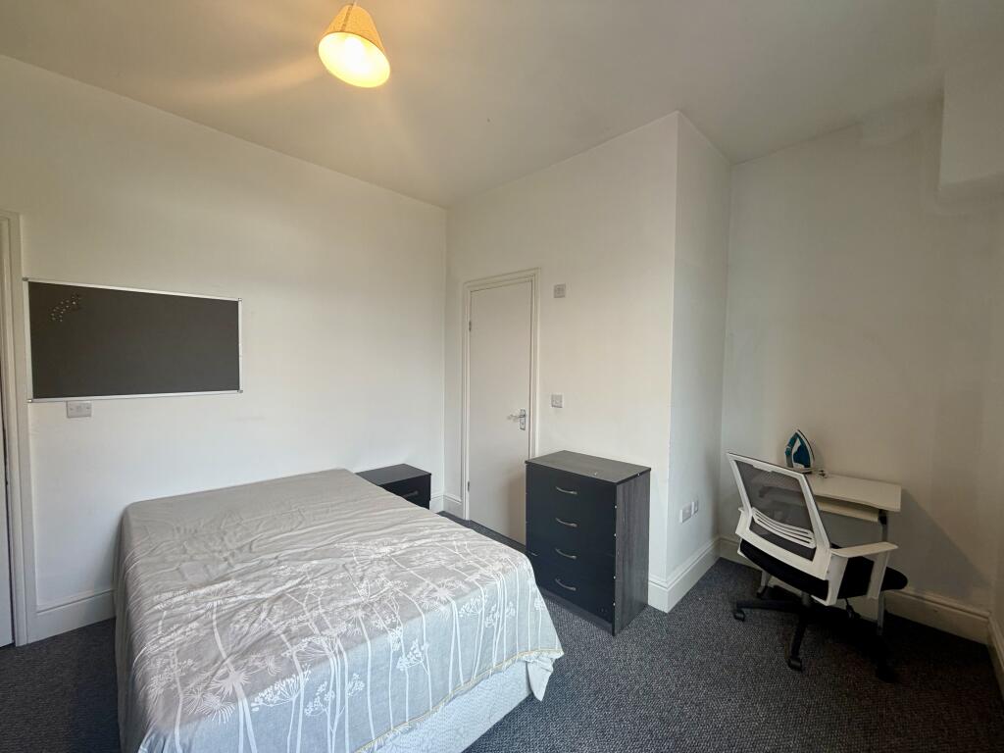
A GREAT INVESTMENT OPPORTUNITY SOLD WITH A TENANT IN SITU<br /><br />Situated on Coal Clough Lane in Burnley, this charming mid-terrace house presents an excellent investment opportunity. Currently sold with a tenant in situ, this property is ideal for those looking to enter the rental market or expand their portfolio.<br /><br />The house features two generously sized bedrooms, providing ample space for comfortable living. The layout includes two inviting living areas, perfect for relaxation or entertaining guests. The kitchen is well-equipped, ensuring that meal preparation is a delight. Additionally, a rear porch offers convenient access to the outdoor space, which includes a manageable yard and an outhouse, adding to the property's practicality.<br /><br />The three-piece bathroom is designed for both functionality and comfort, catering to the needs of modern living. Located close to Burnley town centre, residents will benefit from easy access to a variety of shops, restaurants, and local amenities, making this property not only a great home but also a strategic investment.<br /><br />With its appealing features and prime location, this mid-terrace house on Coal Clough Lane is a fantastic opportunity for anyone looking to invest in Burnley.<br /><br /><b>Ground Floor</b> - <br /><br /><b>Entrance Vestibule</b> - 1.09m x 0.99m (3'7 x 3'3) - <br /><br /><b>Hallway</b> - 3.48m x 1.09m (11'5 x 3'7) - <br /><br /><b>Reception Room One</b> - 3.84m x 3.10m (12'7 x 10'2) - <br /><br /><b>Reception Room Two</b> - 4.29m x 4.14m (14'1 x 13'7) - <br /><br /><b>Kitchen</b> - 2.62m x 1.93m (8'7 x 6'4) - <br /><br /><b>Rear Porch</b> - 2.51m x 1.47m (8'3 x 4'10) - <br /><br /><b>First Floor</b> - <br /><br /><b>Landing</b> - 2.16m x 1.70m (7'1 x 5'7) - <br /><br /><b>Bedroom One</b> - 4.22m x 3.66m (13'10 x 12') - <br /><br /><b>Bedroom Two</b> - 3.66m x 2.36m (12' x 7'9) - <br /><br /><b>Bathroom</b> - 3.48m x 1.78m (11'5 x 5'10) - <br /><br />