Property Details:
• Type: Terraced
• Tenure: LEASEHOLD
• Floor Area: N/A
Key Features:
• Please contact Louis Percival Real Estate or for online enquires to book a viewing quote REF - LP1272
• Terraced
• Two bedrooms
• Two reception rooms
• Garden
• Character
• Great first time buy
• EPC - D
• Leasehold
• Council tax band A
Location:
• Nearest Station: Burnley Manchester Road Station
• Distance to Station: 0.7663558712487009 miles
Agent Information:
• Address: 114 St. Martin's Lane
London
WC2N 4BE
Full Description:
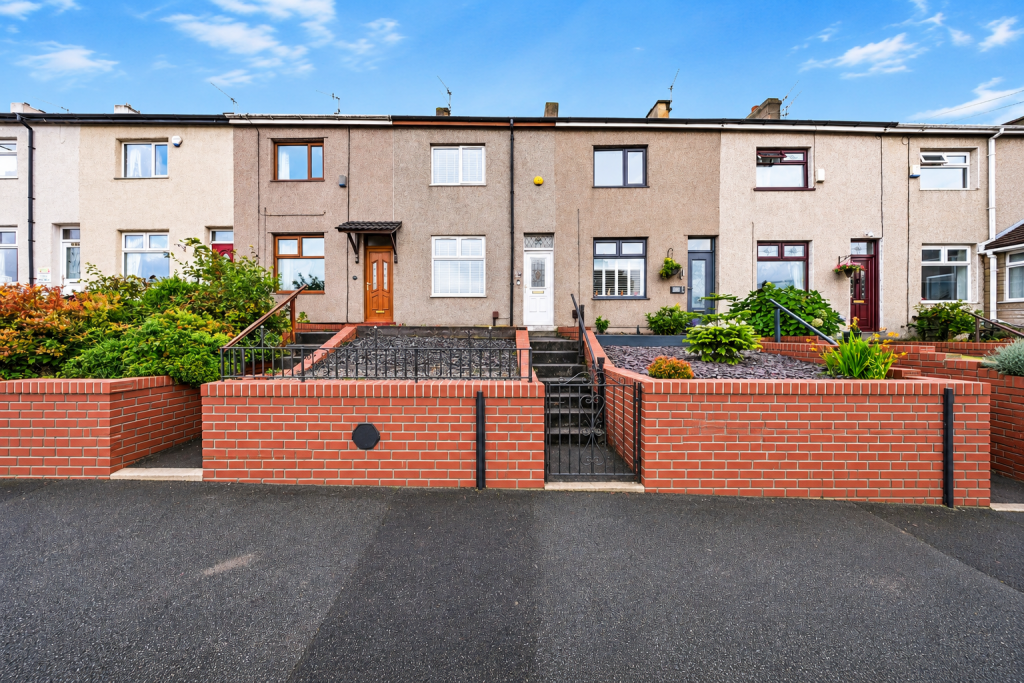
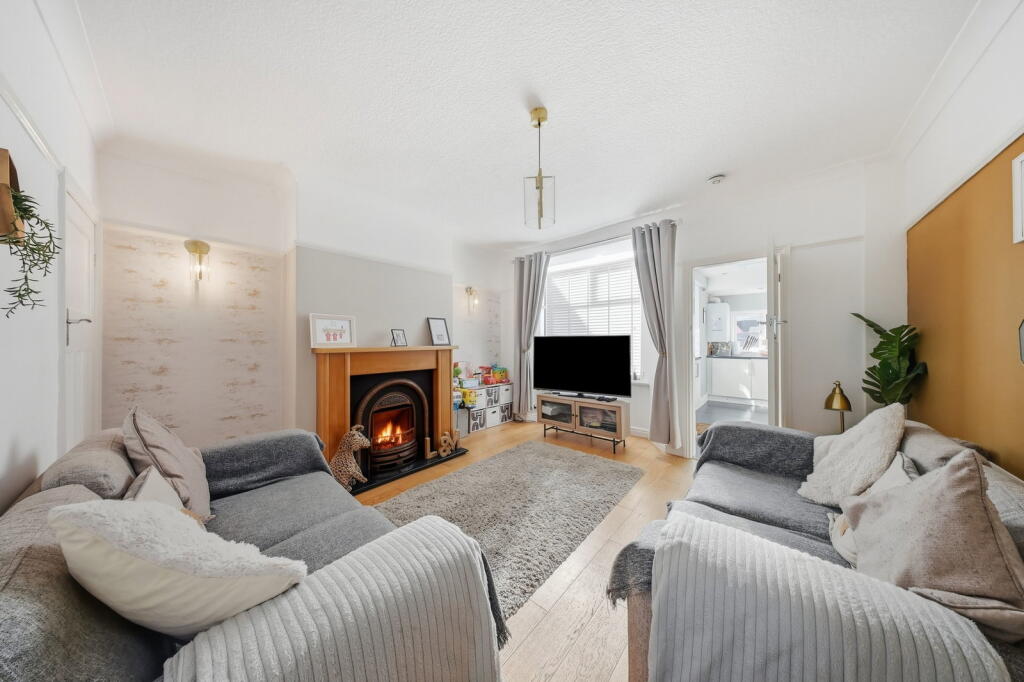
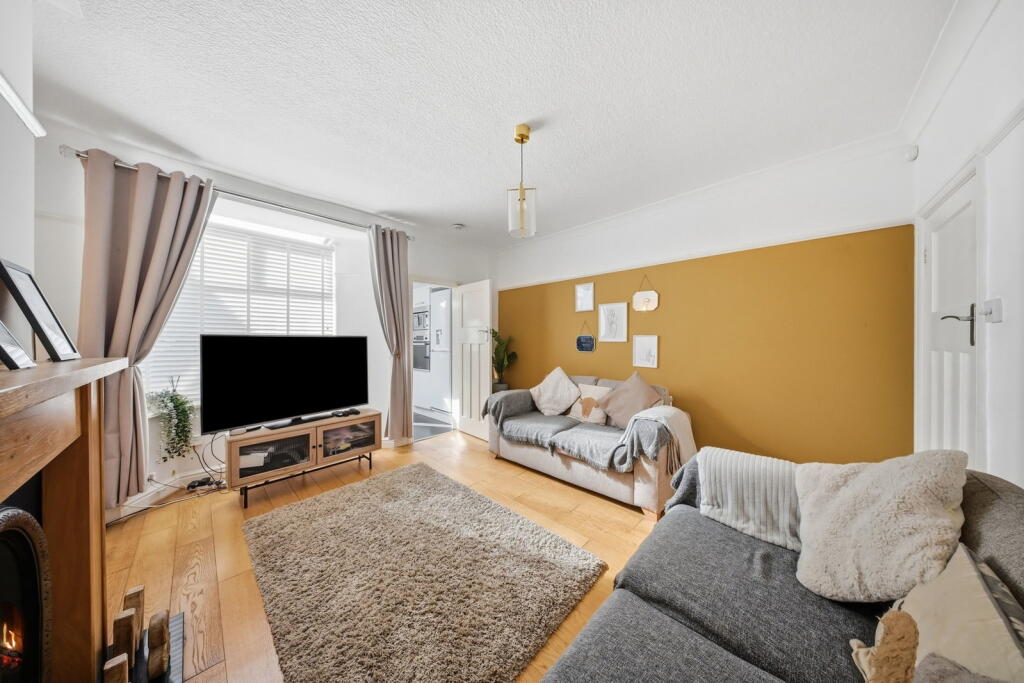
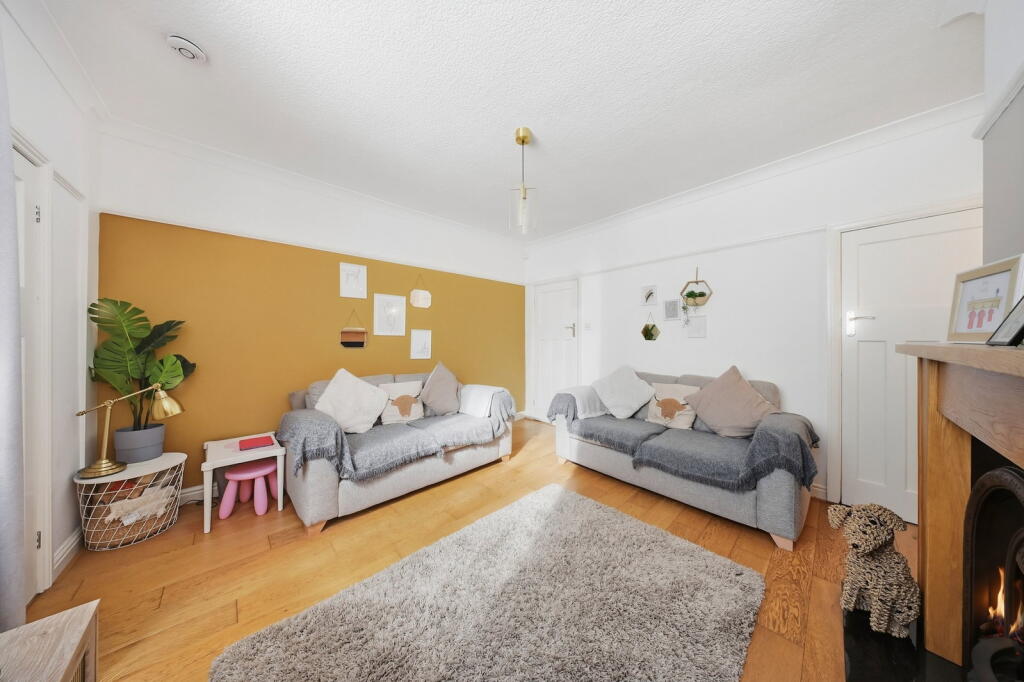
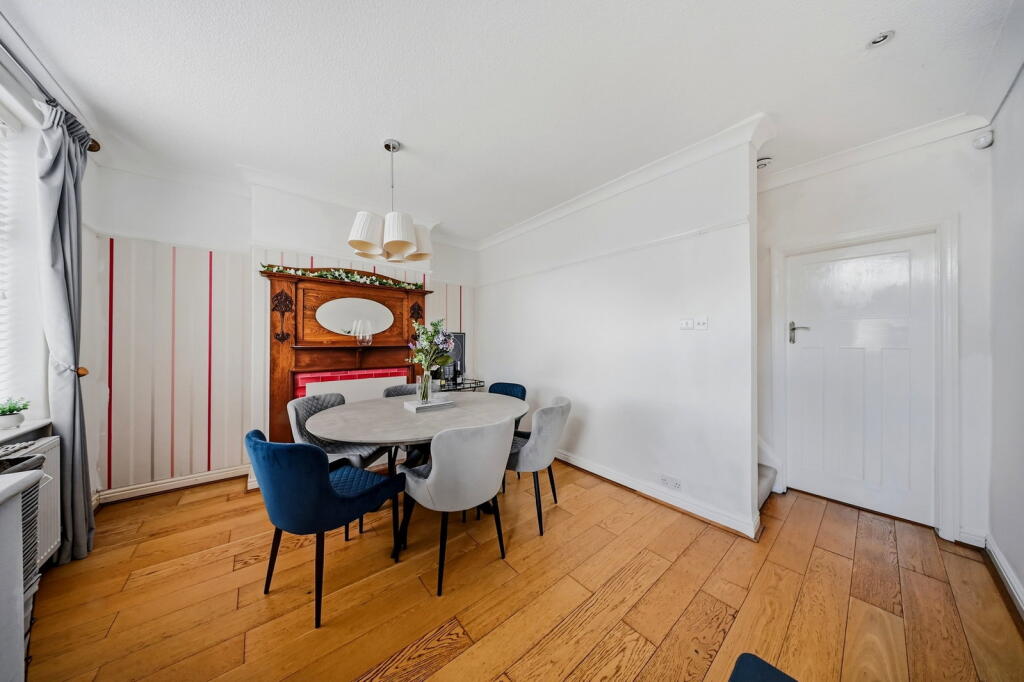
<p><strong>Please contact Louis Percival Real Estate or for online enquires to book a viewing quote REF - LP1272</strong></p><p>Coal Clough Lane, Burnley</p><p>A beautifully presented two double bedroom terraced home offering an excellent combination of character, generous living accommodation and a fantastic rear garden that really sets this property apart from the typical terrace.</p><p>Internally, the property has plenty of charm, with two generous reception rooms providing excellent living and dining spaces. Both rooms feature beautiful fireplaces that create real focal points, while solid oak flooring throughout the ground-floor living areas adds warmth and character to the home.</p><p>To the rear is a well-appointed fitted kitchen with a range of integrated appliances, providing a practical and modern space that complements the more traditional features found throughout the rest of the ground floor.</p><p>Upstairs, there are two excellent double bedrooms, making the property particularly generous for a two-bedroom home. The front bedroom also enjoys a fantastic outlook towards Pendle Hill, adding another unexpected feature to the property.</p><p>The accommodation is completed by the family bathroom.</p><p>Where this home really comes into its own, however, is outside. To the rear is a substantial garden, offering considerably more outside space than you would typically expect from a terraced property. With plenty of room for relaxing, entertaining, gardening or creating different seating areas, it is a brilliant extension of the home and undoubtedly one of its biggest selling points.</p><p>With its two double bedrooms, two reception rooms, character fireplaces, solid oak flooring, integrated kitchen appliances and impressive rear garden, this is a fantastic all-round property.</p><p>Whether you are looking for a first home with more space than the average terrace or a strong investment opportunity, Coal Clough Lane offers character, practicality and some brilliant features both inside and out.</p><p>A UPVC entrance door opens directly into the first of two generous reception rooms, immediately introducing you to the character and traditional features found throughout this lovely home.</p><p>Reception Room One<br />The first reception room features a UPVC double-glazed window, central heating radiator and beautiful solid wood flooring.</p><p>There is plenty of original character within the room, including coving and a traditional picture rail, while the centrepiece is a beautiful original wooden fireplace with decorative surround, mantelpiece and mirror, complemented by a tiled hearth and fire inset.</p><p>A fitted cupboard discreetly houses the alarm controls, electrical consumer unit and gas meter.</p><p>From here, access continues into reception room two, while the staircase rises to the first-floor accommodation.</p><p>Reception Room Two<br />The second reception room provides another generous living space and continues the traditional feel of the property.</p><p>There is a UPVC double-glazed bay window, central heating radiator and solid wood flooring, alongside coving and a traditional picture rail.</p><p>A feature gas fireplace with granite hearth and wooden surround and mantelpiece provides another attractive focal point.</p><p>Further features include two wall lights, TV point, smoke alarm and useful understairs storage.</p><p>From here, access continues through into the kitchen.</p><p>Kitchen<br />Positioned at the rear of the property, the kitchen is fitted with a range of white wall and base units complemented by granite-effect laminate worktops and tiled splashbacks.</p><p>Integrated appliances include a washing machine and electric oven, alongside a four-ring induction hob with extractor above. There is also dedicated space for a freestanding fridge freezer.</p><p>A one-and-a-half bowl stainless steel sink and drainer with mixer tap completes the kitchen cabinetry.</p><p>The room benefits from tiled flooring, spotlights, a central heating radiator, two UPVC double-glazed windows and a UPVC double-glazed external door providing direct access to the rear garden.</p><p>The wall-mounted Baxi combi boiler is also positioned within the kitchen.</p><p>First Floor<br />The staircase rises to the first-floor landing, providing access to both double bedrooms, the family bathroom and loft space.</p><p>Principal Bedroom<br />The principal bedroom is a generous double room positioned to the front of the property.</p><p>A UPVC double-glazed window enjoys fantastic views towards Pendle Hill, while further features include a central heating radiator, traditional picture rail and wall-mounted TV point.</p><p>Another lovely character feature is the original fireplace, while built-in wardrobes and an additional storage cupboard provide excellent practical storage.</p><p>Bedroom Two<br />Bedroom two is another comfortable double bedroom and features a contemporary panelled feature wall.</p><p>There is a UPVC double-glazed window and central heating radiator, alongside built-in wardrobes providing valuable storage.</p><p>Family Bathroom<br />The family bathroom is fitted with a modern three-piece suite comprising a bath with overhead rainfall shower, WC and wash basin.</p><p>The room is fully tiled and finished with vinyl flooring, alongside spotlights, a heated towel rail and UPVC double-glazed window.</p><p>Front<br />To the front, the property benefits from a traditional garden-fronted setting, providing separation from the pavement and adding to the kerb appeal of the home.</p><p>Rear Garden<br />The outside space is undoubtedly one of the biggest surprises and standout features of this property.</p><p>For a traditional terraced home, the rear garden is exceptionally generous, creating a brilliant space for relaxing, entertaining and enjoying the warmer months.</p><p>The garden incorporates two raised decked patio areas, providing multiple spaces for outdoor furniture and entertaining, alongside a low-maintenance artificial lawn.</p><p>There is also a useful garden shed, outside power and an external water supply.</p><p>Combining two generous reception rooms, two double bedrooms and some beautiful original character features with a rear garden rarely found with a property of this type, Coal Clough Lane offers much more than the typical terraced home.</p><p>The original fireplaces, solid wood flooring and views towards Pendle Hill add plenty of personality, while the generous garden makes this a particularly appealing first home or investment opportunity.</p><p><strong>Representing Agent - Louis Percival</strong></p><p>EPC rating - D</p><p>Tenure - Leasehold</p><p>Council tax band - A</p>