Cobbold Avenue, Eastbourne
About this home
Property Details: • Type: Detached • Tenure: FREEHOLD • Floor Area: N/A
Key Features: • Spacious Old Town Detached House • 5 Bedrooms • 3 Reception Rooms • Bedroom 5 With 3rd Reception Room & Utility Area/Kitchenette Ideal For Use As A POTENTIAL ANNEXE • Ground Floor Shower Room/WC • Modern Bathroom/WC • Double Glazing • Secluded Rear Garden • Off Road Parking for 3 to 4 Vehicles • Ideally Located For Highly Regarded Schools & Amenities
Location: • Nearest Station: Hampden Park Station • Distance to Station: 1.0338850348656075 miles
Agent Information: • Address: 15 Cornfield Road Eastbourne BN21 4QD
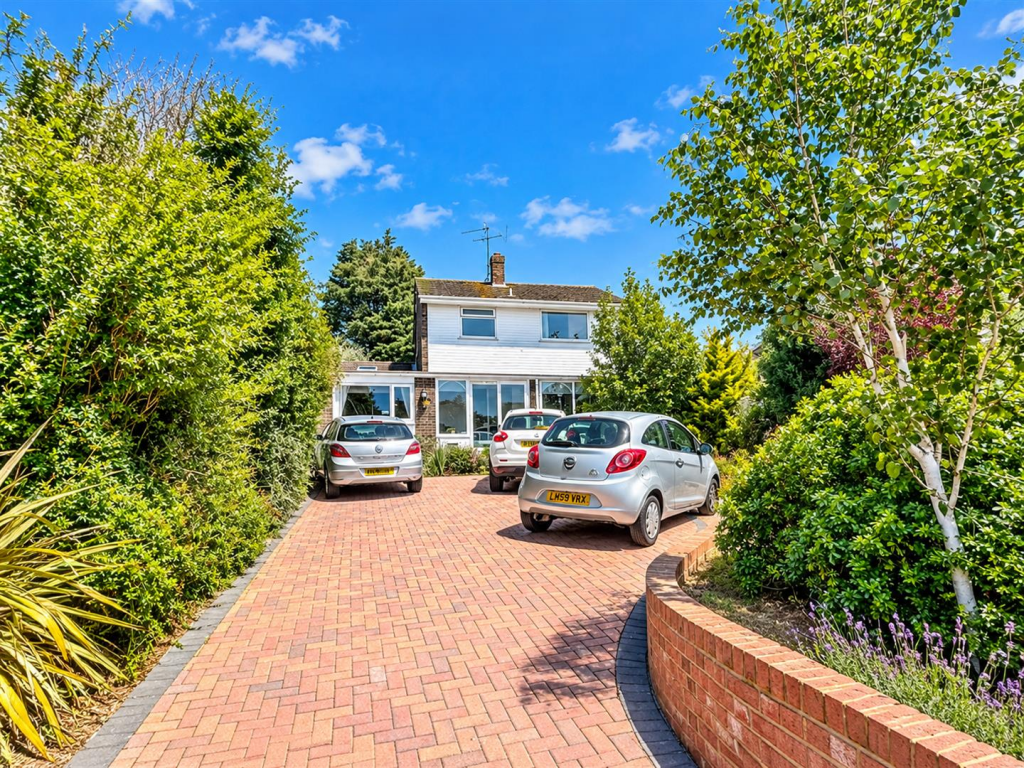
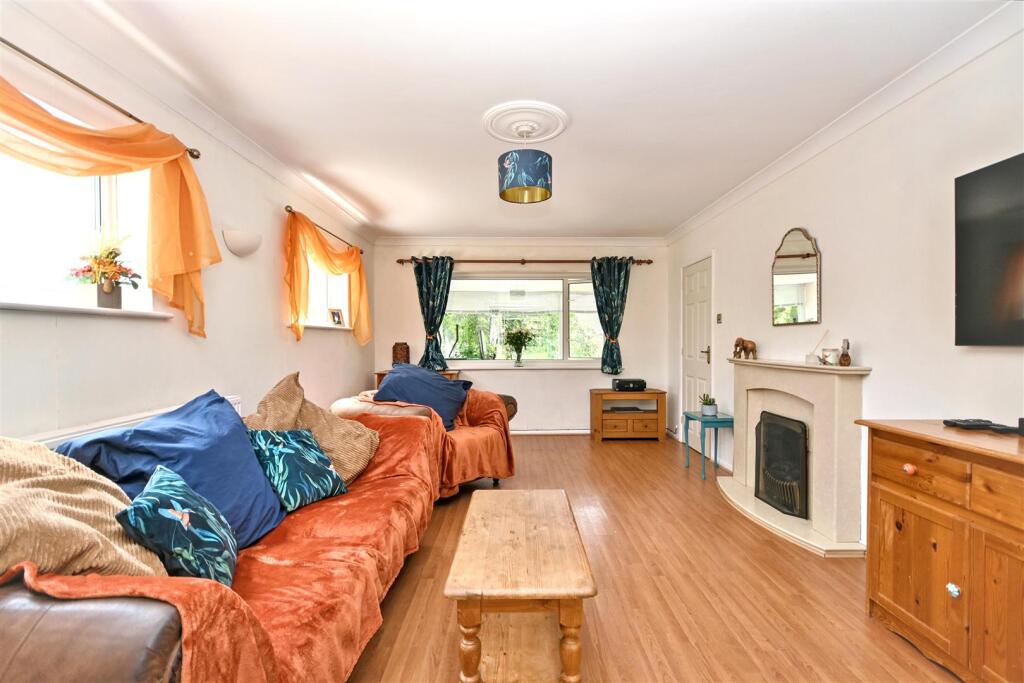
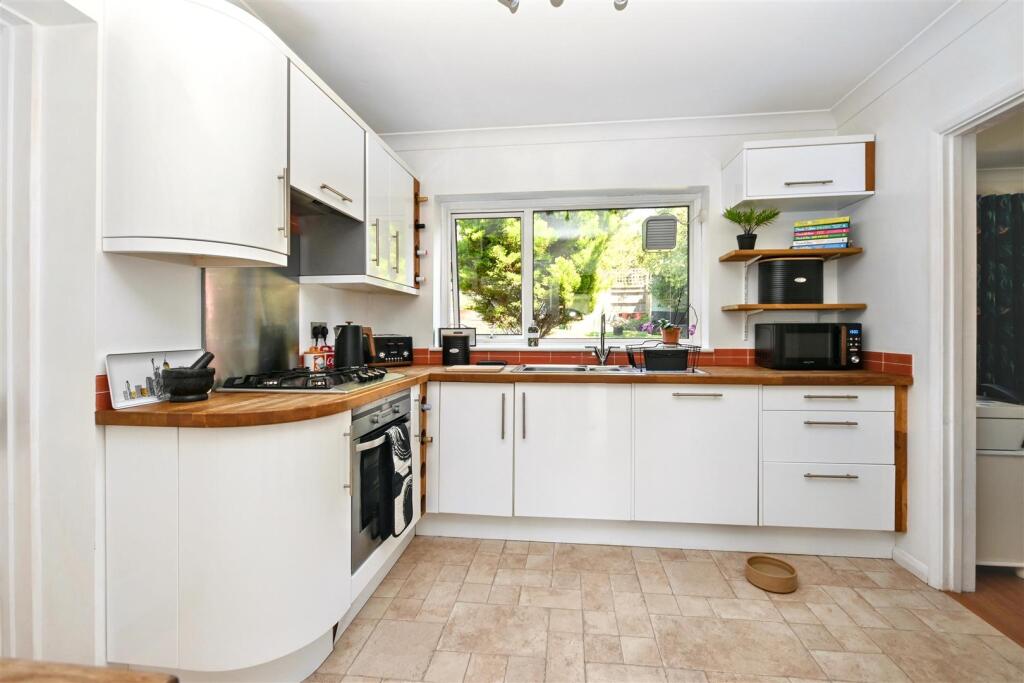
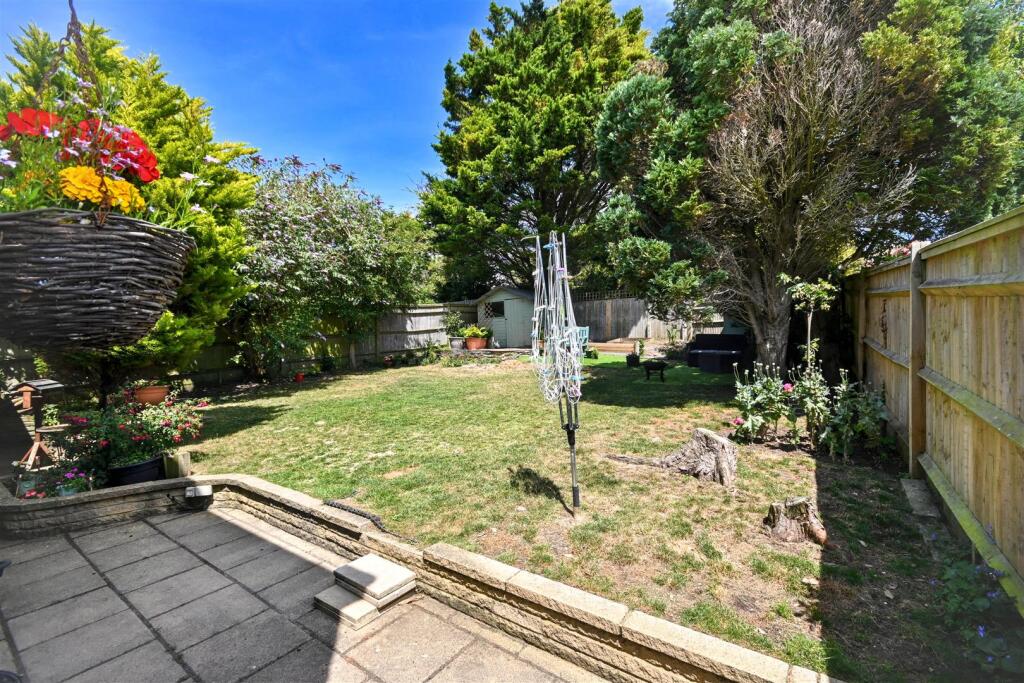
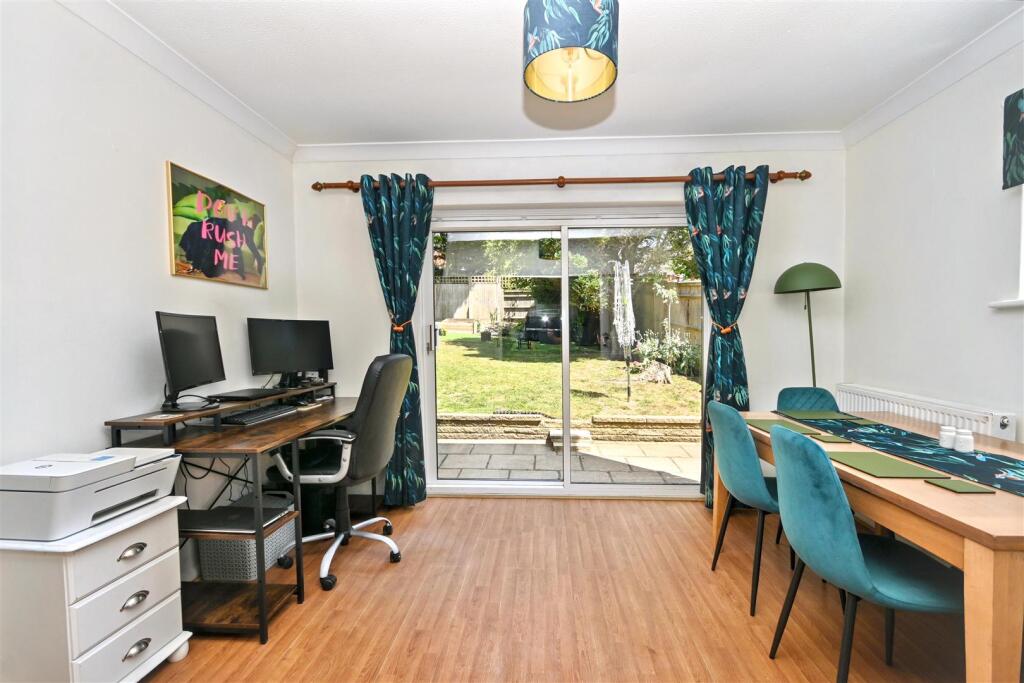
Full Description: ***GUIDE PRICE £550,000 - £560,000***<br />A spacious detached house that has been extended to provide versatile living accommodation. Enviably situated in the always popular Old Town area of Eastbourne the house is either a 5 bedroom family home or 4 bedroom with 1 bedroom annexe living. Within the catchment area of several highly regarded nearby by schools and local shops the house comprises of a large entrance porch, 2 separate reception rooms, the dining room opening onto the rear gardens, ground floor shower room/WC, fitted kitchen, ground floor bedroom 5 and third reception room or lounge if used as an annexe. The first floor comprises of 4 bedrooms and refitted bathroom/WC. Wonderful far reaching views towards the South Downs can be found to the front where there is a block paved driveway providing off road parking for 3 vehicles and the garden to the rear provides a high level of seclusion and are laid to lawn. An internal inspection comes highly recommended.<br /><br /><b>Entrance</b> - Double glazed entrance door to -<br /><br /><b>Large Porch</b> - 6.30m x 1.73m (20'8 x 5'8 ) - Radiator. Wall lights. Tiled floor. Double glazed windows to front aspect. Door to -<br /><br /><b>Hallway</b> - Understairs cupboard. Built-in cupboard with hanging rail and overhead storage. Further cupboard with fixed shelving. Stairs to first floor. Stripped floorboards.<br /><br /><b>Double Aspect Lounge</b> - 5.36m x 3.58m (17'7 x 11'9 ) - Radiator. Wall lights. Feature fireplace with inset coal effect fire. Coved ceiling. Double glazed windows to front and side aspects. Sliding glass door to -<br /><br /><b>Dining Room</b> - 3.63m x 2.92m (11'11 x 9'7 ) - Radiator. Frosted double glazed window to side aspect. Double glazed patio doors to garden.<br /><br /><b>Fitted Kitchen</b> - 3.20m x 2.90m (10'6 x 9'6 ) - Range of fitted white high gloss wall and base units. Solid wood worktop with inset single drainer sink unit and mixer tap. Built-in gas hob and electric oven. Stainless steel splashback. Extractor cooker hood. Space for upright fridge/freezer. Integrated dishwasher. Part tiled walls. Double glazed window. Door to -<br /><br /><b>Third Reception Room</b> - 4.04m x 2.79m (13'3 x 9'2 ) - Radiator. Inset spotlights. Tiled floor. Skylight. Double glazed French doors to rear garden. Door to kitchen. Further door to -<br /><br /><b>Utility Area/Kitchette</b> - 1.68m x 1.47m (5'6 x 4'10 ) - Worktop. Plumbing and space for washing machine. Inset spotlights. Extractor fan. Tiled floor. Frosted double glazed window. Door to -<br /><br /><b>Ground Floor Bedroom 5</b> - 4.50m x 2.74m (14'9 x 9'0 ) - Radiator. Built-in cupboard. Wood effect flooring. Double glazed window to front aspect.<br /><br /><b>Ground Floor Shower Room/Wc</b> - Suite comprising shower cubicle. Vanity unit with inset wash hand basin, mixer tap and cupboard below. Tiled walls. Tiled floor. Extractor fan. Inset spotlights. Chrome heated towel rail. Skylight.<br /><br /><b>Stairs From Ground To First Floor Landing:</b> - Radiator. Airing cupboard with fixed shelving and radiator. Loft access (not inspected). Stripped floorboards. Frosted double glazed window.<br /><br /><b>Double Aspect Bedroom 1</b> - 3.58m x 2.95m (11'9 x 9'8 ) - Radiator. Vanity unit with inset wash hand basin and cupboard below. Fitted wardrobe. Stripped floorboards. Double glazed windows to side and front aspects affording glorious views over Eastbourne towards the South Downs.<br /><br /><b>Bedroom 2</b> - 2.87m x 2.87m (9'5 x 9'5 ) - Radiator. Built-in wardrobe. Double glazed window to rear aspect.<br /><br /><b>Bedroom 3</b> - 3.58m x 2.11m (11'9 x 6'11 ) - Radiator. Stripped floorboards. Double glazed window to rear aspect.<br /><br /><b>Bedroom 4</b> - 2.64m x 2.54m (8'8 x 8'4 ) - Radiator. Stripped floorboards. Double glazed window to side aspect.<br /><br /><b>Modern Bathroom/Wc</b> - White suite comprising panelled bath with chrome mixer tap and handheld shower attachment. Low level WC. Vanity unit with chrome mixer tap and cupboard below. Inset spotlights. Radiator. Shaver point. Frosted double glazed window.<br /><br /><b>Outside</b> - Rear Garden: Providing a high level of seclusion, laid to lawn with mature trees and shrubs, gated side access on both sides, an outside tap and 2 sheds.<br /><br />Front Garden: Block paved driveway providing off road parking for 3 to 4 vehicles. Mature trees and shrubs.<br /><br /><b>Epc = D</b> - <br /><br /><b>Council Tax Band = E</b> - <br /><br />