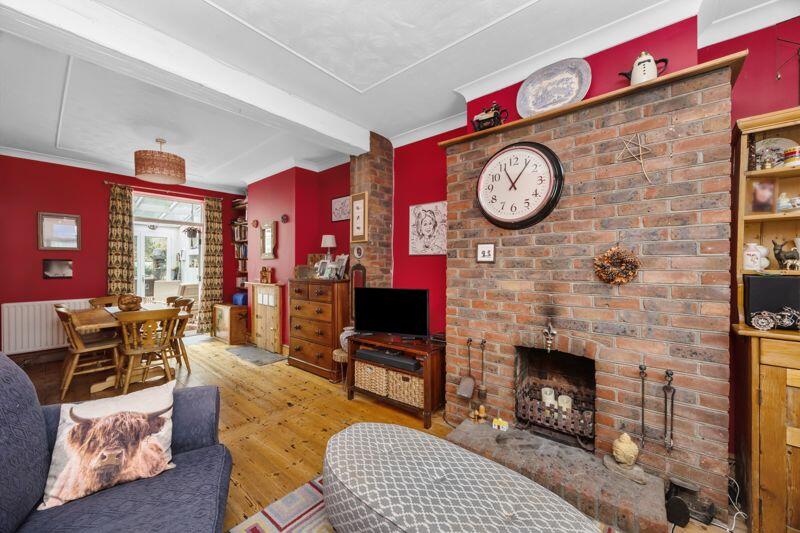
Cobden Road, Hanover, Brighton BN2 9TJ
Property facts
- Property type
- Terraced
- Bedrooms
- 2
- Bathrooms
- 1
- Taxes (as supplied)
- Band: C
Only details supplied with this listing are shown. Ask the listing contact to confirm measurements, taxes and costs.
About this home
Property Details: • Type: Terraced • Tenure: N/A • Floor Area: N/A
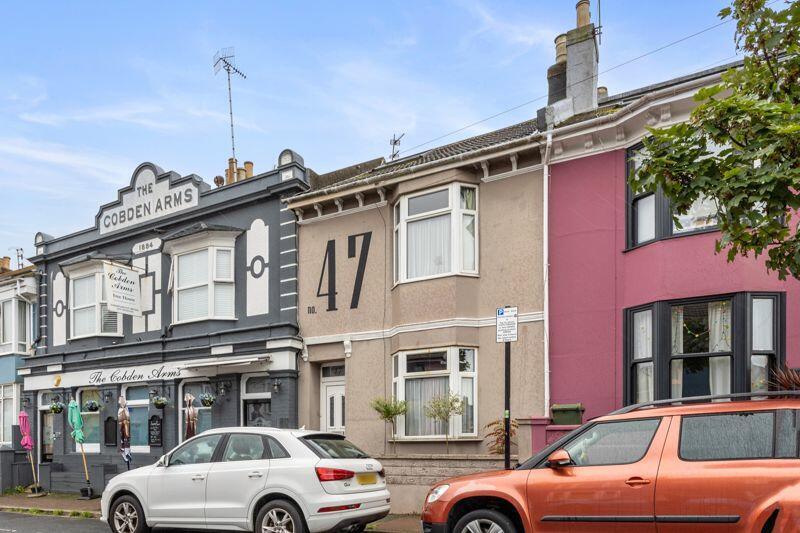
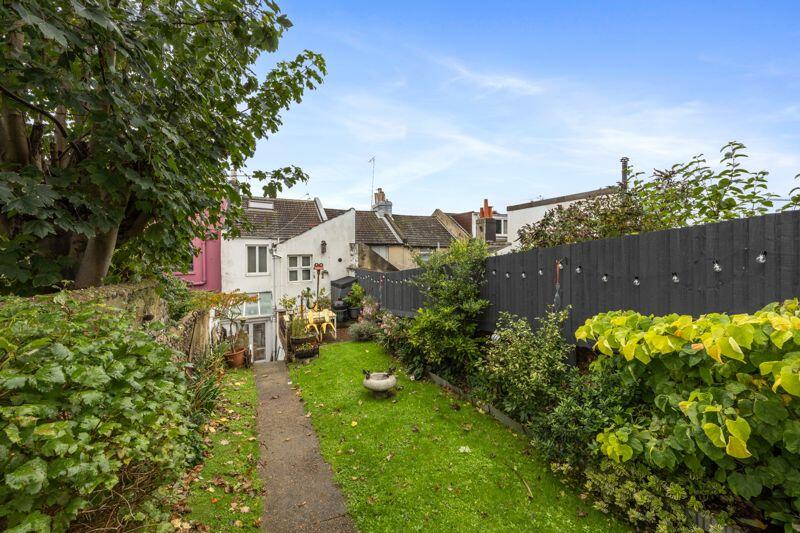
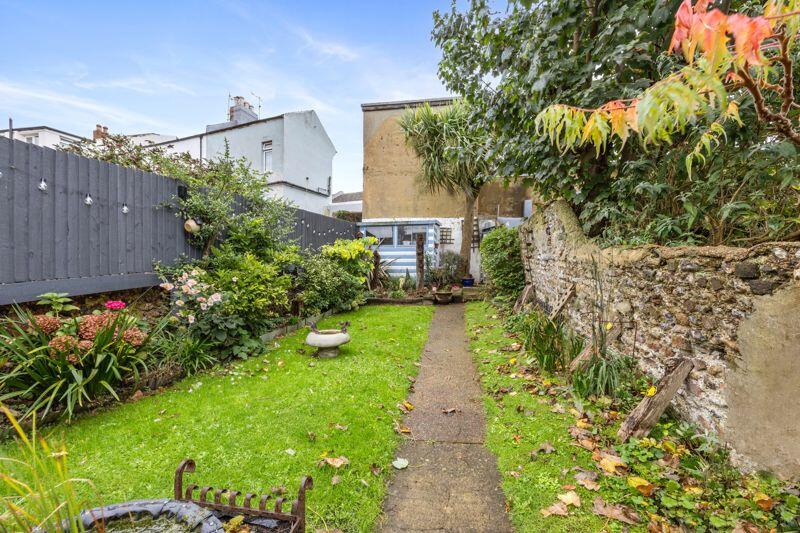
Key Features: • A two storey 2 double bedroom terraced house situated next door to "The Cobden Arms public house in Hanover • Lounge / Dining room with working fireplace & doors to conservatory • Bespoke reclaimed wood kitchen units • Large upstairs bathroom with white suite • 2 Double Bedrooms • Handy loft space with velux windows • Gas heating with combi boiler • Double Glazed • Some stripped wood floors & doors • Large 40ft rear South-East facing rear garden
Location: • Nearest Station: N/A • Distance to Station: N/A
Agent Information: • Address: 119 Islingword Road, Brighton, BN2 9SG
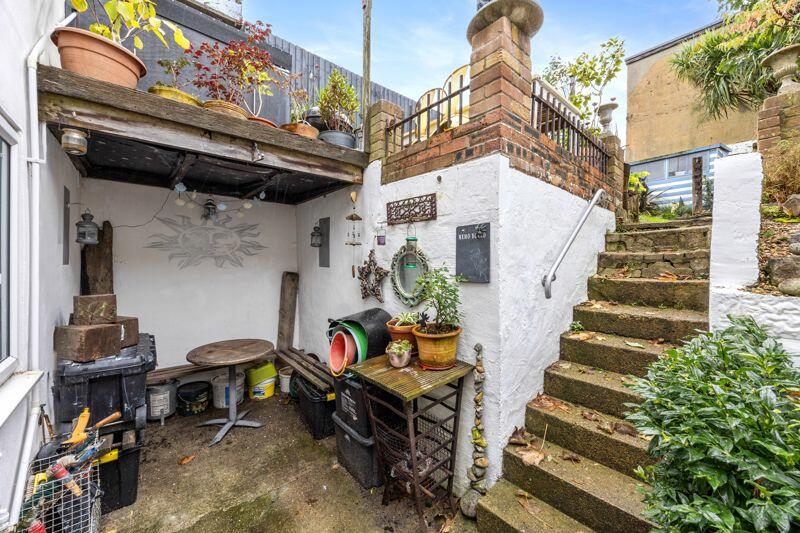
Full Description: ** 2 DOUBLE BEDROOMS, 40ft SOUTH - EAST FACING GARDEN, DESIRED LOCATION ** Located on a popular one way road, close to Elm Grove school. This is a spacious and well loved Victorian house, set back slightly from the road, with potential to extend, as others in the road have, subject to the usual planning regulations. 22ft through lounge/diner, a conservatory with access out to the large, mainly grassed garden. Family bathroom and gas central heating. The loft here has been converted to a useful space with Velux windows. Vendor suited. (EPC Rating C- 71. Internal measurements including the loft space, 119 sq m)Steps and small front garden leading to double glazed entrance door to:Entrance HallwayRadiator, stairs to first floor, dado rail, under-stairs storage area with gas & electric meter and fuse box, stripped wood floor and stripped wood door to:Lounge12' 6'' x 11' 8'' (3.81m x 3.55m)Radiator, bare brick chimney breast with open fire, shelving, stripped & polished wood floor, wood door to dining room and double glazed bay window to front aspect.Dining Room10' 4'' x 11' 8'' (3.15m x 3.55m)Radiator, fireplace with storage area, shelving, stripped & polished wood floor and French doors leading to:Conservatory7' 3'' x 12' 2'' (2.21m x 3.71m)Radiator, double glazed roof and double glazed door & side screen leading onto the rear garden.Kitchen8' 0'' x 12' 5'' (2.44m x 3.78m)A range of reclaimed wood bespoke base cupboards & drawers with wood work-surfaces above, white sink with mixer tap, space for upright fridge/freezer, plumbing for washing machine, 4 ring gas hob with oven below and extractor hood above, inset spotlights, matching range of wall mounted cupboards, part tiled walls, radiator, ceramic tiled floor and wood & glazed door leading to the conservatory.From entrance hallway stripped wood stairs leading to:Mezzanine LandingStripped & glazed door leading to:Bathroom8' 0'' x 12' 5'' (2.44m x 3.78m)White suite of bath with Mira electric shower above, wash basin with mixer tap, low-level W.C. Radiator, spot lights, cupboard housing gas combination boiler & shelving, further full height storage cupboard with shelving, part tiled walls, stripped & polished wood floor and double glazed windows to rear aspect.From mezzanine landing stairs leading to:First Floor LandingStairs to second floor and stripped wood door to:Bedroom 116' 1'' x 12' 1'' (4.90m x 3.68m)Radiator, range of fitted sliding door wardrobe cupboards, tiled fireplace (blocked) with original mantelpiece and original mirror above and double glazed bay window to front aspect.Bedroom 210' 1'' x 11' 9'' (3.07m x 3.58m)Radiator, built-in storage shelving to chimney recesses, stripped wood door and double glazed window over looking the rear gardenLoft Space15' 1'' x 11' 11'' (4.59m x 3.63m)2 Velux windows, spotlights, eaves storage cupboards and polished wood floor.OutsideRear GardenLower patio area15' 1'' x 8' 2'' (4.59m x 2.49m) narrowing to 6'2" (1.88m).Laid to concrete, outside covered storage with bike storage shed above and steps leading to:Main Garden40' 0'' x 15' 1'' (12.18m x 4.59m)South-East Facing. Mainly laid to lawn with central pathway and side flower beds, raised patio, two timber sheds and timber, brick and flint wall boundaries.Council Tax Band C.
Features & amenities
Location
Map coordinates have not been supplied for this listing.
Search the supplied address in mapsListing information
- Original source
- www.rightmove.co.uk
- Added to Mirror
- Record updated
Added and updated dates describe the Mirror record. Source publication and verification dates are shown separately when known; none establishes time on market. Confirm current price and availability with the listing contact.
View original listing