For Rent
£1,300/mo
Elliott Close, Exeter EX4
3 bd
Exeter EX4
Listed by Zoopla Agent


Only details supplied with this listing are shown. Ask the listing contact to confirm measurements, taxes and costs.
Property Details: - Type: Detached house - Bedrooms: 3 - Bathrooms: 2
Agent: Burgoynes Estate Agents - Exeter Phone: 01392 328351
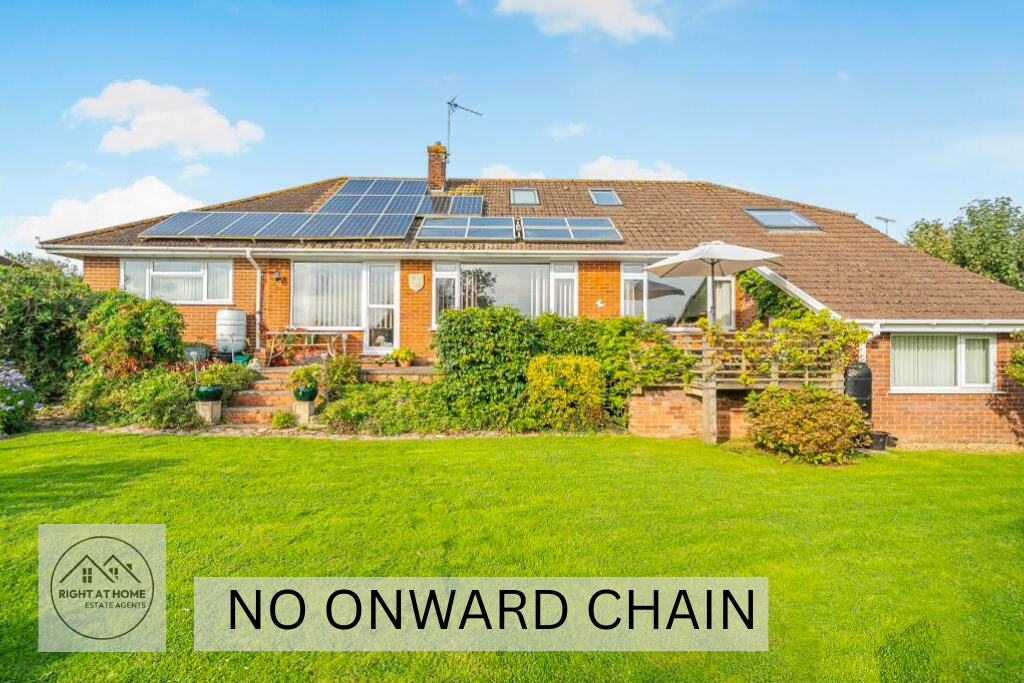
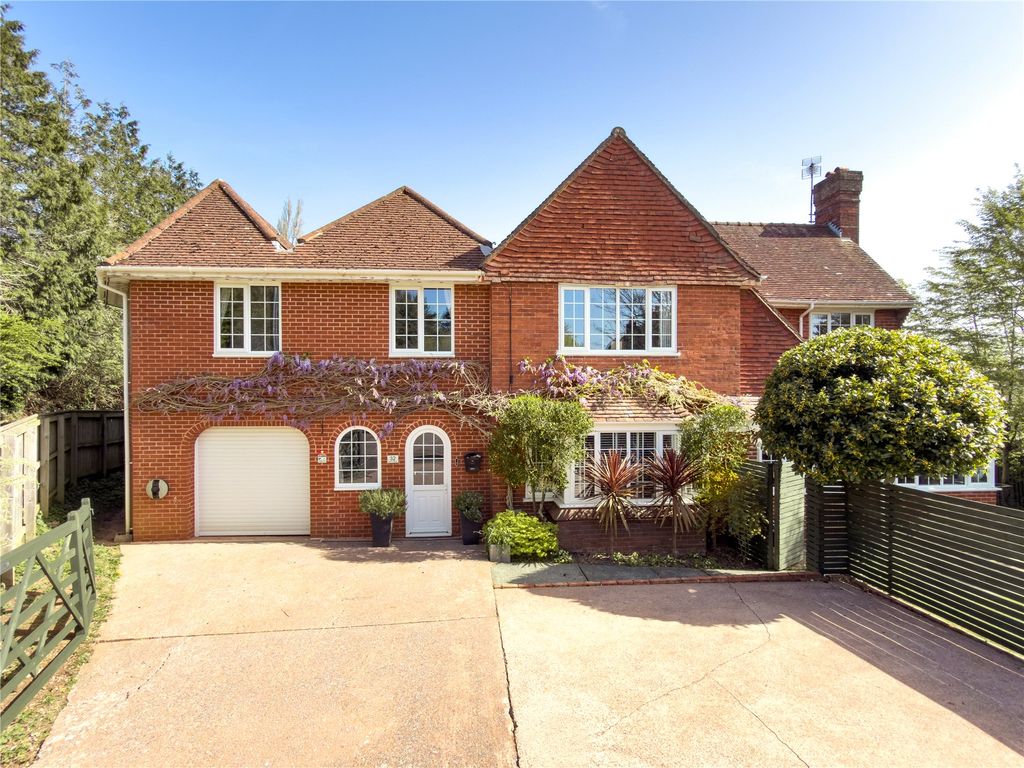
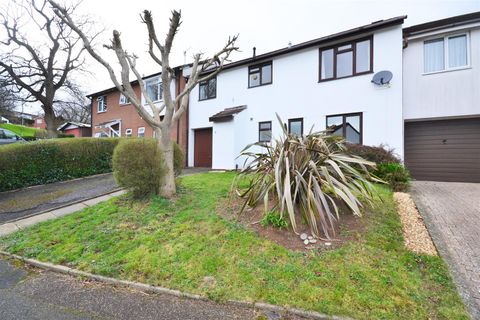
Situated in the desirable Cobley Court area of Exeter, this modern detached house presents an exceptional opportunity for both families and retirees. With striking open-plan kitchen/diner, family lounge, cloakroom/WC, three double bedrooms and two well-appointed bathrooms, this property is designed to cater to the needs of contemporary living.<br/><br/>The home boasts a generous south-facing garden, perfect for enjoying sunny days and outdoor gatherings. The full-width patio provides an ideal space for al fresco dining or simply relaxing in the tranquillity of your own garden. Additionally, the property includes a garage and private off-road parking, ensuring convenience for residents and guests alike. Unrestricted on-street parking further enhances accessibility. Equipped with an E.on District Heating System and uPVC double glazing, this property ensures warmth and energy efficiency throughout the year. <br/><br/>Situated in a peaceful cul-de-sac, this residence offers a serene environment while remaining close to essential amenities. Superstores and public transport links are just a stone's throw away, making daily errands and commutes effortless. <br/><br/>This well-appointed family home is not only a sanctuary of comfort but also a practical choice for those seeking a harmonious blend of quiet living and everyday conveniences. Whether you are looking to settle down with your family or enjoy a peaceful retirement, this property is sure to meet your needs and exceed your expectations.<br/><br/>Additionally, it is conveniently located near a range of local schools and offers easy access to the M5 and A30, making it an ideal choice for those seeking a modern lifestyle in a prime location.<br/><br/><b>Lounge</b> - 6.08 x 3.08 (19'11" x 10'1") - <br/><br/><b>Kitchen/Diner</b> - 6.08m x 3.47m (19'11" x 11'4") - <br/><br/><b>Cloakroom/Wc</b> - <br/><br/><b>On The First Floor</b> - <br/><br/><b>Landing</b> - <br/><br/><b>Bedroom 1</b> - 4.08m x 3.14m (13'4" x 10'3") - <br/><br/><b>En-Suite Shower Room</b> - 2.26m x 1.19m (7'4" x 3'10") - <br/><br/><b>Bedroom 2</b> - 3.20m x 3.18m (10'5" x 10'5") - <br/><br/><b>Bedroom 3</b> - 2.81m x 2.46m (9'2" x 8'0") - <br/><br/><b>Bathroom</b> - 2.11m x 1.90m (6'11" x 6'2") - <br/><br/><b>Gardens & Parking</b> - The home boasts a generous south-facing garden, perfect for enjoying sunny days and outdoor gatherings. The full-width patio provides an ideal space for al fresco dining or simply relaxing in the tranquillity of your own garden. Additionally, the property includes a garage and private off-road parking, ensuring convenience for residents and guests alike. Unrestricted on-street parking further enhances accessibility.<br/><br/><b>Garage</b> - 5.88m x 3m (19'3" x 9'10") - Electronic roller door. Side door connects with rear patio/garden.<br/><br/><b>Estate Management Charge</b> - There is an annual Estate Management Fee of £400 P.A.<br/><br/>
If the interactive map is unavailable, open the supplied location in maps.
Open location in mapsThe pin uses coordinates supplied with this listing. Confirm the exact location with the listing contact.
Added and updated dates describe the Mirror record. Source publication and verification dates are shown separately when known; none establishes time on market. Confirm current price and availability with the listing contact.
View original listing