Property Details:
• Type: Semi-Detached
• Tenure: Freehold
• Floor Area: N/A
Key Features:
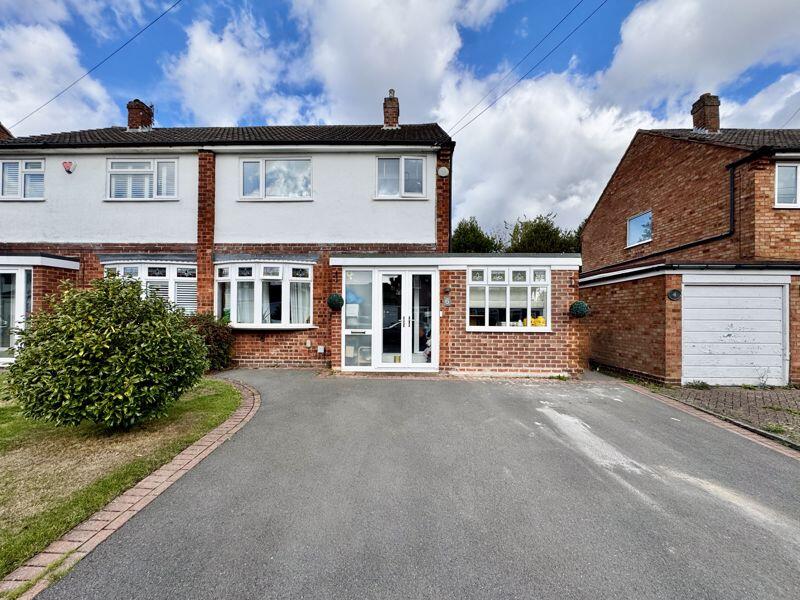
• SEMI DETACHED FAMILY HOME
• 3 BEDROOMS
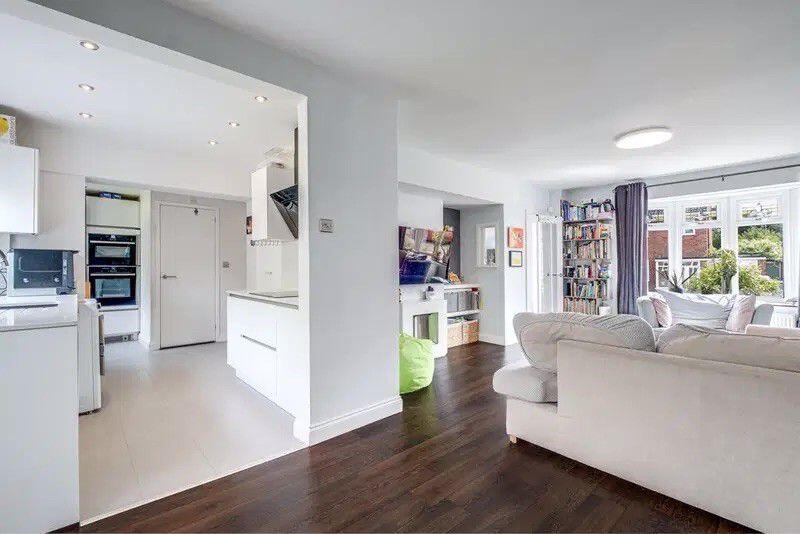
• LIVING ROOM WITH ALCOVE
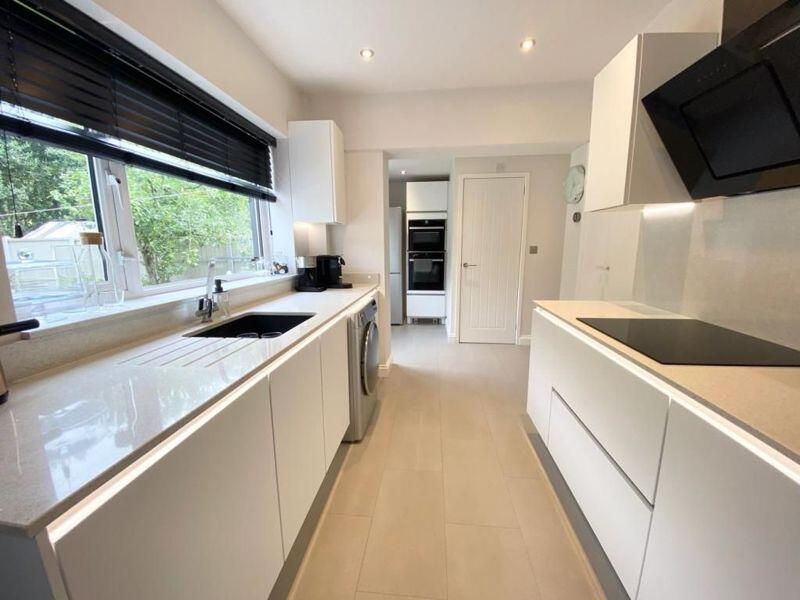
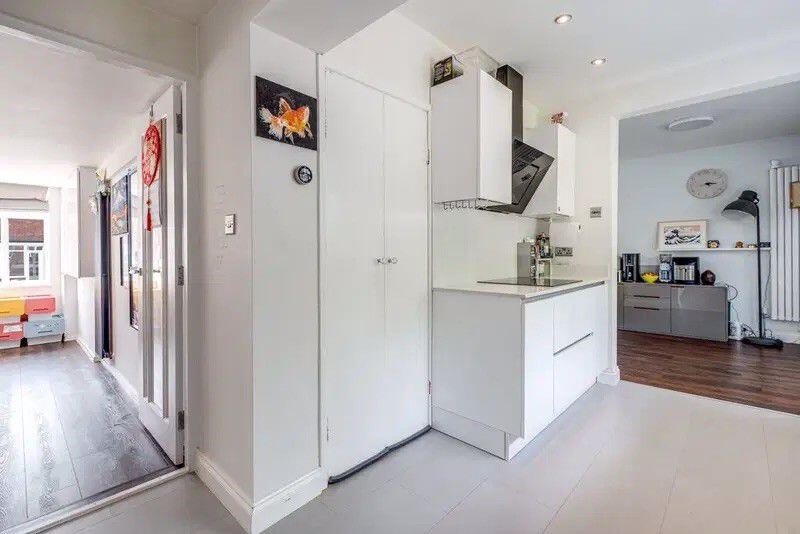
• MODERN KITCHEN
• CONSERVATORY
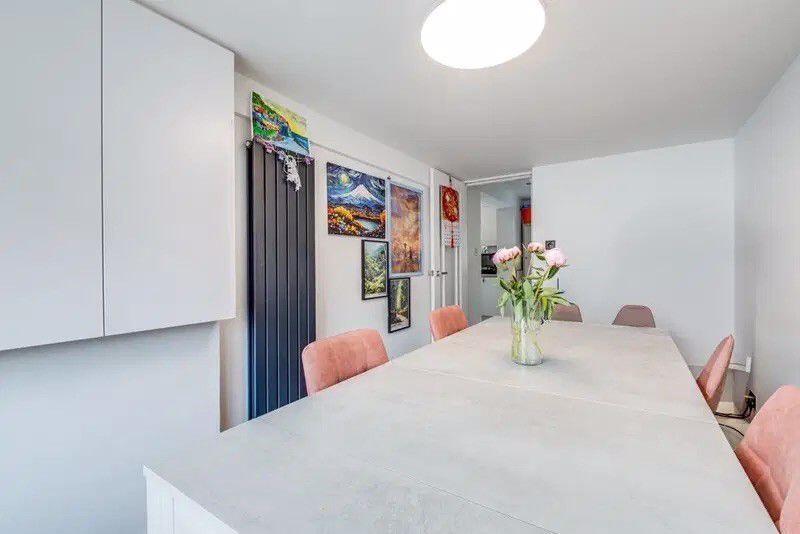
• DINING ROOM
• GROUND FLOOR SHOWER ROOM AND UTILITY
• WITHIN GREAT SCHOOL CATCHMENTS
• WALKING DISTANCE TO MERE GREEN
• CLOSE TO TRANSPORT LINKS
Location:
• Nearest Station: N/A
• Distance to Station: N/A
Agent Information:
• Address: 15-17 Belwell Lane,
Sutton Coldfield,
B74 4AA
Full Description:
Tucked away in a peaceful cul-de-sac, this attractive semi-detached home offers well-presented and versatile accommodation, ideal for families.
The ground floor comprises a welcoming living room, a modern kitchen, and a bright conservatory with views over the rear garden. The former garage has been thoughtfully converted to create a spacious dining room, perfect for entertaining or family meals. A downstairs shower room and utility complete this level.
Upstairs, there are three comfortable bedrooms served by a family bathroom.
Outside, the property enjoys a private rear garden, while to the front there is a driveway providing off-road parking.
Local shops are easily accessible with comprehensive. Four Oaks railway station is also in Mere Green and provides commuters with a regular service to the city centres of Birmingham and Lichfield. The area is well served by schools which cater for all age groups Including Moor Hall primary school, Little Sutton primary school and Mere Green school and nursery.HallPorchLiving Room6.91m (22'8") x 4.27m (14')ConservatoryKitchen/Family Area5.26m (17'3") x 2.49m (8'2")Utility3.45m (11'4") x 3.05m (10')Shower RoomDining Room4.34m (14'3") x 2.24m (7'4")LandingBedroom 13.71m (12'2") x 2.82m (9'3")Bedroom 23.12m (10'3") x 2.79m (9'2")Bedroom 32.84m (9'4") x 2.49m (8'2")BathroomBrochuresProperty BrochureFull Details