Property Details:
• Type: Semi-Detached
• Tenure: Freehold
• Floor Area: N/A
Key Features:
• PLEASE QUOTE PB0661
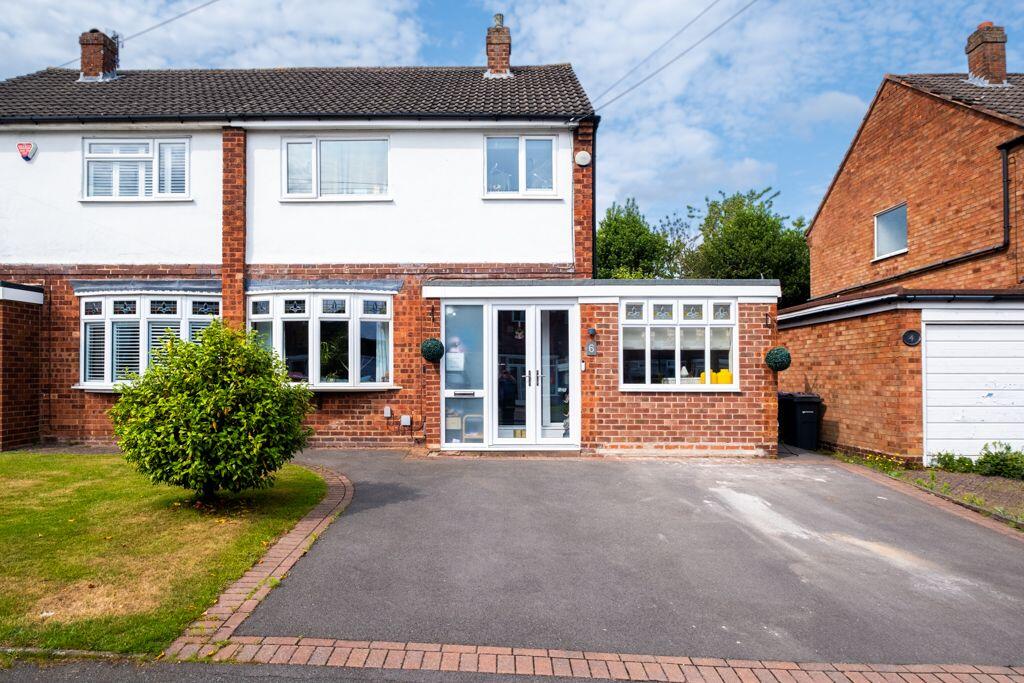
• Three bedroom semi detached family home
• Cul-de sac position, within walking distance to local amenities and stores
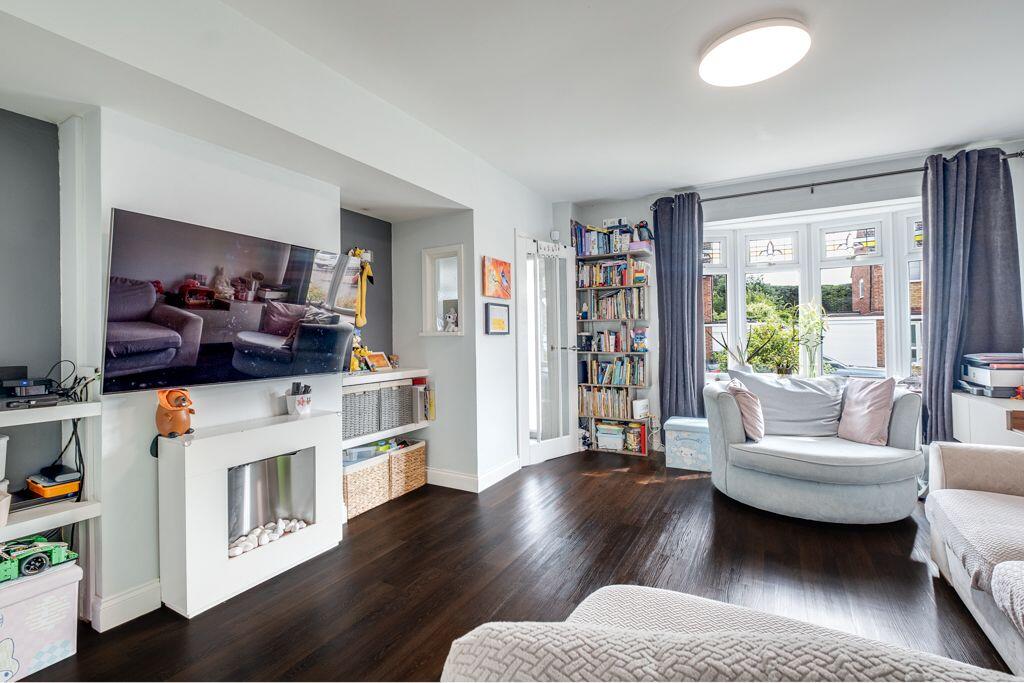
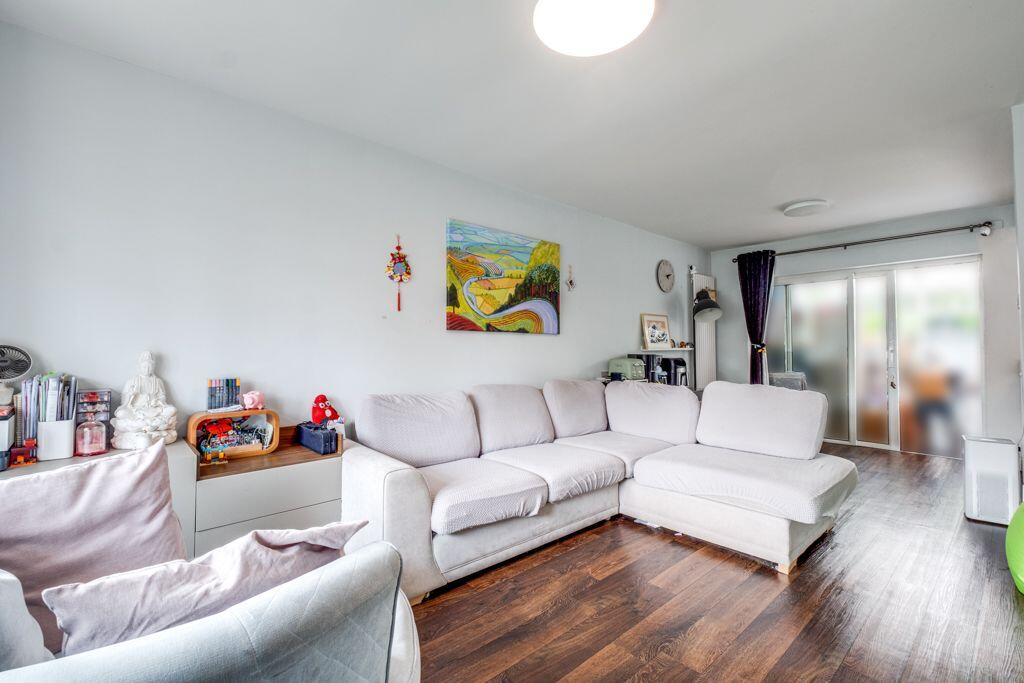
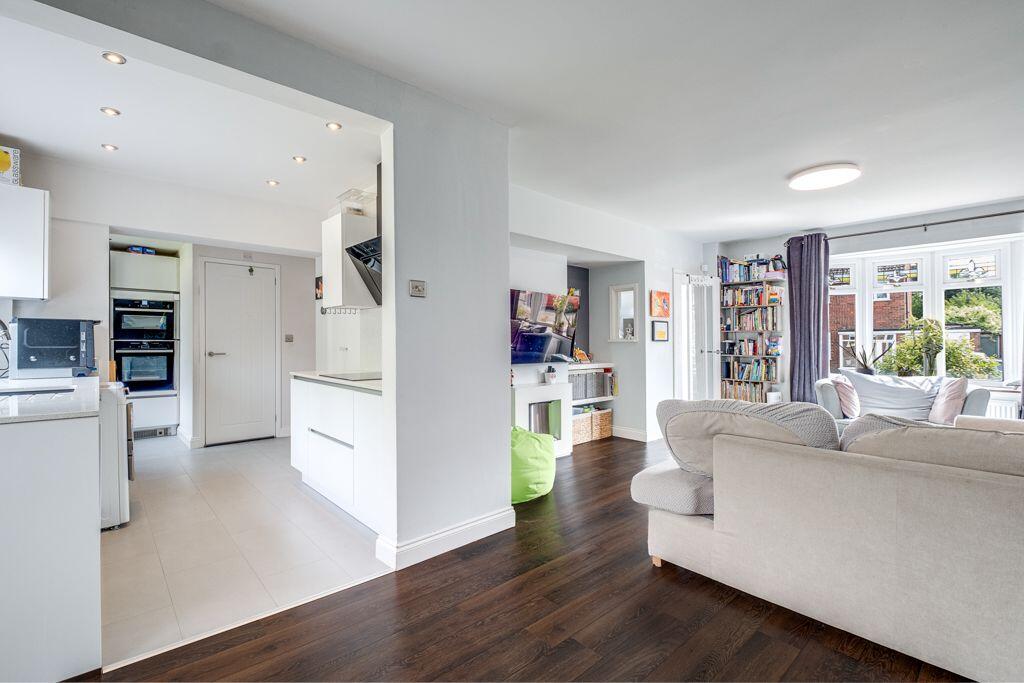
• Open plan lounge with access to a fitted kitchen and utility area
• Downstairs shower room, dining room and conservatory
• Family bathroom to the first floor
• Ample parking to the front with electrical charger for vehicles
• Attractive lawns to the front and private garden to the rear with side gated access
• Excellent schooling nearby within walking distance to Moor Hall School, Mere Green Combined and Little Sutton Primary School
• Easy reach to major road networks, Tamworth, Birmingham City Centre and Lichfield.
Location:
• Nearest Station: N/A
• Distance to Station: N/A
Agent Information:
• Address: 1 Northumberland Avenue,
Trafalgar Square,
London,
WC2N 5BW
Full Description:
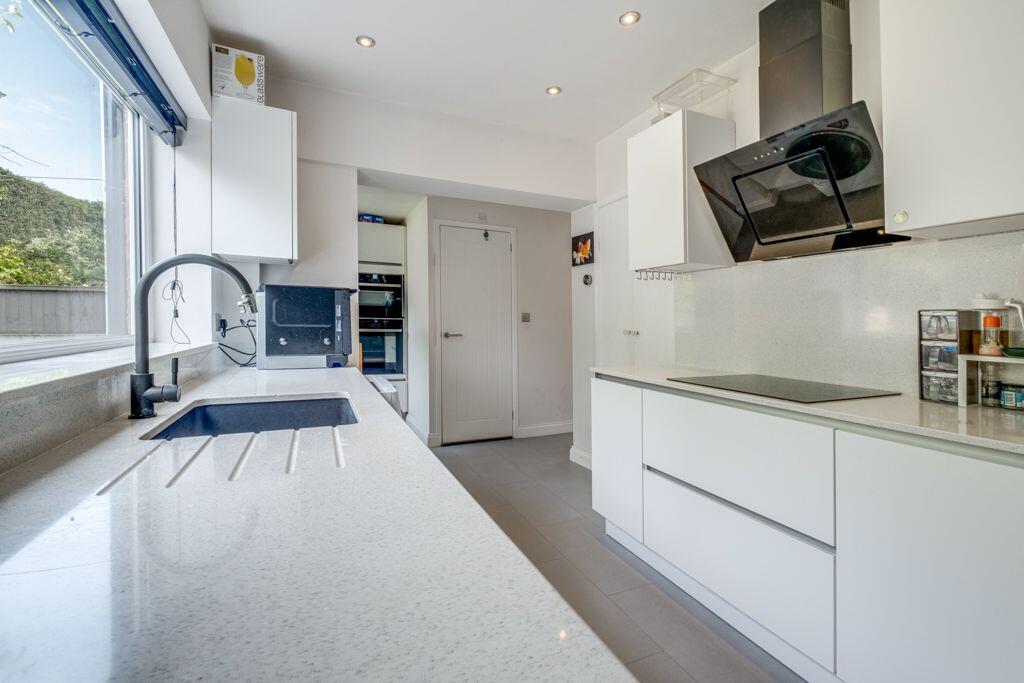
PLEASE QUOTE PB0661A delightful 3 bedroom semi-detached home with conservatory, private easily-maintained rear garden, and off-street parking. Ground Floor AccommodationEnclosed PorchGlazed porch adds warmth and security to the propertyWelcoming Reception HallThe welcoming reception hall provides access to the spacious lounge and the staircase to the first floor. Spacious Lounge - 6.91m x 4.27m (22'8" x 14'0" into the alcove)A large light and airy lounge with bow window overlooking the front elevation and a deep set alcove. The lounge leads, in an open plan style, to the fitted kitchen, and through to the conservatory. Conservatory - 2.92m x 1.83m (9'7" x 6'0")The glazed conservatory provides access to the rear garden and is accessed via the lounge.Kitchen Area - 2.49m x 2.26m (17'3 max into the lounge area 8'2" min x 7'5")The kitchen is equipped with built-in double oven, hob and space for a fridge-freezer and there is useful pantry storage. From the kitchen, there is access to the downstairs shower room and WC, utility area and the dining room.Utility Area - 3.05m x 2.01m (10'0" x 6'7")With access to the rear gardenDownstairs Shower Room - 2.44m x 1.35m (8'0" x 4'5")Well appointed shower room with WC, wash hand basin and a corner shower cubicle. Dining Room - 4.34m x 2.24m (14'3" x 7'4")With a window overlooking the front elevation there is ample space to cater for a dining table and chairs plus other furnishings.First Floor AccommodationLandingProvides access to the three bedrooms and bathroomBedroom One - 3.71m x 2.82m (12'2" x 9'3")A double-bed sized room overlooking the front elevationGuest Bedroom - 3.12m x 2.79m (10'3" x 9'2")Bedroom Three/Dressing Room - 2.84m x 2.49m (9'4" x 8'2")Currently used as a dressing room with three fitted wardrobes, overlooking the front elevation. Family Bathroom - 2.62m x 2.46m (8'7" max x 8'1" max)With airing cupboard, WC, wash hand basin and a bath (with shower over)OutsideTo the front of the property there is off-road car parking. To the side of the property there is a useful passageway to the private rear gardenPrivate rear garden Accessed via the conservatory, utility area or via the side passage, a private garden with paved patio and set mainly to lawn.BrochuresFull Details