Property Details:
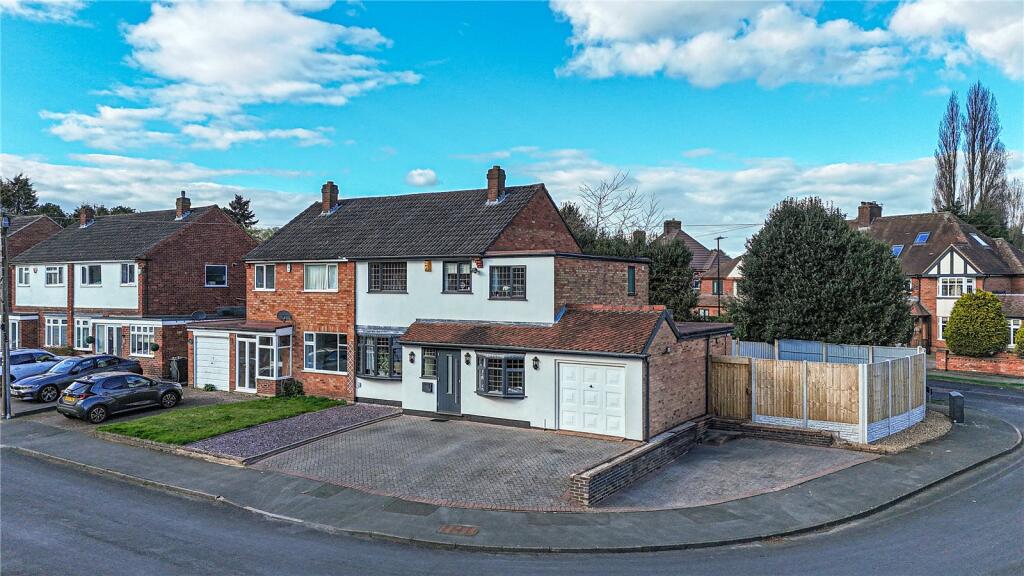
• Type: Semi-Detached
• Tenure: Freehold
• Floor Area: N/A
Key Features:
• SOUGHT AFTER LOCATION
• FOUR BEDROOMS
• FANTASTIC SCHOOLS CATCHMENT
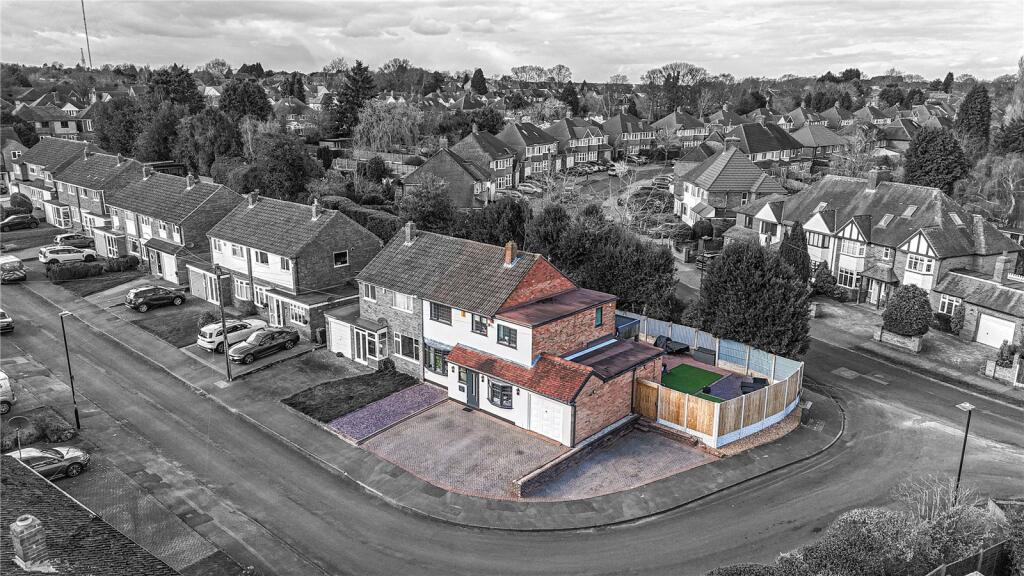
• CUL DE SAC LOCATION
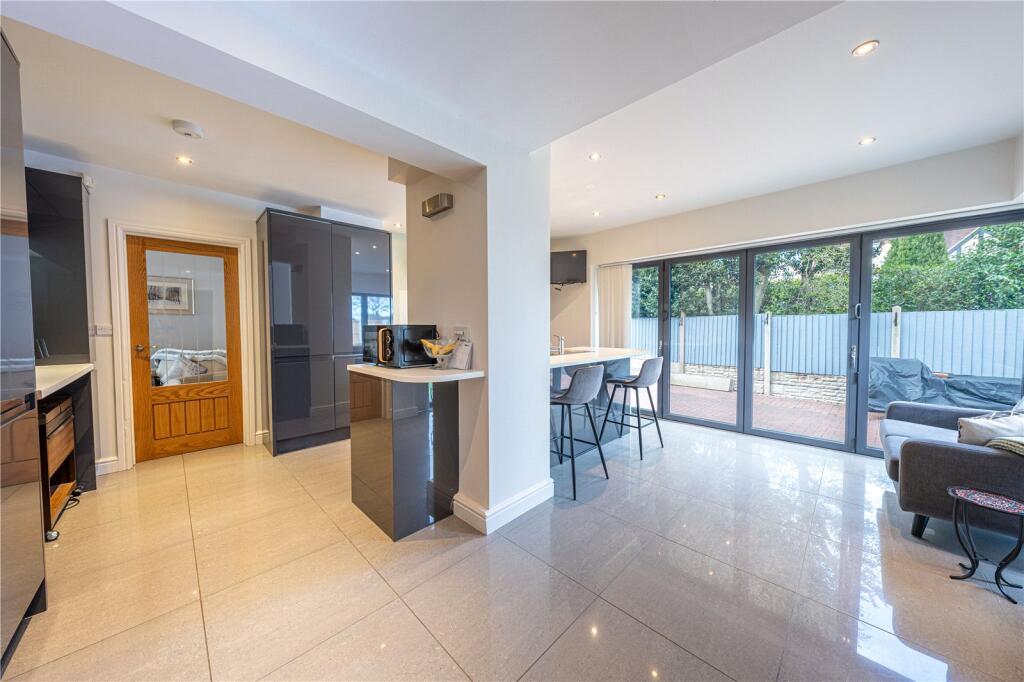
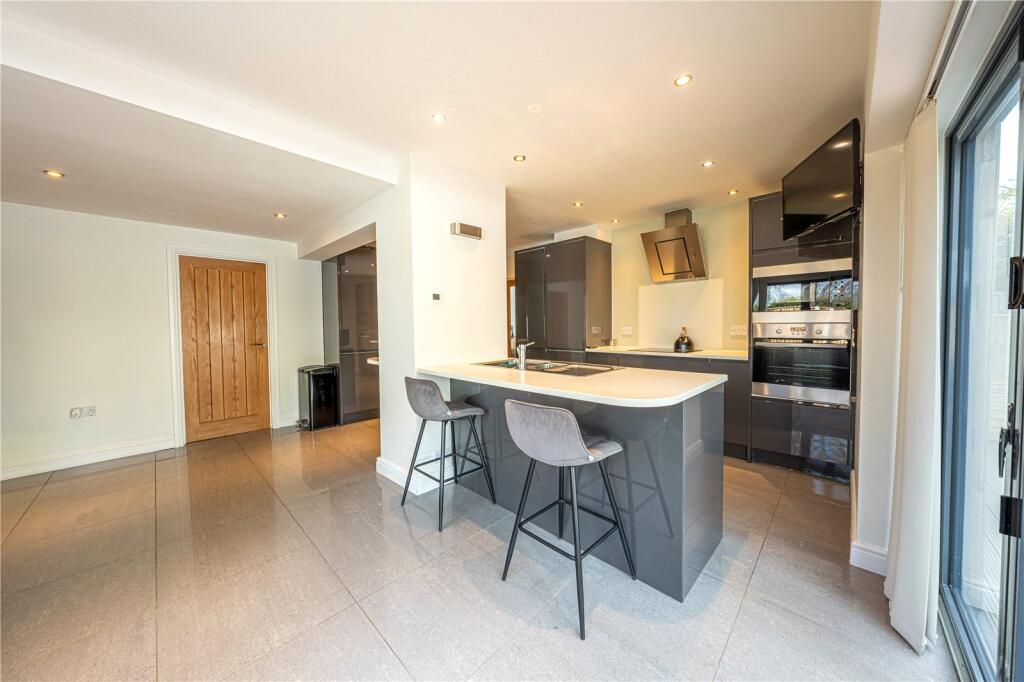
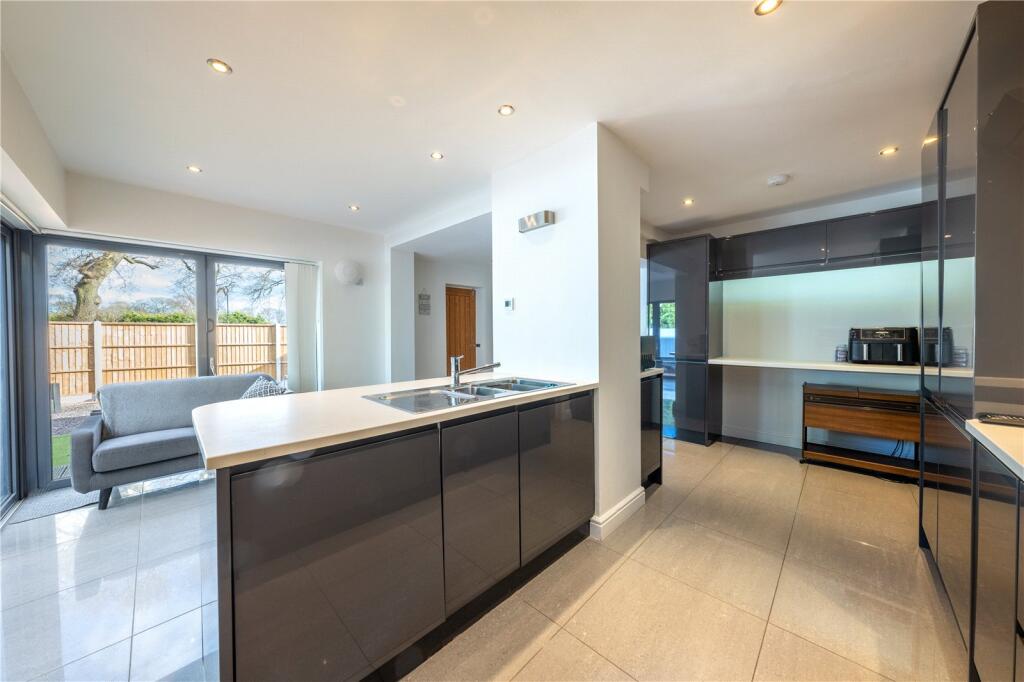
• OPEN PLAN LIVING
Location:
• Nearest Station: N/A
• Distance to Station: N/A
Agent Information:
• Address: 4 Cremorne Walk,
Cremorne Road,
Four Oaks,
Sutton Coldfield,
B75 5AL
Full Description:
*** SOUGHT AFTER LOCATION *** FOUR BEDROOMS *** FANTASTIC SCHOOLS CATCHMENT *** CUL DE SAC LOCATION *** OPEN PLAN LIVING ***
Wilkins Estate Agents are thrilled to bring to market nestled in a peaceful cul-de-sac in the sought-after area of Four Oaks, Mere Green, this beautifully extended four-bedroom detached home on Coburn Drive offers the perfect blend of modern living and convenience. The heart of the home is the stunning open-plan living space, designed for contemporary family life, featuring a stylish kitchen, dining area, and a bright, airy lounge. The master bedroom boasts a private en-suite, while the three additional bedrooms provide ample space for family members or guests.Ideally located for families, this home is within close proximity to highly regarded local schools, including Arthur Terry School and Four Oaks Primary, making it an excellent choice for those with children. Mere Green’s vibrant centre is just a short distance away, offering a range of shops, cafés, and restaurants, while Sutton Park provides a beautiful green retreat for outdoor enthusiasts.Commuters will appreciate the excellent transport links, with Four Oaks train station providing direct services to Birmingham City Centre and beyond, and easy access to major road networks including the M6 and M42. Situated in a quiet and desirable cul-de-sac, this immaculate home offers a rare opportunity to enjoy both tranquillity and convenience in one of Sutton Coldfield’s most desirable locations.Living/Dining Room (9.7m x 2.74m) Kitchen/Diner/Family Room (4.95m x 5m) Utility Room (2.9m x 2.24m) W/C (Home Office/Snug (2.41m x 3.51m) Bedroom One (2.36m x 5.11m) En Suite (Bedroom Two (2.82m x 3.78m) Bedroom Three (2.77m x 3.05m) Bedroom Four (2.46m x 2.84m) Family Bathroom (Garage(2.95m x 5.28m)