For Sale
GBP320,000
Covesea Grove, Moray IV30
4 bd
2 ba
Detached house
Moray IV30
Listed by Your Move - Elgin


Property Details: - Type: End of terrace house - Bedrooms: 3 - Bathrooms: 1
Agent: Your Move - Elgin Phone: 01343 337378
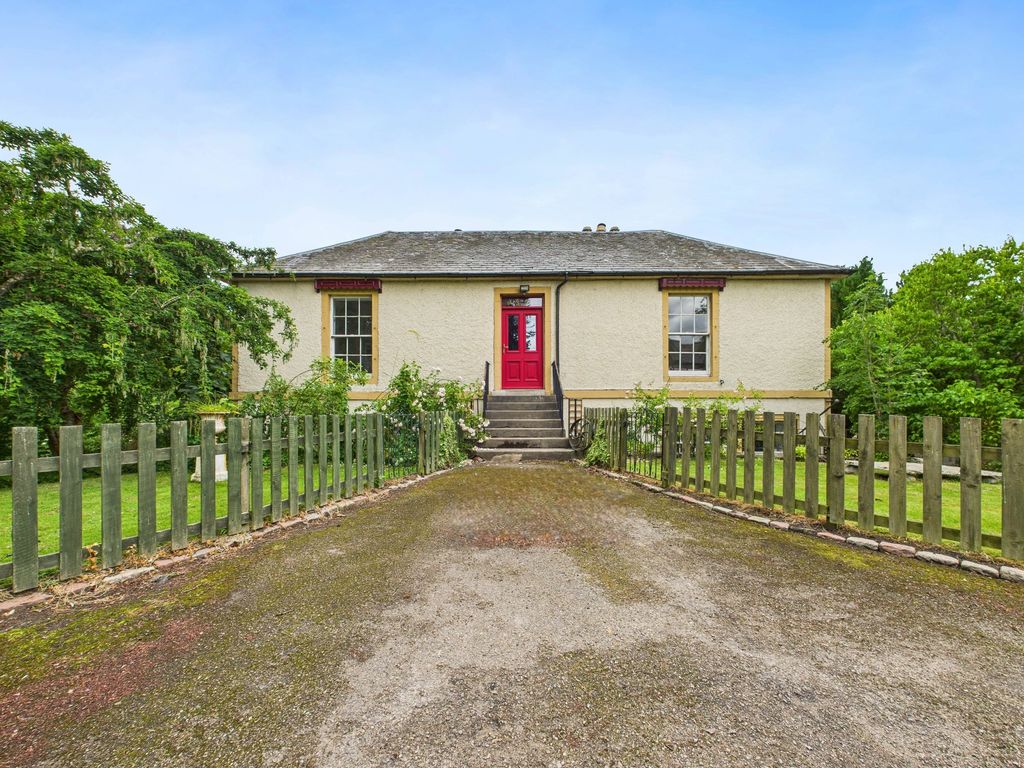
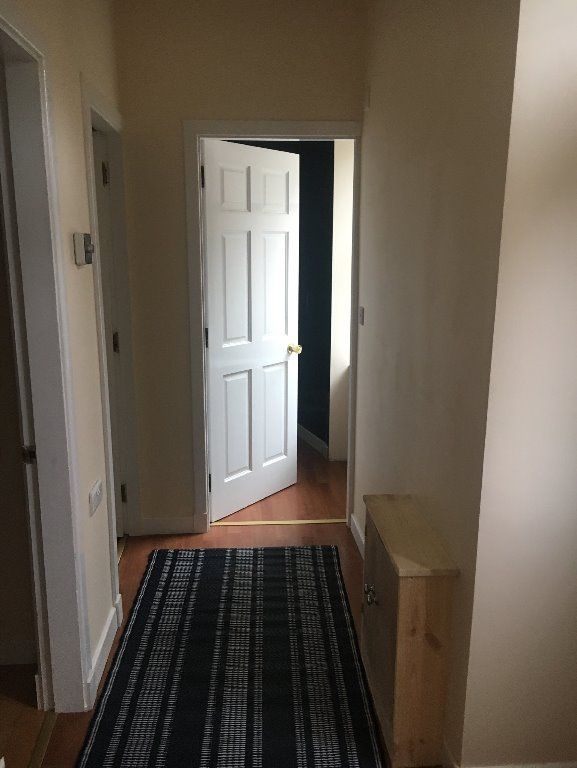
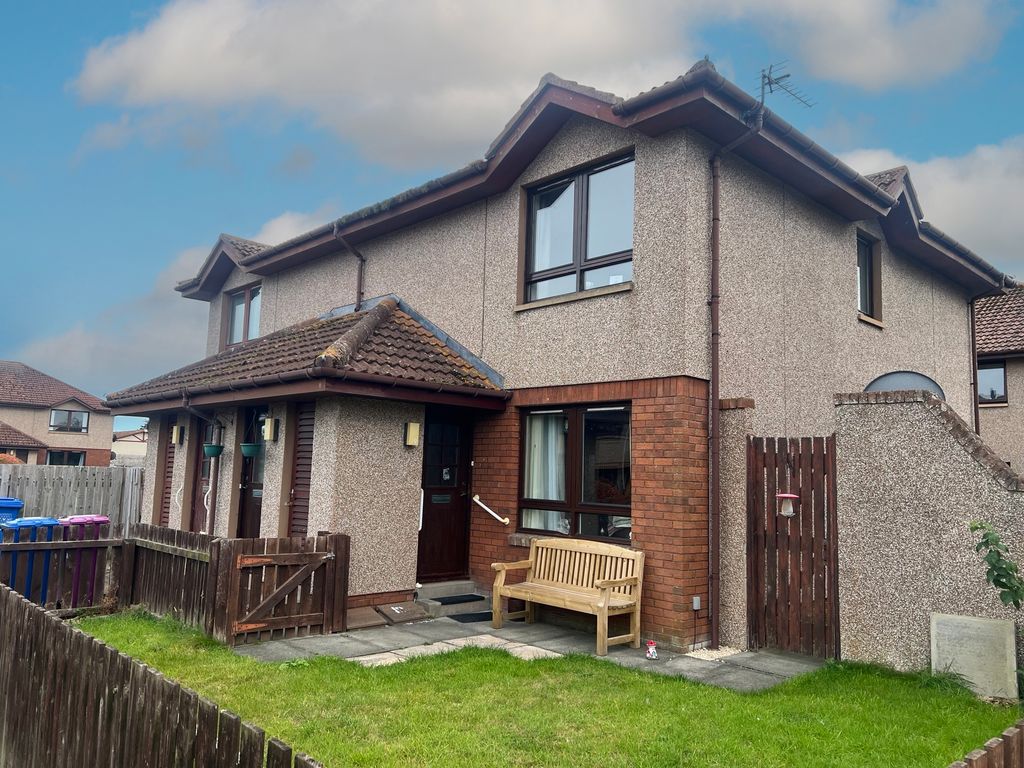
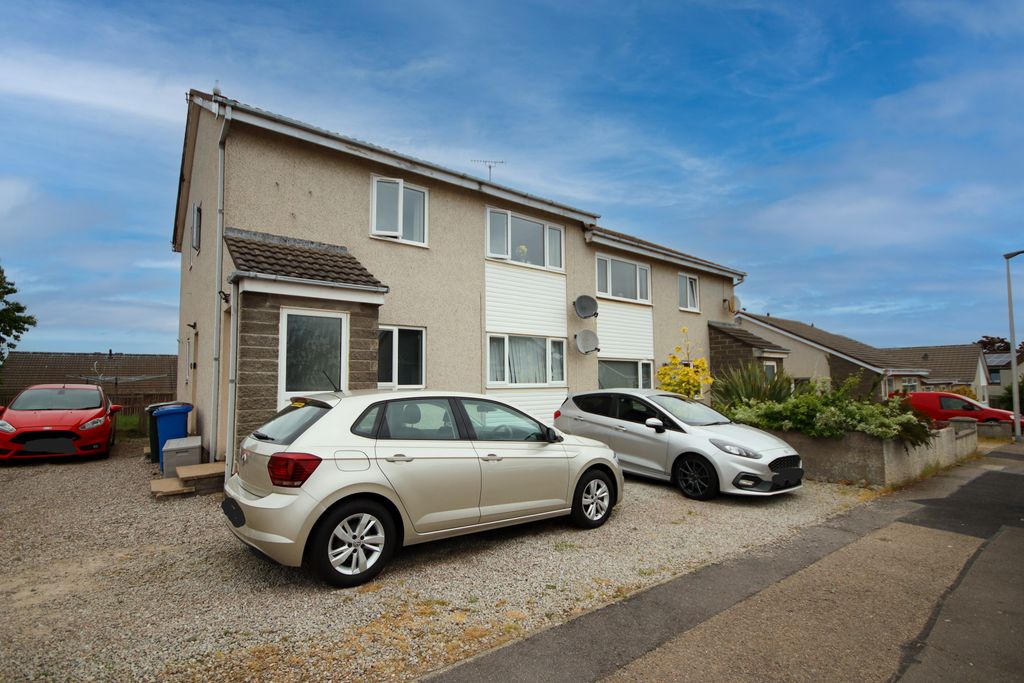
<br/> Deceptively spacious and thoughtfully extended, this fantastic three-bedroom end-terraced home offers an abundance of living space, a stylish and practical layout, and well-maintained outdoor areas, all within a convenient residential setting in Elgin. Ideal for families, first-time buyers or those seeking additional living space.<br/><br/>The property is entered via a welcoming entrance hall providing access to the lounge, downstairs WC and staircase to the upper floor. To the front of the home, the generously proportioned lounge enjoys an abundance of natural light and features a charming wood-burning stove, creating a warm and inviting focal point.<br/><br/>To the rear, the sizeable kitchen diner provides an excellent space for everyday family living and entertaining, complete with an integrated oven and hob and French doors opening directly onto the rear garden. The kitchen also benefits from access to a separate utility room, which offers additional base and wall-mounted storage units, extensive worktop space, a sink, and space for appliances. A well-sized downstairs WC further enhances the practicality of the ground floor accommodation.<br/><br/>On the upper floor, the landing features a generous built-in storage cupboard with sliding doors. The spacious main bedroom enjoys a rear-facing position with attractive views towards the distant hills and has ample space for a range of bedroom furniture. Bedroom two is a comfortable double room benefiting from a built-in cupboard and a full wall-length wardrobe with mirrored sliding doors. The third bedroom is a smaller double room, ideal for use as a children's bedroom, nursery, dressing room or home office.<br/><br/>Completing the upper floor is a well-appointed family bathroom featuring a four-piece suite comprising a WC, wash hand basin, bath with tiled surround, and a separate corner shower enclosure, offering both practicality and convenience for family living.<br/><br/>Externally, the front garden has been designed for ease of maintenance with gravel landscaping enclosed by a wall boundary and gated access. A side pathway leads to the rear garden, which offers a manageable lawn, paved pathway, wooden shed and a gravel driveway providing off-street parking. Additional on-street parking is available to both the front and rear of the property.<br/><br/>Further benefits include gas central heating and double glazing throughout.<br/><br/>Cockburn Place enjoys a convenient location within Elgin, with easy access to local schools, shops, supermarkets, leisure facilities, and public transport links. Elgin's thriving city centre is within easy reach, while the surrounding countryside and Moray coastline offer a wealth of outdoor recreational opportunities.<br/><br/> <b>IMPORTANT NOTE TO POTENTIAL PURCHASERS & TENANTS:</b><br/> We endeavour to make our particulars accurate and reliable, however, they do not constitute or form part of an offer or any contract and none is to be relied upon as statements of representation or fact. The services, systems and appliances listed in this specification have not been tested by us and no guarantee as to their operating ability or efficiency is given. All photographs and measurements have been taken as a guide only and are not precise. Floor plans where included are not to scale and accuracy is not guaranteed. If you require clarification or further information on any points, please contact us, especially if you are traveling some distance to view. POTENTIAL PURCHASERS: Fixtures and fittings other than those mentioned are to be agreed with the seller. POTENTIAL TENANTS: All properties are available for a minimum length of time, with the exception of short term accommodation. Please contact the branch for details. A security deposit of at least one month’s rent is required. Rent is to be paid one month in advance. It is the tenant’s responsibility to insure any personal possessions. Payment of all utilities including water rates or metered supply and Council Tax is the responsibility of the tenant in most cases. <br/><br/>ELG260127/2