Log in Sign up
Back to search Home Countries Unknown Trowbridge Cockhill, Trowbridge
EUR220,000
Cockhill, Trowbridge
2 beds 1 baths Flat

About this home

Property Details: - Type: Flat - Bedrooms: 2 - Bathrooms: 1

Agent: Kingstons - Trowbridge Phone: 01225 288693

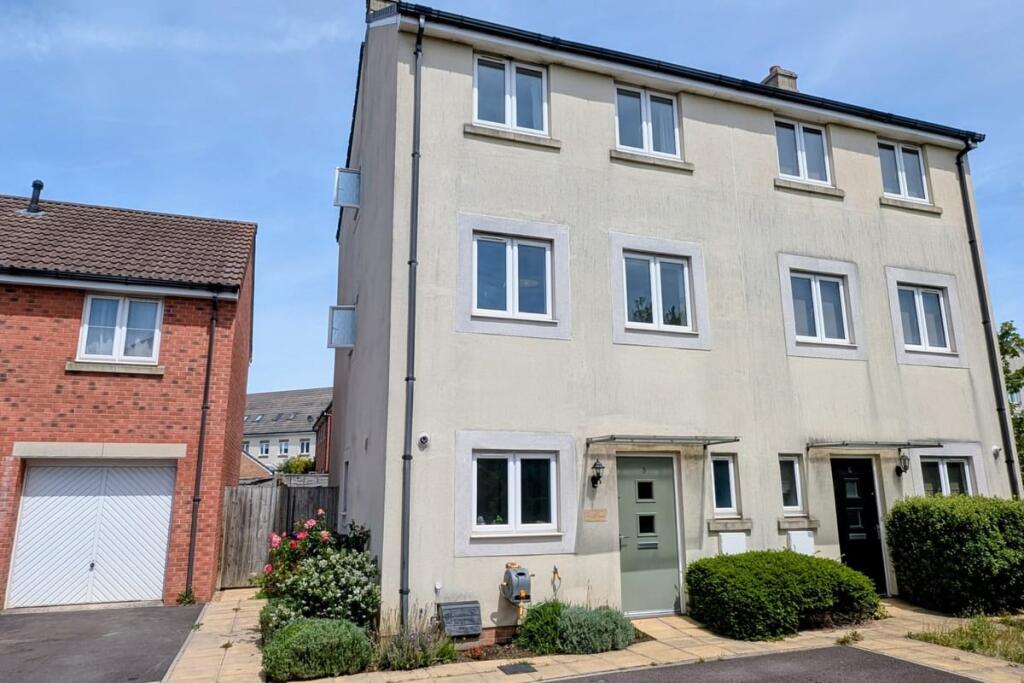
A fantastic opportunity to purchased a beautifully presented and fully furnished, first floor floor, former show apartment, situated within a small development on the Bradford on Avon side of town backing onto river with fields beyond. Conveniently situated close to primary school, local shop and bus stop; and located within level walking distance of the town centre and railway station. The property was built in 2010 by Ashford Homes and has been finished to a high specification to include Villeroy & Boch sanitary ware and gas fired under-floor heating through-out. The neutrally presented and spacious accommodation comprises hallway, lounge/dining room with French doors onto balcony with views over fields, open plan to modern kitchen with AEG integrated appliances, two double bedrooms with built-in wardrobes and bathroom. Additional benefits include air-conditioning, acoustic double glazing, secure entry system and allocated parking space. Viewing is highly recommended. Offered for sale with no onward chain.<br/><br/><b>Accommodation</b> - All measurements are approximate<br/><br/><b>Communal Entrance Hall</b> - Double glazed secure entry doors to the front and rear. Tiled flooring. Stairs to the first and second floors with stainless steel railings and glass balustrade.<br/><br/><b>Communal Landing</b> - Double glazed windows to the front and rear.<br/><br/><b>Hallway</b> - Private door from communal entrance hall. Mat-well. Telephone security intercom system. Alarm system. Smoke alarm. Storage cupboard housing consumer unit, meters and central hub for network sockets and underfloor heating manifold. Thermostat for underfloor heating. Panelled doors off and into:<br/><br/><b>Lounge/Dining Room</b> - 15'9 x 13'8 - Dual aspect room with double glazed French doors opening onto balcony and double glazed window to side. TV and media points. Coving. Air-conditioning unit. Thermostat for underfloor heating. Open plan to:<br/><br/><b>Balcony</b> - Decked balcony with viewings over river and fields; stainless steel railings and glass balustrade. Inset lighting to decking and additional outside lights.<br/><br/><b>Kitchen</b> - 9'8 x 8'5 - Double glazed window to rear. Range of modern wall, base and drawer units with under cupboard lighting, tiled splash-backs and work tops. Inset stainless steel one and half bowl sink and drainer unit. Built in AEG stainless steel electric double oven and four-ring gas hob with stainless steel splash-back and extractor over. Integrated fridge, freezer, slim-line dishwasher and washing machine. Enclosed gas boiler serving heating and hot water system. Polished tiled flooring with under-floor heating, inset ceiling spotlights and coving. Smoke alarm.<br/><br/><b>Bedroom One</b> - 16'10 x 10'0 - Double glazed window to the front. Large built-in double wardrobe with sliding doors enclosing. Wall lights and coving. Smoke alarm. TV point. Thermostat for under-floor heating.<br/><br/><b>Bedroom Two</b> - 10'8 x 10'4 - Double glazed window to the front. Built-in double wardrobe with sliding doors enclosing. Coving. Thermostat for under-floor heating. Smoke alarm.<br/><br/><b>Bathroom</b> - Chrome towel radiator. Three piece white suite with tiled surrounds comprising panelled bath with mains shower over and glass screen enclosing, wash hand basin with cupboard under and w/c with enclosed cistern and dual push flush. Polished tiled flooring with under-floor heating and inset ceiling spotlights. Extractor. Shaving point. Illuminated mirror. Thermostat for under-floor heating.<br/><br/><b>Externally</b> - <br/><br/><b>Allocated Parking Space</b> - <br/><br/><b>2 X Visitors Parking & Communal Bin/Bike Store</b> - <br/><br/><b>Leasehold:</b> - 999years from 2011 - The freehold of the building belongs to Waterside Mews residents who self manage the building.<br/><br/><b>Ground Rent:</b> - £50.00pa<br/><br/><b>Service Charge:</b> - £960.00pa<br/><br/>

Property facts

Property type
Flat
Bedrooms
2
Bathrooms
1
Days on market
37 days

Location

Approximate location · exact address shared on inquiry

Similar homes nearby

Hilperton Road, Trowbridge
For Sale
EUR600,000
Hilperton Road, Trowbridge
4 bd 2 ba House
Trowbridge
Listed by Kingstons - Trowbridge
Adcroft Drive, Trowbridge
For Sale
EUR375,000
Adcroft Drive, Trowbridge
4 bd 3 ba Semi-detached house
Trowbridge
Listed by Kingstons - Trowbridge
Union Street, Trowbridge
For Sale
EUR280,000
Union Street, Trowbridge
4 bd 2 ba Townhouse
Trowbridge
Listed by Kingstons - Trowbridge
Taylors View, Trowbridge
For Sale
EUR300,000
Taylors View, Trowbridge
4 bd 2 ba Terraced house
Trowbridge
Listed by Kingstons - Trowbridge
Halfway Close, Trowbridge
For Sale
EUR475,000
Halfway Close, Trowbridge
4 bd 2 ba Detached house
Trowbridge
Listed by Wrights Residential - Trowbridge
The Prospect, Trowbridge
For Sale
EUR450,000
The Prospect, Trowbridge
4 bd 3 ba Terraced house
Trowbridge
Listed by Connells - Trowbridge
Elmhurst Gardens, Trowbridge
For Sale
EUR775,000
Elmhurst Gardens, Trowbridge
4 bd 2 ba Detached house
Trowbridge
Listed by Davies & Davies - Trowbridge
Avenue Road, Trowbridge
For Sale
EUR99,950
Avenue Road, Trowbridge
1 bd 1 ba Apartment
Trowbridge
Listed by Wrights Residential - Trowbridge
EUR220,000
2 bd · 1 ba
Contact agent
K-
Kingstons - Trowbridge
Contact this agent
Log in Sign up