Property Details:
• Type: Semi-Detached
• Tenure: N/A
• Floor Area: N/A
Key Features:
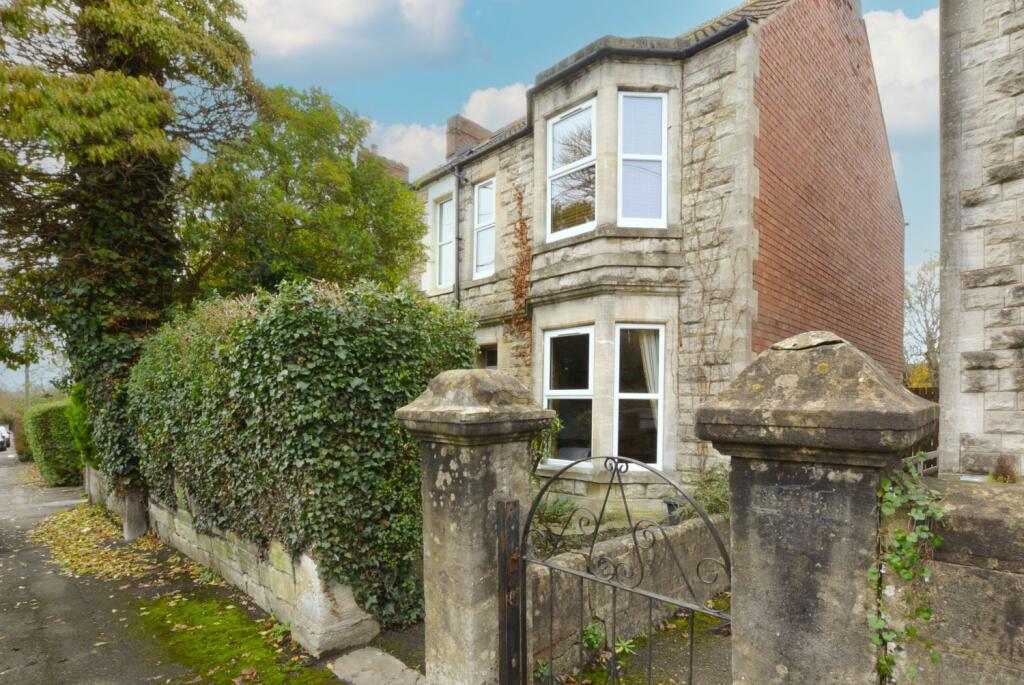
• 3 Bedroom Semi Detached Period Home
• Non Estate Location on the Bradford on Avon Side of Trowbridge
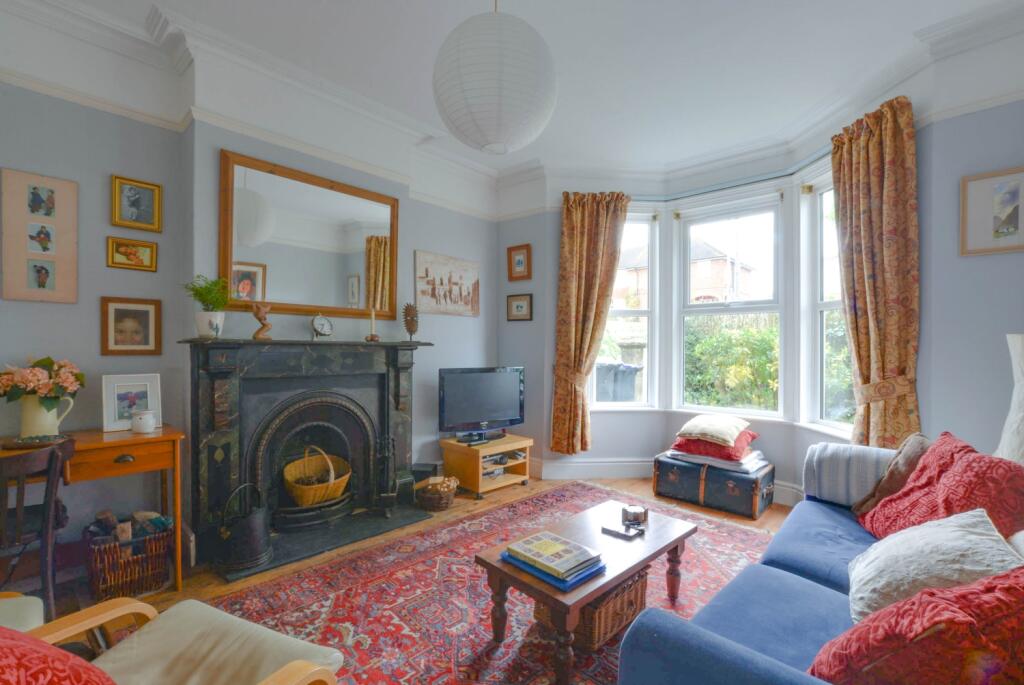
• Lounge with Bay Window
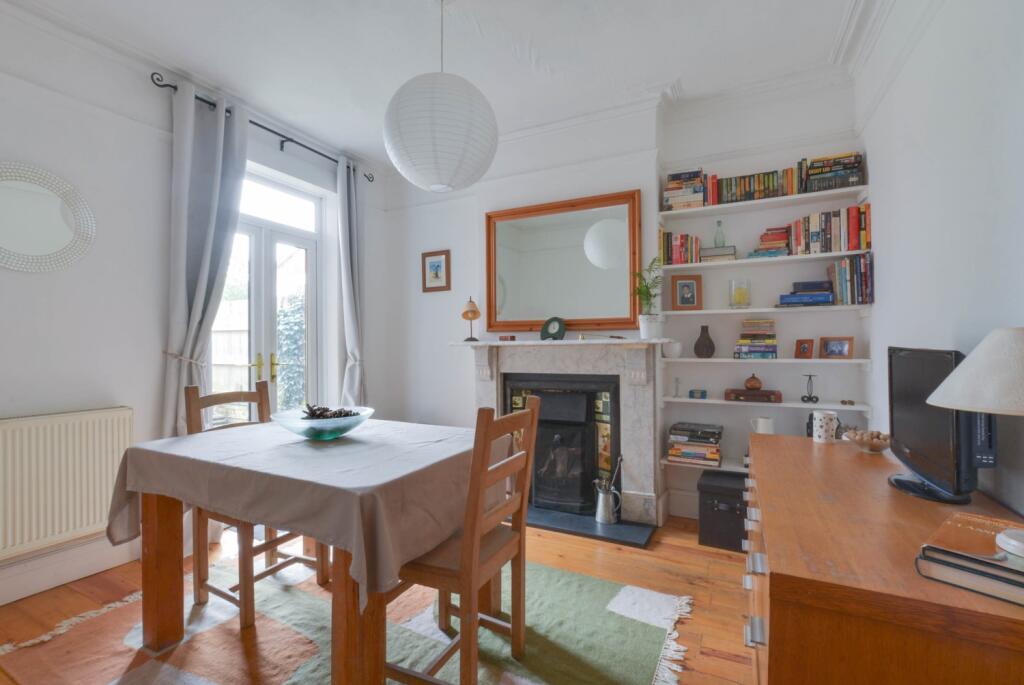
• Dining Room
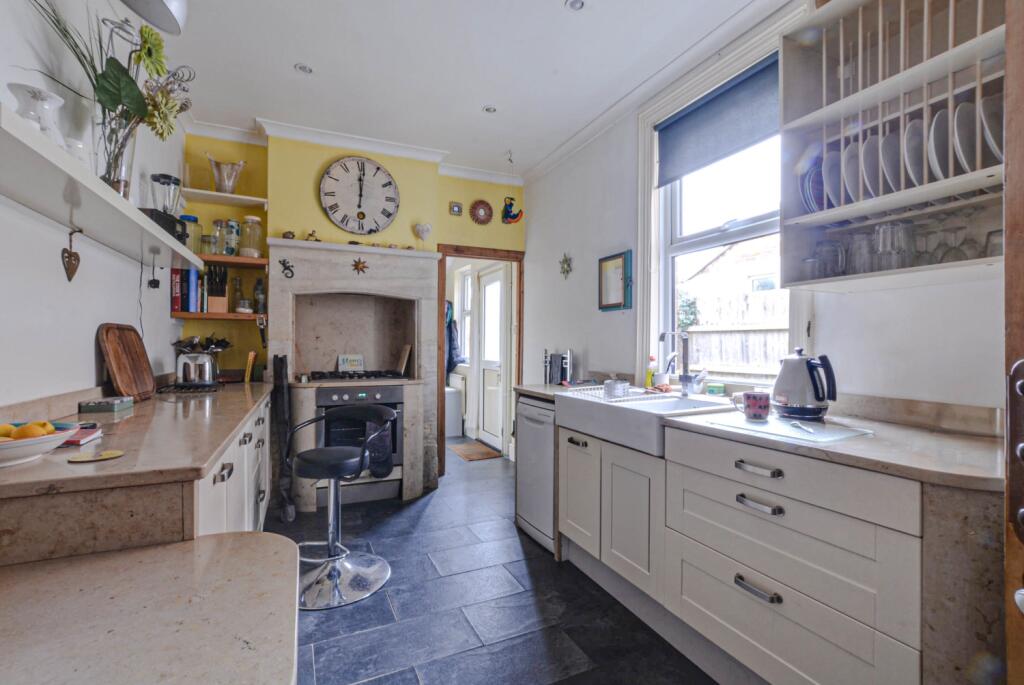
• Kitchen & Utility Room
• Downstairs Shower Room
• Large Master Double Bedroom
• Fully Enclosed Rear Garden
• No Onward Chain
Location:
• Nearest Station: N/A
• Distance to Station: N/A
Agent Information:
• Address: Cavendish House Littlewood Drive,
West 26 Industrial Estate,
Cleckheaton,
BD19 4TE
Full Description:
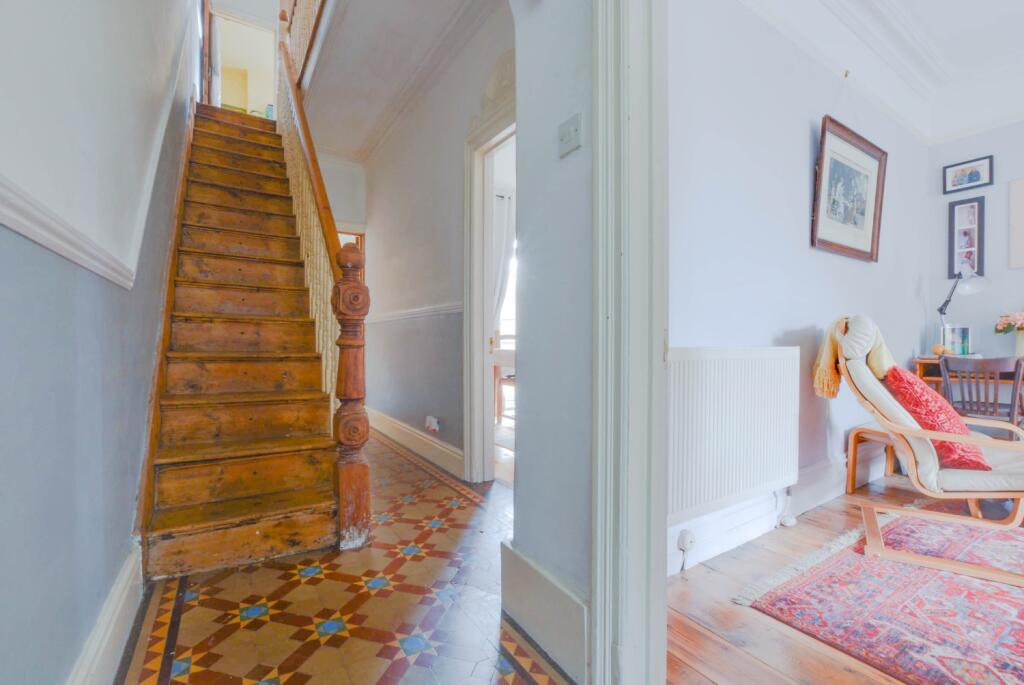
Set in a non estate location on the Bradford on Avon side of Trowbridge, this delightful three-bedroom semi-detached period property offers a wonderful blend of character and convenience. Boasting a spacious layout, charming period features, and no onward chain, it's an ideal choice for families, professionals, or those looking for their forever home.Step inside to find a welcoming lounge perfect for relaxing evenings, a light-filled dining room ideal for entertaining, and a well-appointed kitchen with plenty of storage and worktop space. A convenient utility area and modern shower room complete the ground floor, adding practicality to this charming home.The first floor offers a generously-sized master bedroom, a spacious second double bedroom, a comfortable single bedroom, and a family bathroom. The property features a large, enclosed rear garden, offering privacy and a fantastic space for outdoor activities, gardening, or alfresco dining.The home is conveniently close to local amenities, schools, and transport links. Don't miss the opportunity to make this wonderful property your own. Arrange your viewing today and start envisioning your life in this beautiful period home!Entrance HallDoors to lounge, dining room, and kitchen, understairs storage cupboards, original tiled flooring, stairs to first floor.Lounge4.4m x 3.7m - 14'5" x 12'2"Bay to window to front, feature fireplace with open fire, exposed wooden flooringDining Room3.6m x 3.2m - 11'10" x 10'6"Feature fireplace, exposed wooden flooring, French doors to the rear gardenKitchen4.3m x 2.7m - 14'1" x 8'10"Window to side, range of wall and base units with Jura Beige limestone work surface and breakfast bar, electric oven and gas hob set into a bespoke stone effect fireplace, door to a pantry, and door to utility roomUtility Room3.2m x 1.8m - 10'6" x 5'11"Windows to rear and side, wall and base units, plumbing for washing machine, wall mounted Worcester gas boiler, door to shower room, door to rear gardenShower RoomWindow to rear, WC, wash hand basin, shower cubicleFirst Floor LandingDoors to all bedrooms, bathroom, and airing cupboard, access to loft space, exposed wooden flooringBedroom 14.8m x 4.4m - 15'9" x 14'5"A spacious master bedroom with bay window and second window to front, feature fireplaceBedroom 23.6m x 3.2m - 11'10" x 10'6"Window to rearBedroom 32.7m x 2.5m - 8'10" x 8'2"Window to rearBathroomWindow to side, WC, pedestal wash hand basin, small bath with mains shower overFront GardenDwarf wall to front with hedge, path to front door, and gated side access to the rear gardenRear GardenLarge, fully enclosed rear garden, paved patio, outside light, outside tap, lawn with planted borders, mature trees and hedging, stepping stone path to rear of garden, storage shed, and gated access to Cloford Close, where parking is available. When the property was originally purchased, there was a driveway in the rear garden, which could be reinstated subject to the correct permissions.