Property Details:
• Type: Terraced
• Tenure: FREEHOLD
• Floor Area: 958 sqft
Key Features:
• Offered with no onward chain
• Ideal for first time buyers and investors alike
• Three bedroom mid-terrace home
• Three double bedrooms
• Convenient commuter location
• Refurbishment opportunity
• Council Tax band A
Location:
• Nearest Station: Cradley Heath Station
• Distance to Station: 0.6916169237388129 miles
Agent Information:
• Address: 63 High Street,
Stourbridge,
DY8 1DX
Full Description:
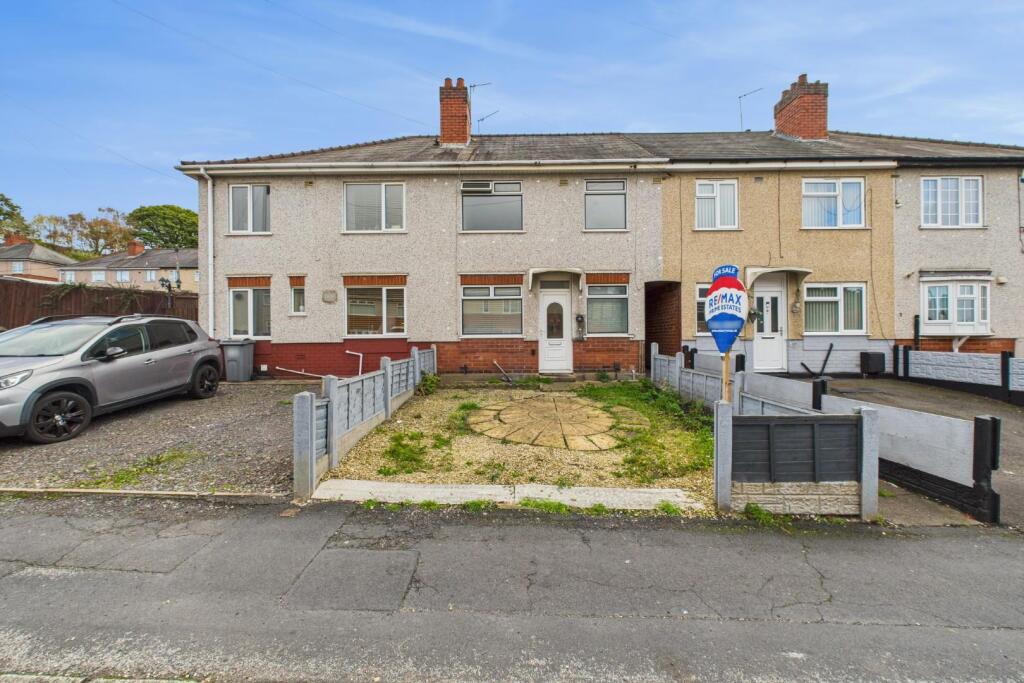
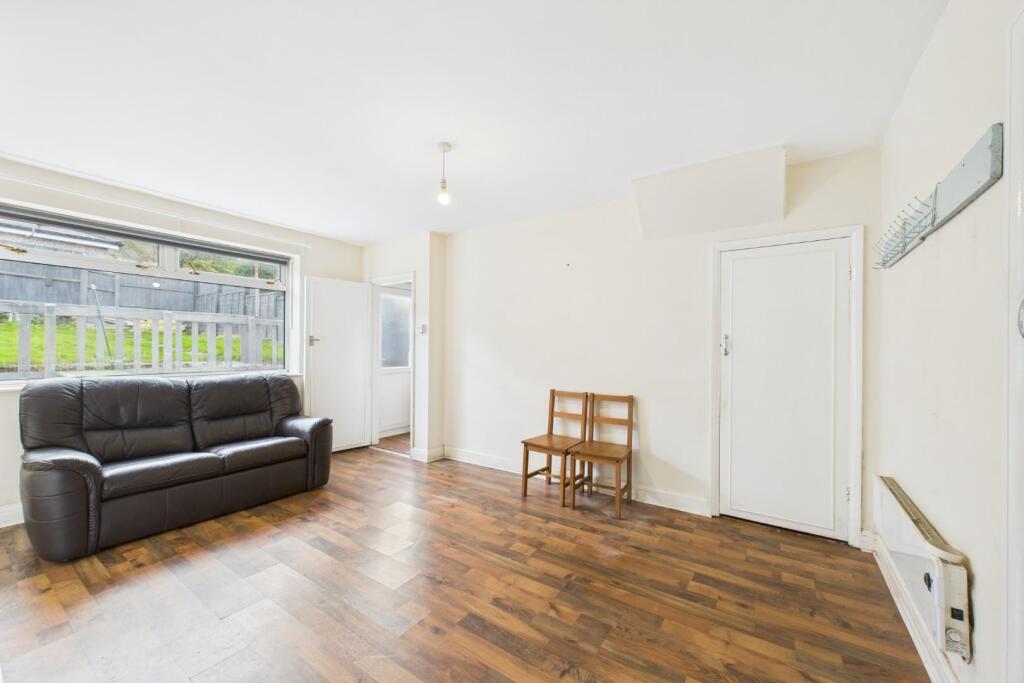
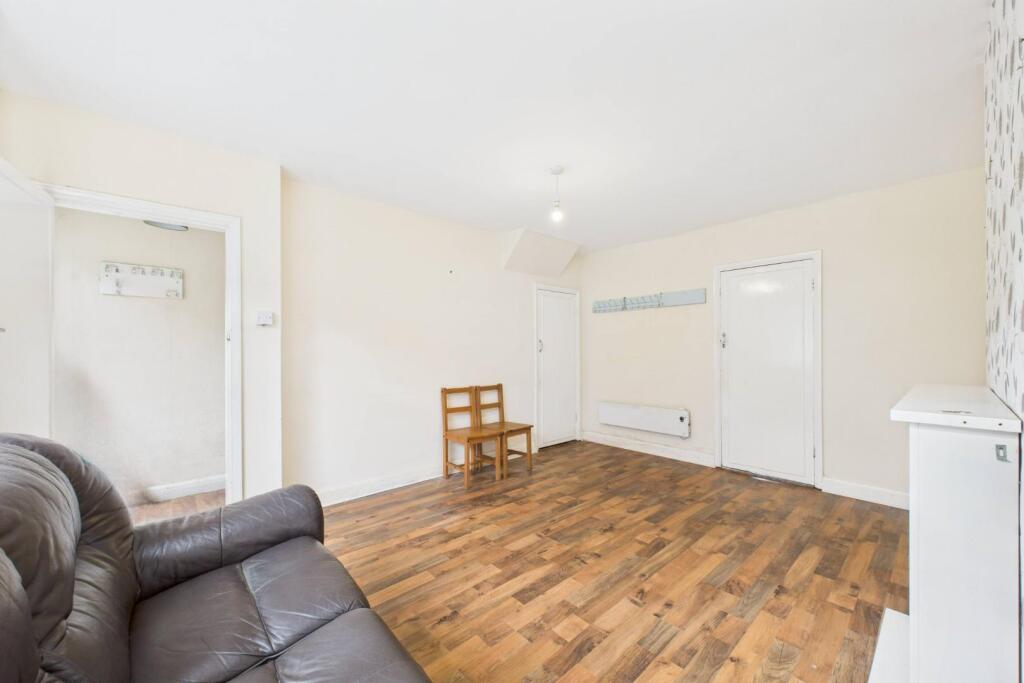
Being set on Codsall Road in the charming area of Cradley Heath, this delightful terraced house presents an excellent opportunity for those seeking a refurbishment project. Built in 1935, the property boasts a generous living space of 958 square feet, offering ample room for families or individuals looking to create their ideal home, and is offered with NO ONWARD CHAIN.<br /><br />The house features three well-proportioned bedrooms, providing comfortable accommodation for residents. Notably, the bathroom is conveniently located on the ground floor, enhancing accessibility and practicality. The spacious rear garden is a standout feature, offering a private outdoor space perfect for relaxation, gardening, or entertaining guests.<br /><br />With its potential for modernisation and personalisation, this home is an ideal canvas for those looking to invest in a property that can be tailored to their tastes and needs.<br /><br />In summary, this terraced house on Codsall Road is a promising opportunity for buyers seeking a project in a desirable location. With its ample space, convenient layout, and the potential for refurbishment, it is sure to attract interest from a variety of prospective homeowners.<br /><br /><b>Approach</b> - Being set back from the road, UPVC door to the front offering access to;<br /><br /><b>Entrance Hall</b> - With a door leading from the front, a door leading to the kitchen and a door leading to the bathroom<br /><br /><b>Kitchen</b> - 2.11 x 2.87 (6'11" x 9'4") - With a door leading from the entrance hall, fitted with a range of wall and base units with worktops, freestanding cooker, stainless steel sink with mixer tap and drainer, a door leading to the living room and a double glazed window to the front<br /><br /><b>Living Room</b> - 3.72 x 4.77 (12'2" x 15'7") - With a door leading from the kitchen, a door leading to the rear lobby, under-stairs storage cupboard, fireplace with decorative surround and hearth and a double glazed window to the rear<br /><br /><b>Landing</b> - With stairs leading from the ground floor, doors to various rooms<br /><br /><b>Bedroom One</b> - 3.34 x 3.31 (min) (10'11" x 10'10" (min)) - With a door leading from the landing, built in store cupboard and a double glazed window to the rear<br /><br /><b>Bedroom Two</b> - 2.12 x 4.36 (6'11" x 14'3") - With a door leading from the landing, built in store cupboard and a double glazed window to the front<br /><br /><b>Bedroom Three</b> - 2.63 x 3.46 (8'7" x 11'4") - With a door leading from the landing, a double glazed window to the front<br /><br /><b>Bathroom</b> - 1.31 x 2.83 (4'3" x 9'3") - With a door leading from the entrance hall, bath with shower over and glass screen with full height tile surround, WC, hand wash basin and an obscured double glazed window to the front<br /><br /><b>Garden</b> - With a door leading from the rear lobby, patio area to the front with lawn beyond and a side access gate<br /><br /><b>Money Laundering Regulation</b> - At RE/MAX Prime Estates, we adhere to the strict guidelines outlined in the MONEY LAUNDERING REGULATIONS 2017. As per legal requirements, we are obligated to verify the identity of all purchasers and the sources of their funds to facilitate a seamless purchase process. Therefore, all prospective purchasers must furnish the following documentation:<br /><br />- Satisfactory photographic identification.<br />- Proof of address/residency.<br />- Verification of the source of purchase funds.<br /><br />Please be advised that RE/MAX Prime Estates reserves the right to utilize electronic verification methods to authenticate any required documents. A nominal fee of £60 including VAT per person will be applicable for this service.<br /><br />Rest assured that these measures are in place to ensure compliance with regulatory standards and to safeguard the integrity of all property transactions.<br /><br /><b>Referral Fees</b> - At RE/MAX Prime Estates, we are committed to full transparency in all aspects of our service.<br /><br />As part of our commitment to supporting clients through the property transaction process, we may introduce you to third-party service providers, including conveyancers and mortgage advisers. Where such introductions are made, please note the following:<br /><br />Conveyancing Referrals:<br />Should you choose to instruct a solicitor or licensed conveyancer introduced by us, please be aware that RE/MAX Prime Estates may receive a referral fee for this introduction. This fee is typically up to £200 and is paid directly to us by the conveyancing firm. This fee is not an additional cost to you and does not affect the quote or service you receive. We only recommend firms we believe offer a high standard of service. You are under no obligation to use any of the professionals we recommend and are free to choose an alternative provider.<br /><br />Financial Services Referrals:<br />If we introduce you to an independent financial advisory firm, and you proceed with their services, RE/MAX Prime Estates may receive a referral fee averaging £218 per completed case. This referral fee is paid by the financial advisory firm and does not affect the fees or products offered to you. As with all our recommendations, you are under no obligation to proceed with any advisor we introduce.<br /><br />We are happy to provide further details on referral arrangements upon request.<br /><br />