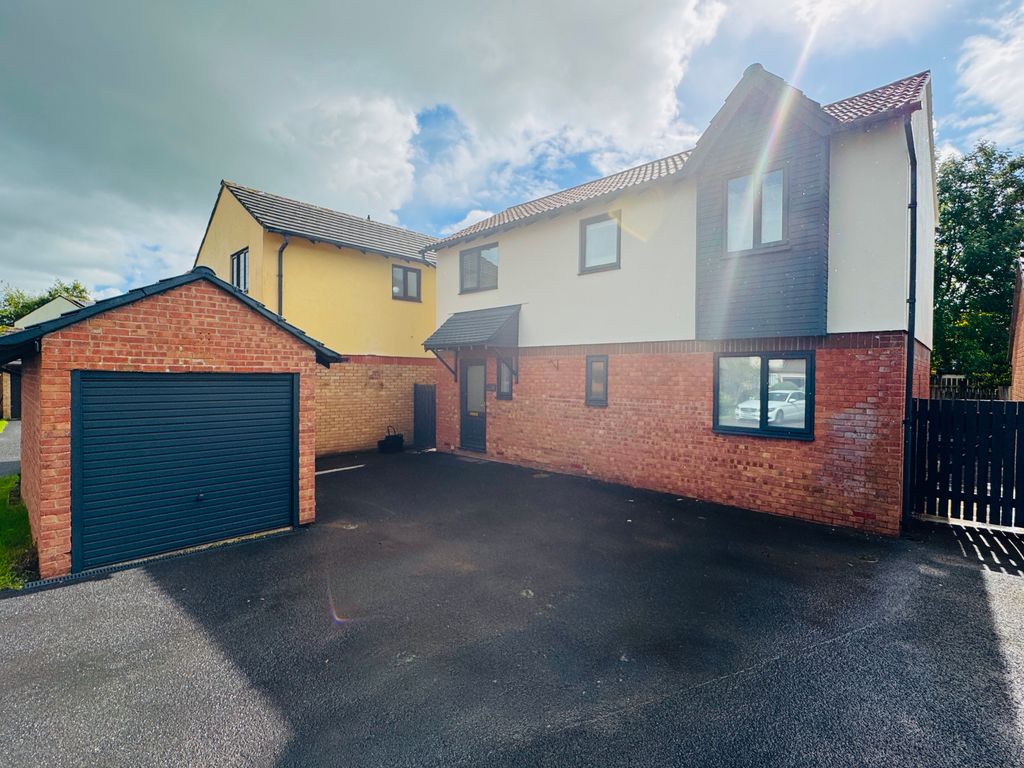
Coed Y Plas, Carmarthen
About this home
Property Details: - Type: End of terrace house - Bedrooms: 2 - Bathrooms: 1
Agent: Gerald R Vaughan Estate Agents - Carmarthen Phone: 01267 312981
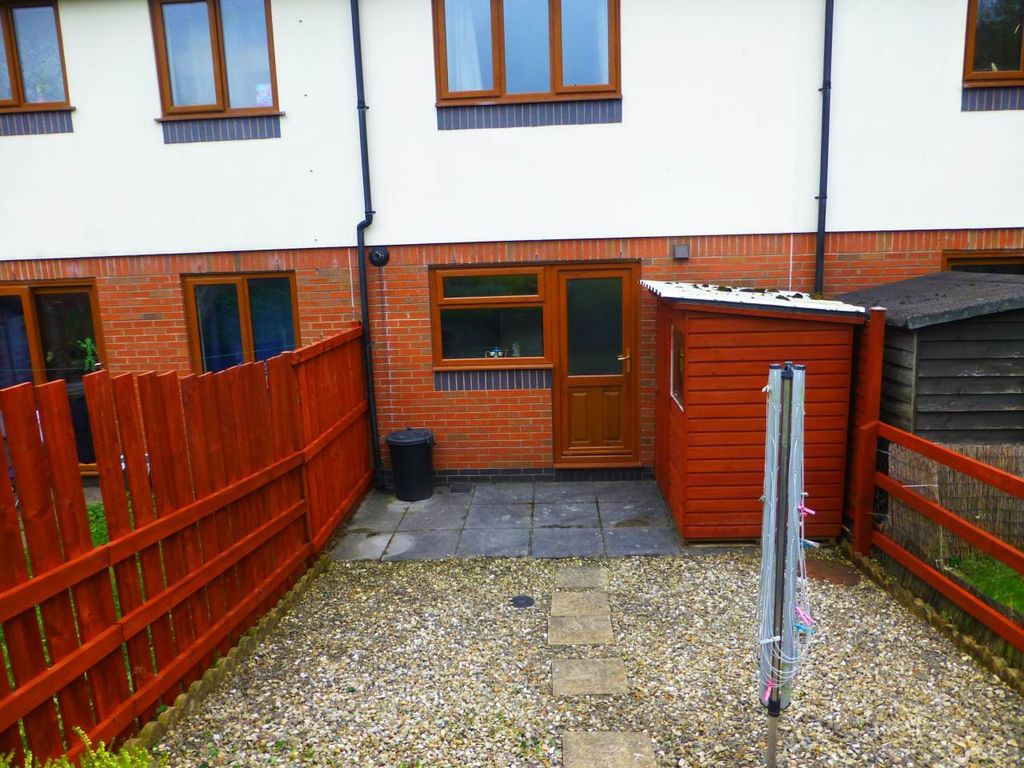
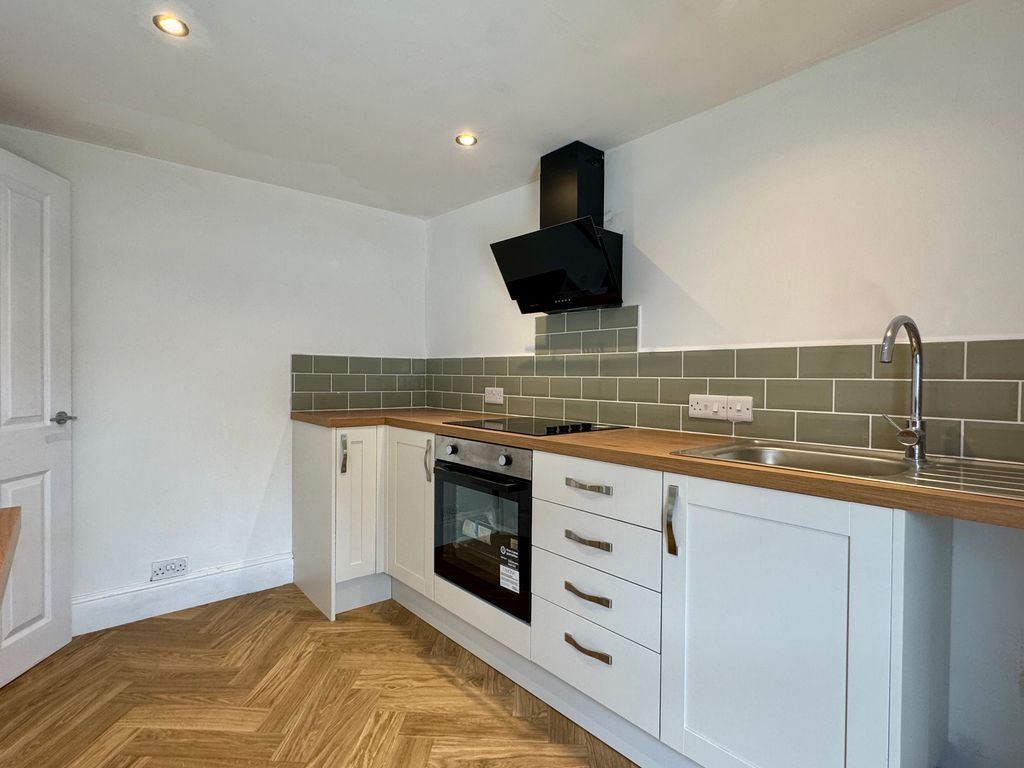
A most conveniently situated attractive modern traditionally built (Circa. 1990) 2 DOUBLE BEDROOMED END OF LINK HOUSE (1 of 3) having attractive part brick elevations enjoying a sunny southerly aspect situated towards the head of a residential estate of varying types and designs close to 'Ystrad Woods' with its many nature trails, within walking distance of the Spar shop/Convenience Store, Primary/Secondary Schools and Leisure Centre on the 'Llansteffan Road' approximately 1.5 miles of the readily available facilities and services at the centre of the County and Market town of Carmarthen. The property enjoying ease of access to the A40/A48 trunk roads and is also located within walking distance of the centre of Johnstown.<br/><br/>CANOPIED ENTRANCE PORCH<br/>with PVCu opaque double glazed entrance door to<br/><br/>RECEPTION HALL - 9' 11'' x 6' (3.02m x 1.83m) overall<br/>with radiator. Telephone point. 2 Power points. Staircase to first floor. Understairs storage cupboard.<br/><br/>FITTED KITCHEN - 9' 10'' x 5' 5'' (2.99m x 1.65m) ext. to 7' 5" (2.26m)<br/>with tile effect vinyl floor covering. PVCu double glazed window. Part tiled walls. Plumbing for washing machine. Wall mounted gas fired central heating boiler (2022). Range of fitted base and eye level kitchen units incorporating a sink unit, electric hob, oven and canopied cooker hood. 7 Power points plus fused point.<br/><br/>LOUNGE/DINING ROOM - 14' 2'' x 11' 10'' (4.31m x 3.60m)<br/>with radiator. 8 Power points. PVCu double glazed double French doors (2022) to and overlooking the rear garden and from which a view is enjoyed.<br/><br/>FIRST FLOOR<br/><br/>LANDING<br/>with PVCu double glazed window. Access to insulated loft space. 2 Power points.<br/><br/>REAR BEDROOM 1 - 11' 10'' x 8' 10'' (3.60m x 2.69m)<br/>with radiator. PVCu double glazed window with a view over 'Trinity Fields' Recreational Ground towards 'UWTSD'/'Parc Dewi Sant'. TV point. 4 Power points. <br/><br/>FAMILY BATHROOM - 6' 5'' x 5' 6'' (1.95m x 1.68m)<br/>with extractor fan. Towel warmer ladder radiator. Recessed downlighting to smooth skimmed ceiling. Part tiled walls. 3 Piece suite in white comprising WC and wash hand basin to fitted bathroom furniture and double ended panelled bath with plumbed-in shower over and shower screen. Applicants may be interested to note that the bathroom was completely refurbished in 2022.<br/><br/>FRONT BEDROOM 2 - 11' 11'' x 8' 4'' (3.63m x 2.54m) ext. to 9' 7" (2.92m) overall<br/>with radiator. PVCu double glazed window. 4 Power points.<br/><br/>FITTED AIRING/LINEN CUPBOARD OFF<br/>over the stairwell with pressurised hot water cylinder and slatted shelving. <br/><br/>EXTERNALLY<br/>Open planned decoratively stoned forecourt garden with paved pathway and herbaceous borders. There is to the side a tarmacadamed entrance drive that provides parking for upto 5 vehicles. Rear landscaped enclosed close boarded fenced and walled garden with paved sun terrace and lawn that extends for a depth of approximately 33' (10.06m) From the rear garden views are enjoyed.<br/><br/>LINKED GARAGE - 16' 7'' x 8' (5.05m x 2.44m)<br/>with power and lighting. 2 Power points. Up-and-over garage door. Brick/concrete block built.<br/><br/>Council Tax Band: C<br/>Tenure: Freehold
Property facts
Location
Similar homes nearby