Property Details:
• Type: Terraced
• Tenure: LEASEHOLD
• Floor Area: 476 sqft
Key Features:
• Charming historic stone-built cottage
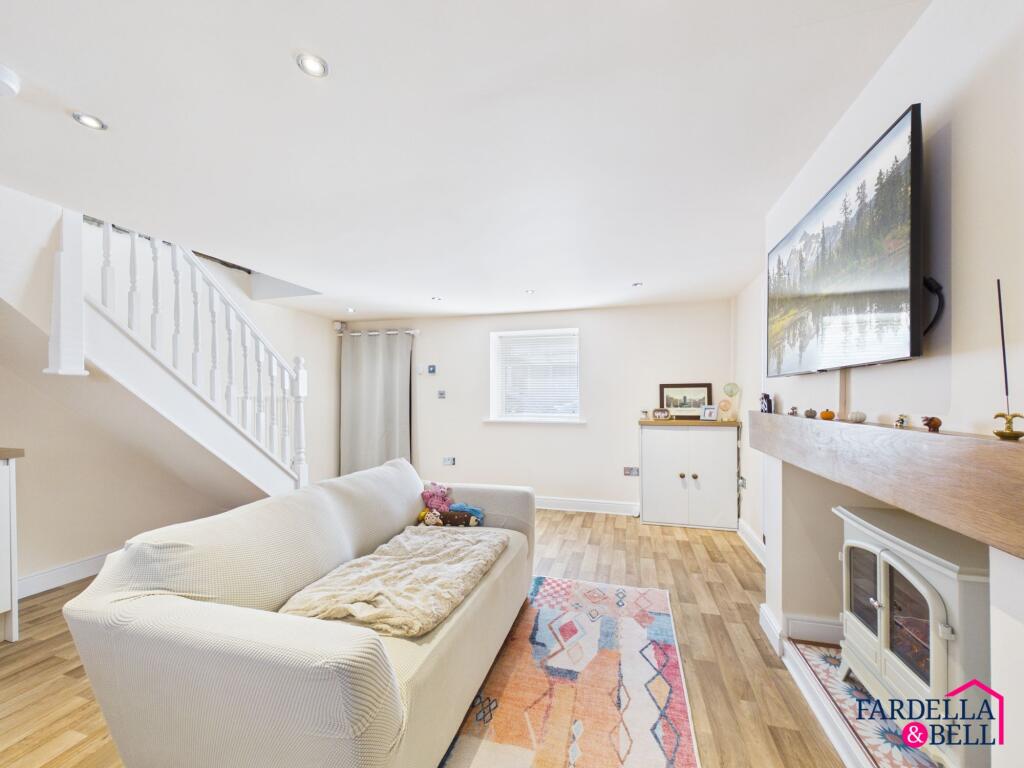
• Spacious open-plan kitchen and living area
• One generous double bedroom
• Stunning exposed stonework and original-style features
• Useful first-floor utility cupboard
• Hive-controlled central heating
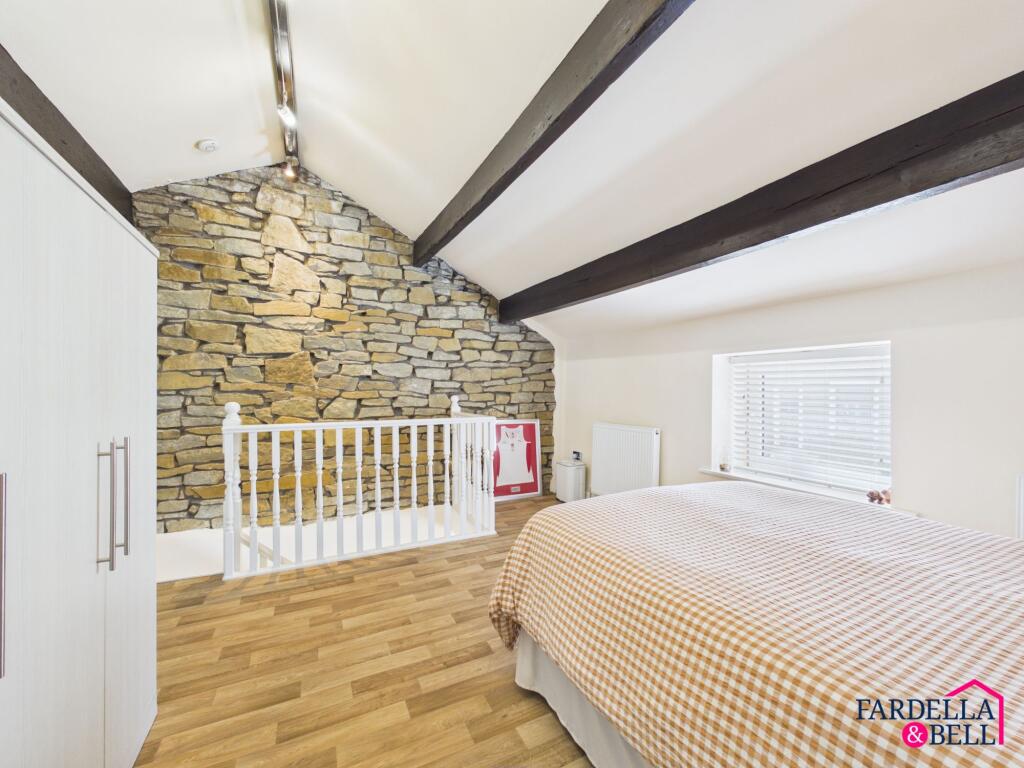
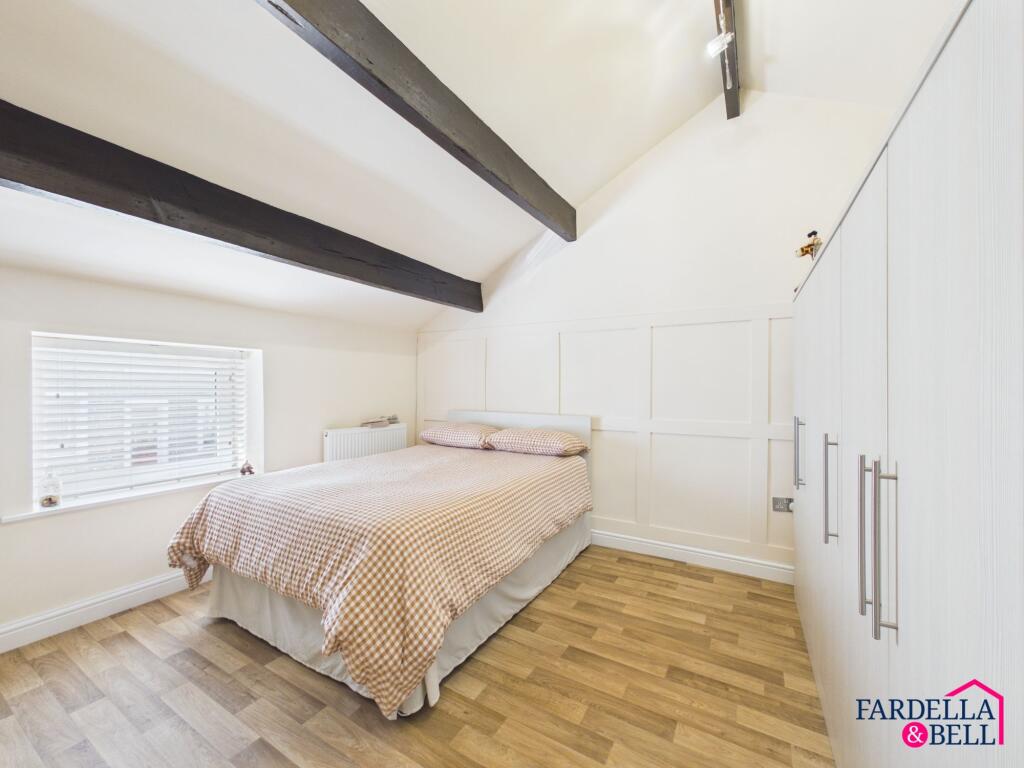
• Vaulted bedroom ceiling with exposed timber beams
Location:
• Nearest Station: Burnley Manchester Road Station
• Distance to Station: 0.7149805466973811 miles
Agent Information:
• Address: 143 Burnley Road,
Padiham,
BB12 8BA
Full Description:
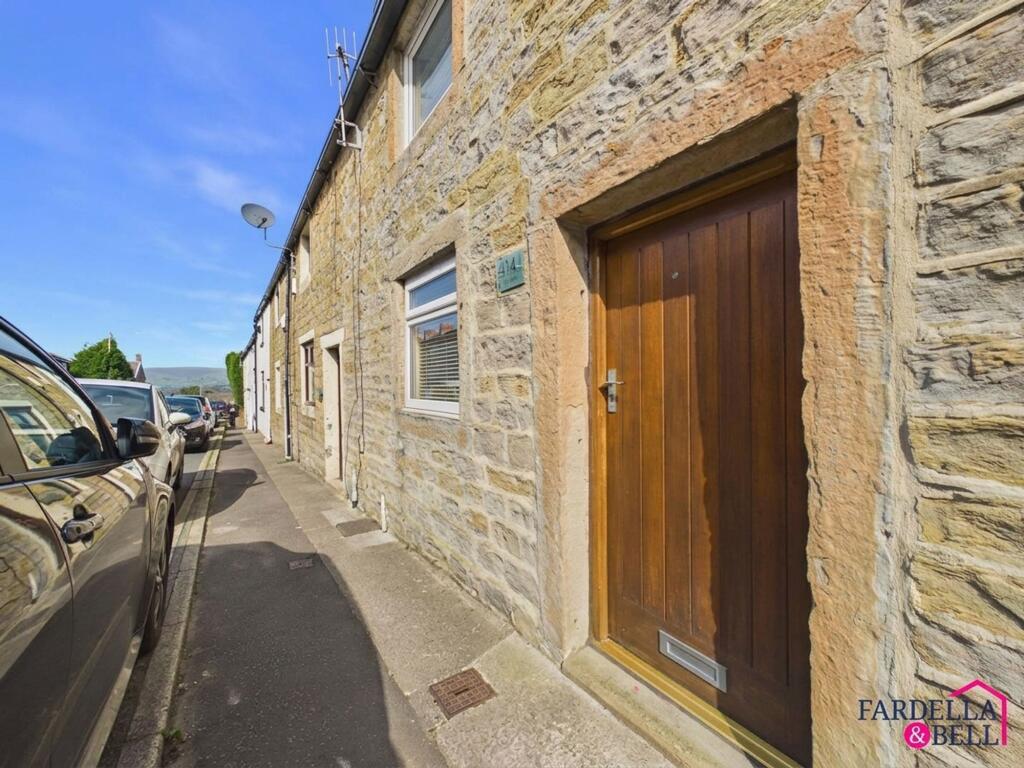
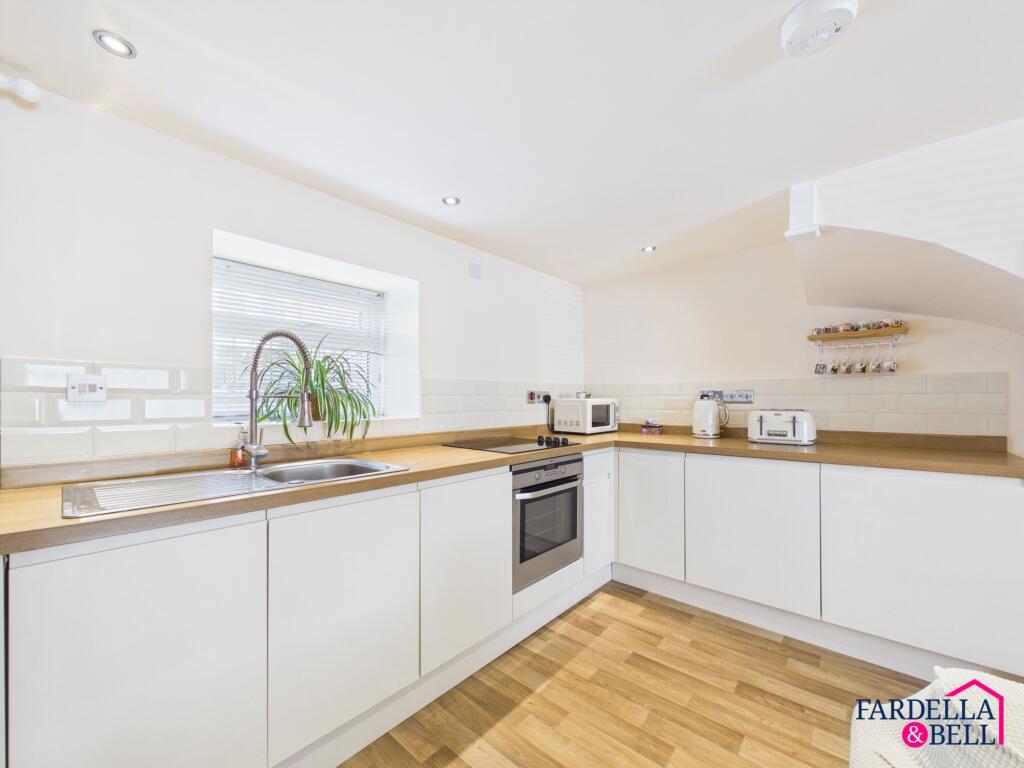
<p><strong>A charming historic stone cottage on Cog Lane, combining beautiful period features with a stylish and contemporary interior.</strong></p><p>This distinctive one-bedroom home offers plenty of personality and would make an excellent choice for a first-time buyer, couple or buyer searching for a character property that is ready to move into.</p><p>Stepping inside, the ground floor opens into a spacious kitchen and living area, creating a sociable and versatile heart to the home. The modern kitchen features sleek white cabinetry, wood-effect work surfaces, integrated cooking appliances and tiled splashbacks, while the adjoining living area offers plenty of room for comfortable seating. A fireplace with timber mantel provides a cosy focal point, while the neutral décor and wood-effect flooring give the space a bright and welcoming finish.</p><p>The open staircase leads to the first floor, where some of the cottage's most impressive original features can be found. The double bedroom is a real highlight, boasting a vaulted ceiling with substantial exposed timber beams and a striking exposed stone wall. Fitted wardrobes provide excellent storage without detracting from the character of the room.</p><p>The bathroom is fitted with a three-piece suite including a bath with shower over, WC and wash basin, while an exposed ceiling beam continues the property's period feel.</p><p>A particularly useful addition is the first-floor utility cupboard, providing dedicated space for laundry appliances and additional storage. Beautiful exposed stonework within the cupboard gives even this practical area a touch of the property's historic charm.</p><p>Further benefits include a boiler installed approximately one year ago and Hive-controlled central heating, bringing modern convenience to this traditional home.</p><p>Externally, the cottage enjoys an attractive stone frontage in keeping with its surroundings, while to the rear is a very small enclosed yard with gated access.</p><p>Full of character yet finished with modern living in mind, this is a wonderfully individual cottage where exposed stone, timber beams and traditional architecture sit comfortably alongside a contemporary kitchen and modern heating system. Early viewing is recommended to fully appreciate the character and layout on offer.</p><br />EPC Rating: D