Colbrand Grove, Park Central, B15
Property facts
- Property type
- Terraced
- Bedrooms
- 3
- Bathrooms
- 2
Only details supplied with this listing are shown. Ask the listing contact to confirm measurements, taxes and costs.
About this home
Property Details: • Type: Terraced • Tenure: Freehold • Floor Area: N/A
Key Features: • No chain • Two bathrooms • Rear garden • Off road parking • Downstairs WC • Gas central heating • Double glazed
Location: • Nearest Station: N/A • Distance to Station: N/A
Agent Information: • Address: 28 Carver Street Birmingham B1 3AS
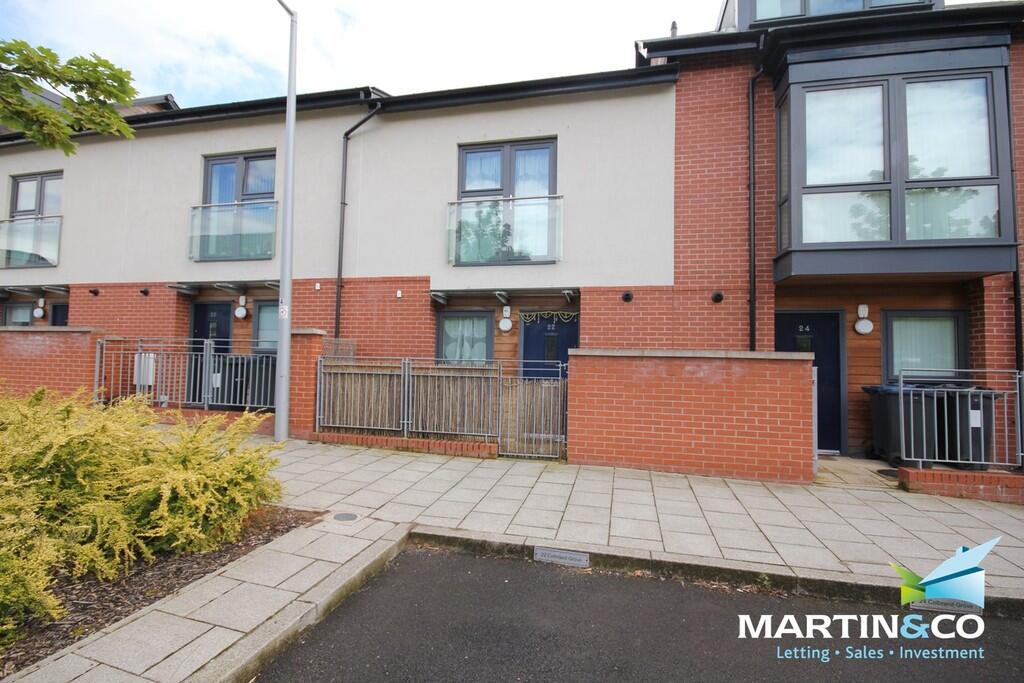
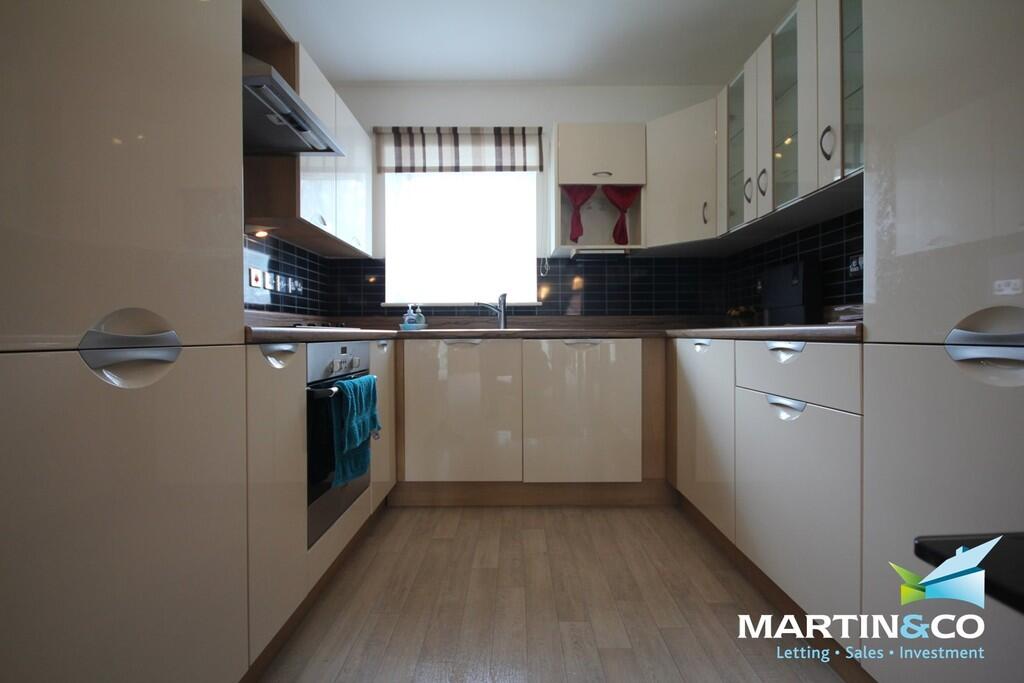
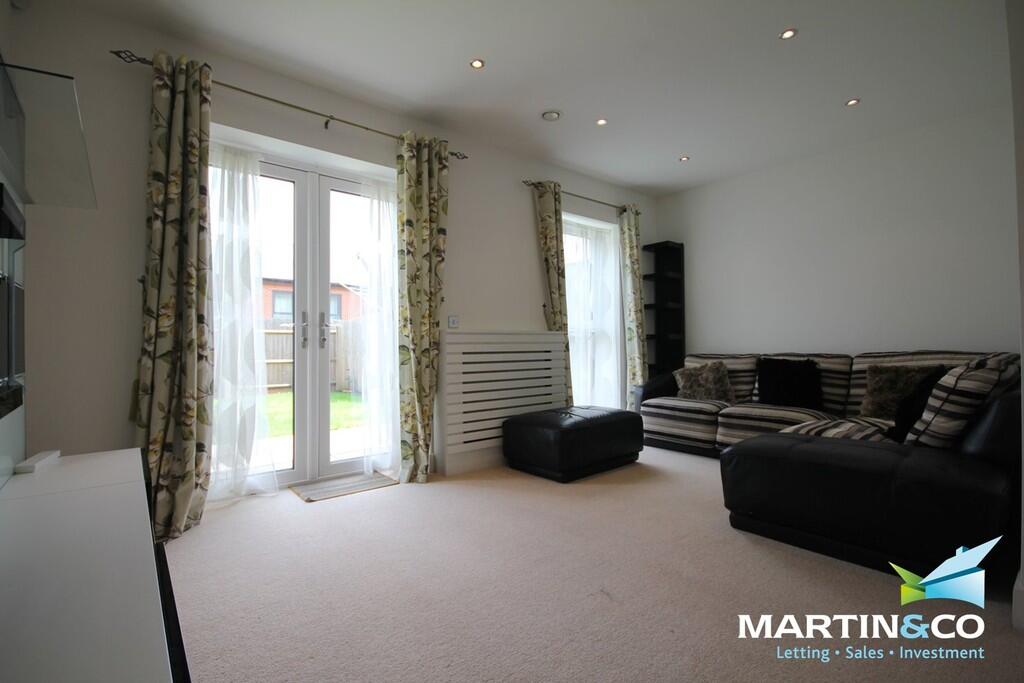
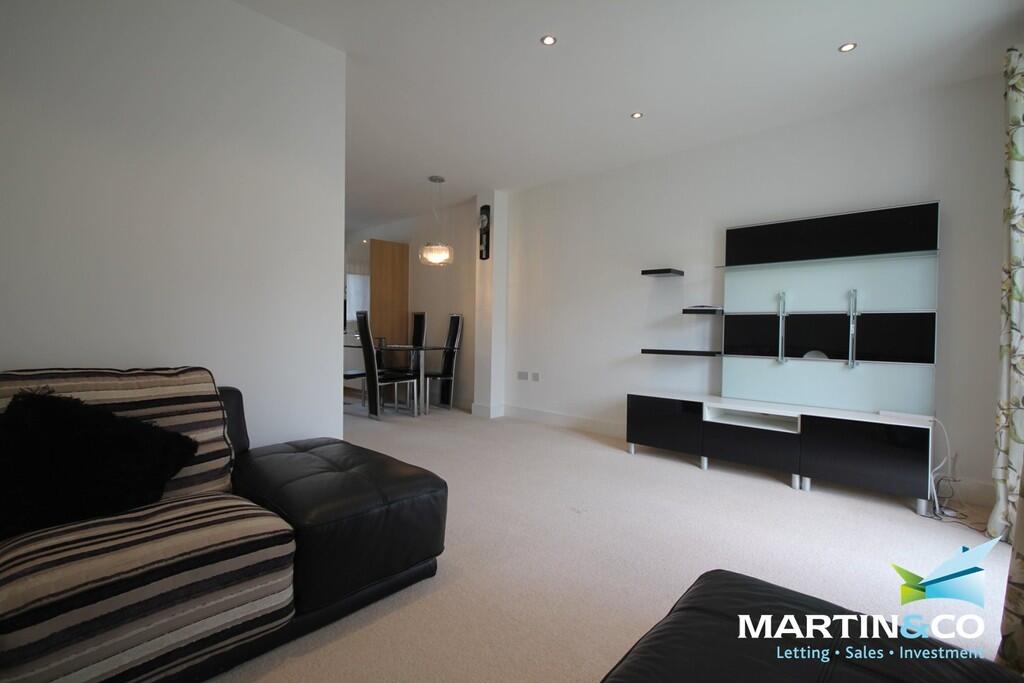
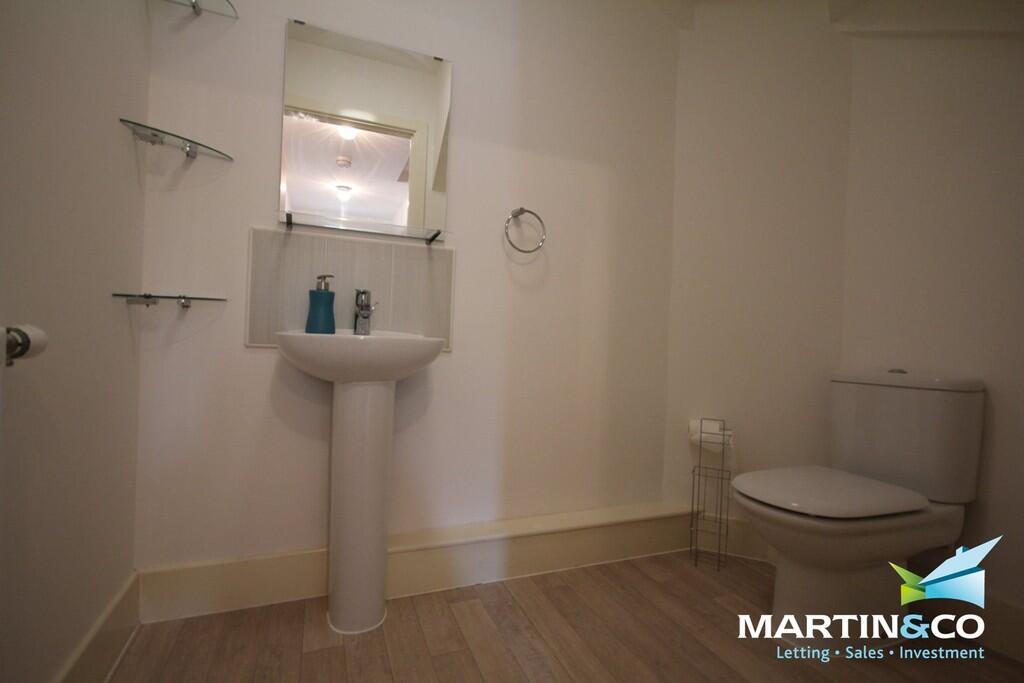
Full Description: This modern three-bedroom home, situated in a highly convenient location near Birmingham City Centre, offers well-designed accommodation arranged over two floors. The ground floor features a bright and spacious open-plan kitchen and living area, ideal for both everyday living and entertaining. The kitchen benefits from generous worktop space and contemporary fittings, while the living area opens onto the rear of the property, creating a sociable and inviting environment. Also on this floor is a useful WC and a utility room.Upstairs, the property provides three comfortable bedrooms. Bedroom 1 occupies the front of the home and includes a private en-suite shower room, offering residents a peaceful retreat. Bedrooms 2 and 3 sit at the rear of the house and are served by a well-appointed family bathroom, complete with a bathtub and modern sanitaryware. The landing is centrally positioned, providing access to all rooms with ease. The property also boasts it's own allocated parking space.Overall, this home delivers practical layout, modern convenience and versatile living space-an excellent option for professionals, couples, or families seeking to enjoy the amenities and lifestyle of Birmingham City Centre while maintaining the comfort of a thoughtfully designed residential property.ROOM SIZES:GROUND FLOORHallwayKitchen/Living Area: 19' 10" x 15' 11" (6.05m x 4.85m)Utility: 8' 7" x 8' 4" (2.62m x 2.54m)WCFIRST FLOORLandingBedroom One: 12' 6" x 9' 11" (3.81m x 3.02m)En-suiteBedroom Two: 12' 11" x 8' 4" (3.94m x 2.54m)Bedroom Three: 9' 2" x 7' 3" (2.79m x 2.21m)BathroomOUTSIDEDrivewayGarden
Features & amenities
Location
If the interactive map is unavailable, open the supplied location in maps.
Open location in mapsThe pin uses coordinates supplied with this listing. Confirm the exact location with the listing contact.
Listing information
- Original source
- www.rightmove.co.uk
- Added to Mirror
Added and updated dates describe the Mirror record. Source publication and verification dates are shown separately when known; none establishes time on market. Confirm current price and availability with the listing contact.
View original listing