Property Details:
- Type: Semi-detached house
- Bedrooms: 3
- Bathrooms: 1
Agent: Willow Estates - Llanelli
Phone: 01554 550952
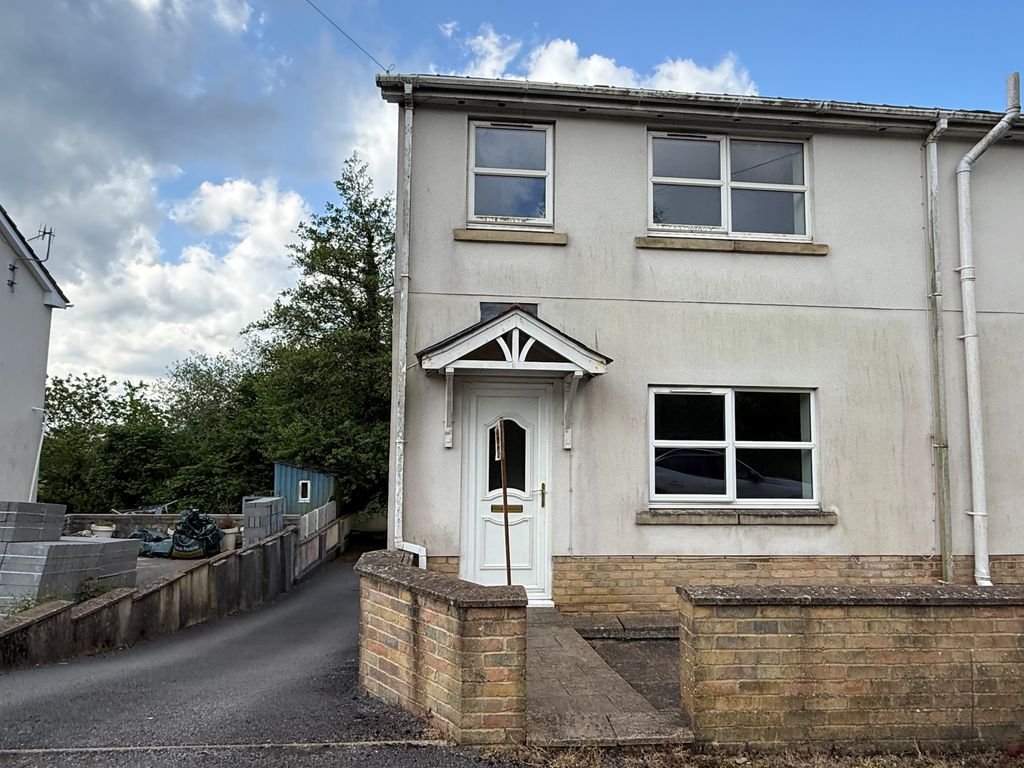
Welcome to Colby Road in Burry Port, this delightful semi-detached house offers a perfect blend of comfort and convenience. Built in 1930, the property boasts a generous living space making it an ideal family home. Inside, you will find two inviting reception rooms that provide ample space for relaxation and entertaining. The three bedrooms offer a peaceful retreat, while the bathroom is conveniently located to serve the household. The layout is both practical and welcoming, ensuring that every corner of the home is utilised effectively. One of the standout features of this property is the driveway, which provides parking along with a garage for additional storage or vehicle space. This is a rare find in a residential area, making it a significant advantage for potential buyers. The location itself is lovely, offering a tranquil environment while still being close to local amenities and the beautiful coastline that Burry Port is known for. With no chain involved, this property is ready for you to move in and make it your own. Whether you are a first-time buyer or looking for a family home, this semi-detached house on Colby Road presents an excellent opportunity to enjoy comfortable living in a desirable area. Don’t miss your chance to view this charming property. NO CHAIN Energy rating-D Council tax-C Tenure-Freehold<br/><br/><b>Ground Floor</b> - <br/><br/><b>Hallway</b> - 1.83m*2.13m (6'15*7'23) - Coving, radiator, stairs, Double UPVC front door, parquet flooring.<br/><br/><b>Sitting Room</b> - 4.88m*3.05m (16'74*10'77) - Coving, radiator, electric fire, double glazed window and a double glazed bay window, parquet flooring<br/><br/><b>Dining Room</b> - 3.96m*2.74m (13'28*9'17) - Coving, double UPVC patio doors, electric fire, cupboard in alcove for storage, parquet flooring<br/><br/><b>Kitchen</b> - 3.20m*2.13m (10'06*7'43) - Textured ceiling, coving, strip light, upper and lower cabinets,partly tiled,integrated cooker with extractor fan above, double sink, radiator, storage cupboard,lino flooring.<br/><br/><b>Garage</b> - 3.28m*5.18m (10'9*17'97) - Roller garage door strip light, electric socket. Double UPVC window and door, concrete floor.<br/><br/><b>First Floor</b> - <br/><br/><b>Landing</b> - 4.83m*2.06m (15'10*6'09) - Stairway, Coving, double UPVC window, storage cupboard with window. Carpeted flooring.<br/><br/><b>Bedroom One</b> - 2.95m*4.27m (9'08*14'36) - Smooth ceiling, double UPVC window, two built in wardrobes, radiator, carpeted flooring.<br/><br/><b>Bedroom Two</b> - 3.05m*2.74m (10'56*9'66) - Coving, UPVC window, radiator, carpeted flooring<br/><br/><b>Bedroom Three</b> - 1.83m*3.58m (6'66*11'09) - Coving, UOVC window, radiator, carpeted flooring.<br/><br/><b>Family Bathroom</b> - 2.74m*1.22m (9'86*4'85) - Textured ceiling, partly tiled walls. UPVC window, cupboard housing combi boiler with room for storage, sink, toilet, bath with over head shower, radiator, lino flooring.<br/><br/><b>External-Front</b> - Stone wall, driveway<br/><br/><b>External-Back</b> - Artificial grass leading to steps, fenced all around. Up the steps the top area is mostly laid to lawn with a decking area. Outdoor tap and lighting.<br/><br/><b>Tenure</b> - We are advised the tenure is freehold<br/><br/><b>Council Tax</b> - We are advised the council tax band is a C.<br/><br/><b>Property Disclaimer</b> - PLEASE NOTE: All sizes are approximate please double check if they are critical to you. Prospective purchasers must satisfy themselves as to the accuracy of these brief details before entering into any negotiations or contract to purchase. We cannot guarantee the condition or performance of electrical and gas fittings and appliances where mentioned in the property. Please check with Willow Estates should you have any specific enquiry to condition, aspect, views, gardens etc, particuarly if travelling distances to view. NONE OF THE STATEMENTS CONTAINED IN THESE PARTICULARS ARE TO BE RELIED ON AS STATEMENTS OR REPRESENTATIONS OF FACT<br/><br/>