Colchester, Essex, CO2
Property facts
- Property type
- Detached
- Bedrooms
- 4
- Bathrooms
- 2
- Taxes (as supplied)
- Band: E
Only details supplied with this listing are shown. Ask the listing contact to confirm measurements, taxes and costs.
About this home
Property Details: • Type: Detached • Tenure: N/A • Floor Area: N/A
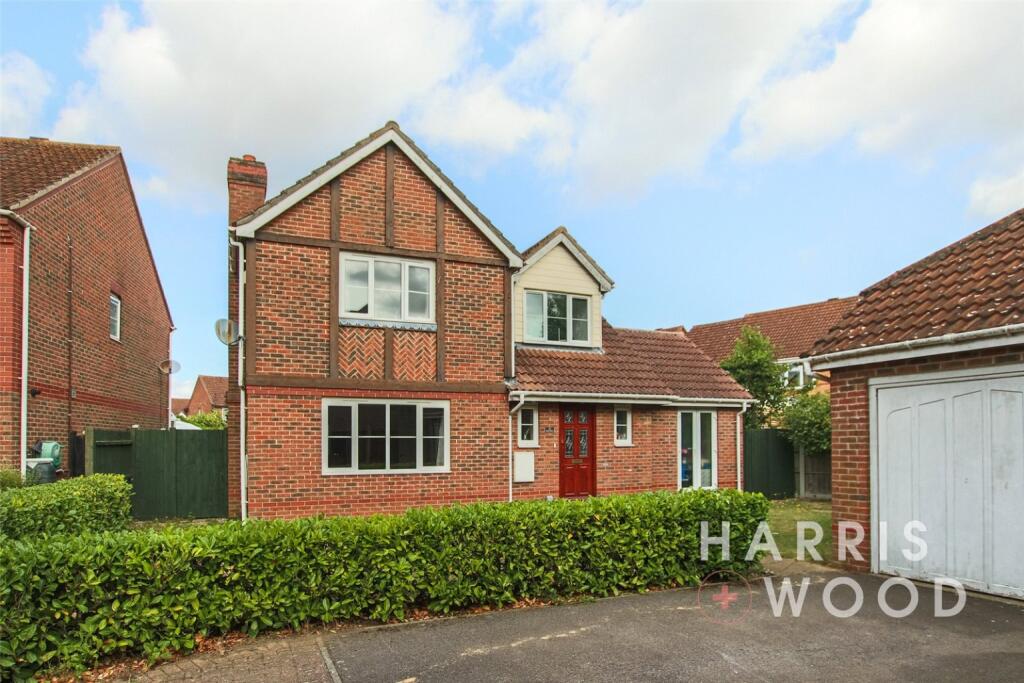
Key Features: • Detached House • Four Bedrooms • Three Reception Rooms • Cloakroom • En Suite To Master • Garage & Driveway
Location: • Nearest Station: N/A • Distance to Station: N/A
Agent Information: • Address: 25 Sir Isaacs Walk, Colchester, CO1 1JJ
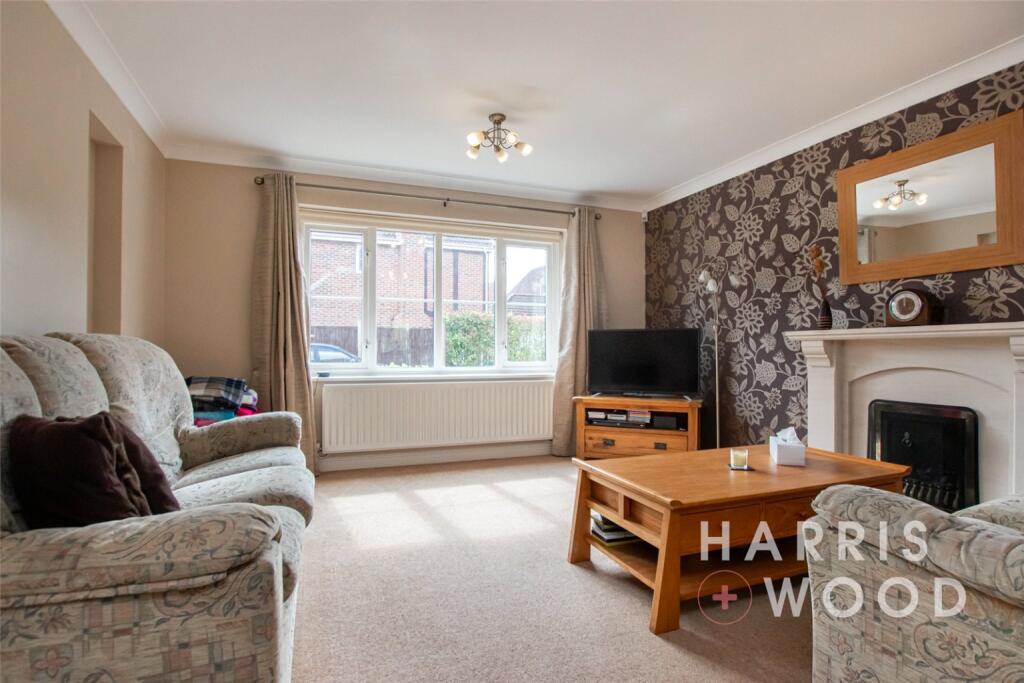
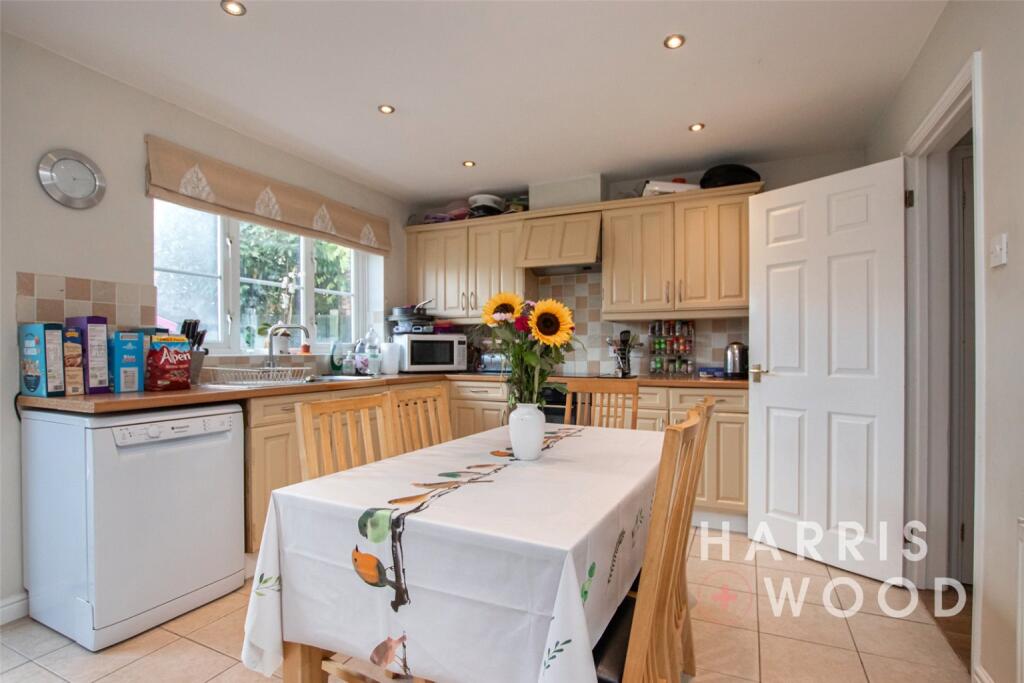
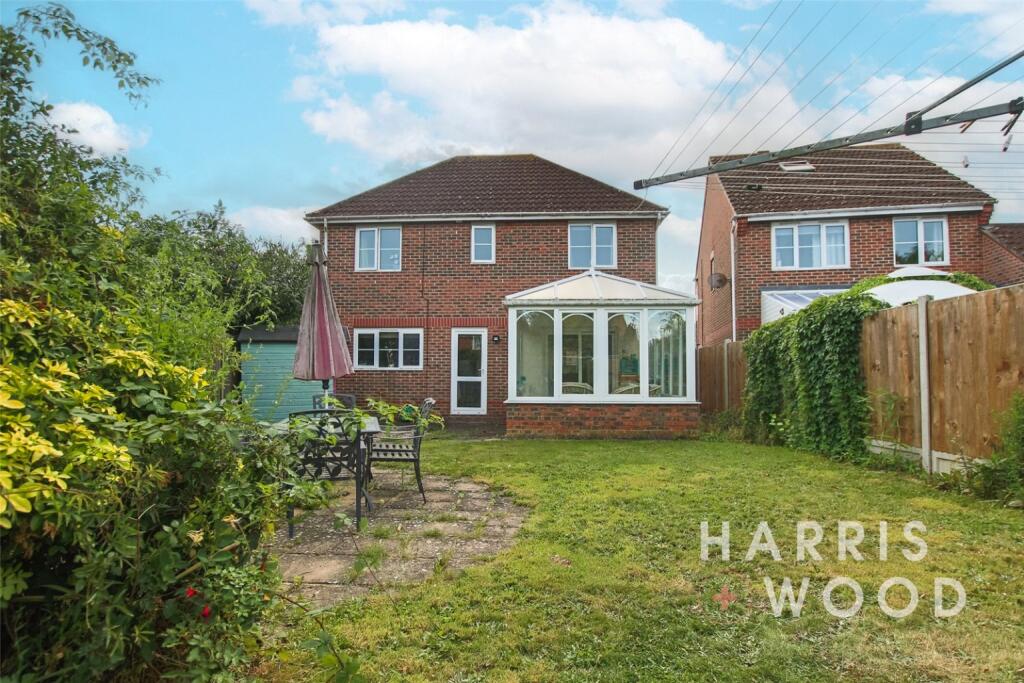
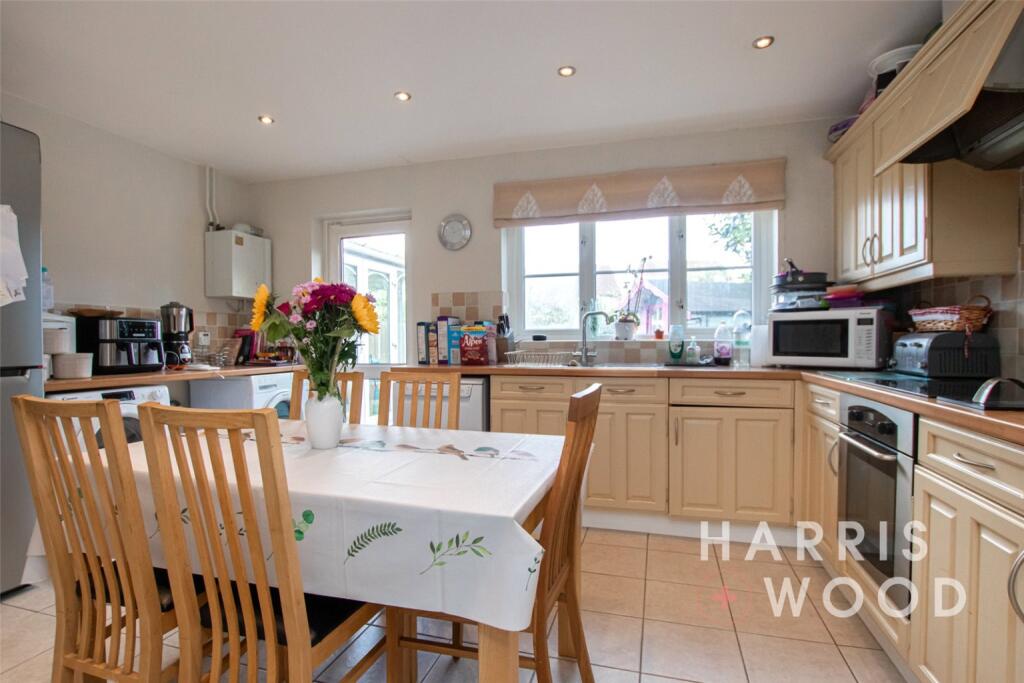
Full Description: Nestled in the charming city of Colchester, this exceptional detached house boasts four bedrooms and a range of desirable features. The property offers a spacious garden, ideal for outdoor relaxation and entertaining. With the convenience of off-street parking and a double garage, this home provides ample space for vehicles and storage.The interior of the property is thoughtfully designed, with well-proportioned rooms that are filled with natural light. The contemporary kitchen is perfect for culinary enthusiasts, while the bedrooms offer comfortable retreats for the whole family.Located in a sought-after area, this property provides easy access to local amenities, schools, and transport links. Whether you're looking for a family home or a peaceful retreat, this property offers the perfect blend of comfort and convenience. Don't miss the opportunity to make this house your home.Entrance HallwayEntrance door, stairs rising to the first floor landing, storage cupboard, doors leading offKitchen4.75m x 3.4m (15' 7" x 11' 2")Double glazed window to rear, door to rear, wall and base level units, sink and drainer with mixer tap over, oven and hob, extractor fan, worktops, space for appliancesCloakroom1.85m x 0.64m (6' 1" x 2' 1")Low level WC, wash hand basin, radiatorReception Room4.04m x 3.84m (13' 3" x 12' 7")French doors to rear, storage cupboard, radiatorLounge5.2m x 4.17m (17' 1" x 13' 8")Double glazed window to front, fireplace, radiatorDining Room3.45m x 2.95m (11' 4" x 9' 8")Doors leading into the conservatory, radiatorConservatory3.94m x 3.05m (12' 11" x 10' 0")Double glazed windows and doors to sideFirst Floor LandingDoors leading offMaster Bedroom3.58m x 3.38m (11' 9" x 11' 1")Double glazed window to front, built in wardrobe, radiator, door to:En Suite1.85m x 1.7m (6' 1" x 5' 7")Double glazed window to side, low level WC, wash hand basin, shower cubicle, radiatorBedroom Two4.1m x 3.25m (13' 5" x 10' 8")Double glazed window to front, built in wardrobe, radiatorBedroom Three3.9m x 3.48m (12' 10" x 11' 5")Double glazed window to rear, radiatorBedroom Four3.05m x 2.36m (10' 0" x 7' 9")Double glazed window to rear, storage cupboard, radiatorBathroom2.36m x 2.1m (7' 9" x 6' 11")Double glazed window to rear, low level WC, wash hand basin, bath, radiatorFront of PropertyDouble garage and driveway providing off road parking, lawn areaRear GardenFully enclosed and private, laid to lawn, patio area
Features & amenities
Location
If the interactive map is unavailable, open the supplied location in maps.
Open location in mapsThe pin uses coordinates supplied with this listing. Confirm the exact location with the listing contact.
Listing information
- Original source
- www.rightmove.co.uk
- Added to Mirror
- Record updated
Added and updated dates describe the Mirror record. Source publication and verification dates are shown separately when known; none establishes time on market. Confirm current price and availability with the listing contact.
View original listing